Brand-new construction with a custom finish out: designer-selected colors, tile and fixtures you would expect to find in a much more expensive home. Set on a full acre just outside Denison city limits with no HOA, this brick home offers 4 bedrooms and 3 full baths, with three bedrooms down and the fourth upstairs. The family room has a cathedral ceiling with an exposed beam and a floor-to-ceiling fireplace wall, and it opens to the kitchen as one large gathering space. The kitchen features quartz counters, an island with seating, an electric slide-in range, dishwasher and disposal. Just off the kitchen is a walk-in pantry with shelving and drawers, plus a long butler's pantry with counter space and cabinets for the mixer, coffee station and small appliances that usually crowd a countertop. The primary suite has a vaulted ceiling and a spa-style bath with designer tile, a freestanding soaking tub, walk-in shower, double vanity and walk-in closet. The utility room includes a sink and more designer tile. Built for efficiency, the home is all electric with spray foam insulation and an encapsulated attic. A covered back patio with ceiling fans looks out over open country, and the acre leaves plenty of room to add a shop or whatever you have in mind (buyer to verify any restrictions). Two-car attached garage, gutters and a fully sodded yard. Third-party builder warranty. Septic, co-op water and Denison ISD. About 20 minutes to Lake Texoma. Square footage is from an appraiser's measurement; buyer and buyer's agent to verify all information.
For sale
$425,000
9513 Dripping Springs Rd, Denison, TX 75021
4beds
2,135sqft
Single Family Residence
Built in 2026
1 Acres Lot
$-- Zestimate®
$199/sqft
$-- HOA
What's special
Floor-to-ceiling fireplace wallTwo-car attached garageBrick homeDishwasher and disposalFreestanding soaking tubWalk-in closetExposed beam
- 9 hours
- 84
- 29
Zillow last checked:
Listing updated:
Listed by:
Michael Perry 0603456 214-799-6643,
Perry Legacy Realty 214-799-6643
Source: NTREIS,MLS#: 21420569
Facts & features
Interior
Bedrooms & bathrooms
- Bedrooms: 4
- Bathrooms: 3
- Full bathrooms: 3
Primary bedroom
- Level: First
- Dimensions: 13 x 18
Bedroom
- Level: Second
- Dimensions: 20 x 13
Bedroom
- Level: First
- Dimensions: 12 x 12
Bedroom
- Level: First
- Dimensions: 12 x 11
Primary bathroom
- Level: First
- Dimensions: 11 x 11
Dining room
- Level: First
- Dimensions: 8 x 12
Other
- Level: First
- Dimensions: 8 x 8
Other
- Level: First
- Dimensions: 5 x 7
Kitchen
- Level: First
- Dimensions: 11 x 12
Laundry
- Level: First
- Dimensions: 6 x 9
Living room
- Level: First
- Dimensions: 19 x 15
Heating
- Central, Electric
Cooling
- Central Air, Ceiling Fan(s), Electric
Appliances
- Included: Dishwasher, Electric Range, Disposal
Features
- Built-in Features, Cathedral Ceiling(s), Decorative/Designer Lighting Fixtures, Double Vanity, Kitchen Island, Open Floorplan, Pantry, Cable TV, Walk-In Closet(s)
- Flooring: Carpet, Ceramic Tile, Engineered Hardwood
- Has basement: No
- Number of fireplaces: 1
- Fireplace features: Electric
Interior area
- Total interior livable area: 2,135 sqft
Video & virtual tour
Property
Parking
- Total spaces: 2
- Parking features: Garage
- Attached garage spaces: 2
Features
- Levels: One and One Half
- Patio & porch: Covered
- Pool features: None
Lot
- Size: 1 Acres
- Features: Acreage, Subdivision
Details
- Parcel number: 445287
Construction
Type & style
- Home type: SingleFamily
- Architectural style: Farmhouse,Modern,Traditional,Detached
- Property subtype: Single Family Residence
Materials
- Brick
- Foundation: Slab
- Roof: Composition
Condition
- New Construction
- Year built: 2026
Utilities & green energy
- Sewer: Septic Tank
- Water: Community/Coop
- Utilities for property: Septic Available, Water Available, Cable Available
Community & HOA
Community
- Subdivision: Estates At Drippings Springs
HOA
- Has HOA: No
Location
- Region: Denison
Financial & listing details
- Price per square foot: $199/sqft
- Annual tax amount: $1,368
- Date on market: 10/29/2026
- Listing terms: Cash,Conventional,1031 Exchange,FHA,Texas Vet,VA Loan
- Road surface type: Asphalt
Estimated market value
Not available
Estimated sales range
Not available
Not available
Price history
| Date | Event | Price |
|---|---|---|
| 10/29/2026 | Listed for sale | $425,000$199/sqft |
Source: NTREIS #21420569 Report a problem | ||
Public tax history
Tax history is unavailable.
Monthly payment
Est. payment
Payment breakdown
Explore the cost of this home by adjusting the details. Changes won't be saved.Climate risks
Neighborhood: 75021
Nearby schools
Schools provided by the listing agent
- Elementary: Lamar
- Middle: Henry Scott,Mcdaniel
- High: Denison
- District: Denison ISD
Source: NTREIS. This data may not be complete. We recommend contacting the local school district to confirm school assignments for this home.
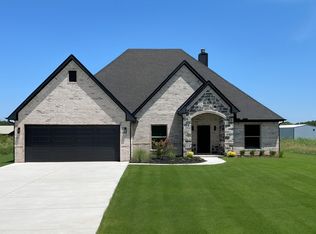
- $516,500-- bd-- ba3.1k sqft9521 Dripping Springs Rd, Denison, TX 75021Off Market
- $420,0003 bd2 ba1.4k sqft9591 Dripping Springs Rd, Denison, TX 75021For Sale

- $420,900-- bd-- ba1.4k sqft9591 Dripping Springs Rd, Denison, TX 75021Off Market
- $--4 bd2 ba2.1k sqft9481 Dripping Springs Rd, Denison, TX 75021Sold
Similar homes
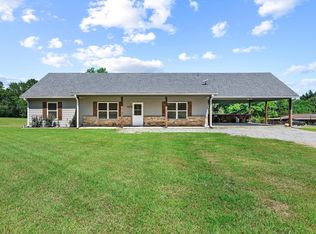
- $395,0003 bd2 ba1.7k sqft2658 Oak Ridge Rd, Denison, TX 75021For Sale
 MLS ID #21271096, Javier Gonzalez. NTREIS
- $439,0003 bd2 ba2k sqft1028 W Day St, Denison, TX 75020For Sale
 MLS ID #21275362, Tommi Homuth. NTREIS
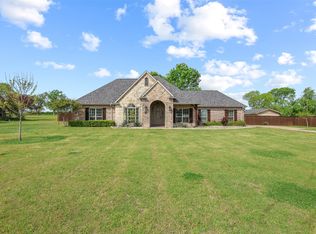
- $485,0003 bd2 ba2.2k sqft408 Seasons W, Sherman, TX 75092For Sale
 MLS ID #21233444, Jeff Austin. NTREIS
- $379,0003 bd3 ba1.7k sqft4221 E Fm 120, Denison, TX 75020For Sale
 MLS ID #21281401, Steve Cobb. NTREIS
