SELLER OFFERING $10,000 CREDIT TO CLOSING COSTS WITH ACCEPTABLE OFFER! Experience quality craftsmanship, modern efficiency, and luxury finishes in this completely renovated and rebuilt with an additional 1400 sq. ft. addition designed for everyday comfort and upscale living on 2 acres!
Major improvements include a premium 24-gauge standing-seam metal roof with Class 4 impact resistance, new HVAC, plumbing, electrical, framing, and spray-foam insulation—combining modern construction standards with enhanced efficiency and comfort.
The impressive kitchen features premium FORNO and ZLINE appliances with approximately 76 sq. ft. of countertop and island space, providing abundant workspace, storage, and entertaining capacity. Additional features include spacious walk-in closets, oversized seamless-glass showers, premium Kohler and Delta fixtures, a custom-built laundry room, and an oversized 4’ x 8’ utility closet.
The expansive primary suite is a true private retreat, featuring its own living area and separate his-and-hers walk-in closets. The spa-inspired primary bath offers generous proportions, a freestanding soaking tub, oversized seamless-glass walk-in shower, and premium fixtures.
From substantial structural and mechanical improvements to carefully selected finishes, this home delivers the comfort and efficiency of modern construction with the elevated feel of a custom residence.
Highlights include a Class 4 standing-seam metal roof, new major systems, spray-foam insulation, premium appliances and fixtures, exceptional storage, custom laundry room, luxurious primary suite, and spa-inspired bath.
Brand new garage with 14' sidewalls and 22' peak.
Bells ISD is also an option for schools in this area. Buyer to confirm.
Extensively renovated. Thoughtfully designed. Exceptionally appointed.
For sale
$549,000
1344 Crews Rd, Bells, TX 75414
5beds
2,470sqft
Single Family Residence
Built in 1998
2 Acres Lot
$533,100 Zestimate®
$222/sqft
$-- HOA
What's special
Oversized seamless-glass walk-in showerSpacious walk-in closetsSeparate his-and-hers walk-in closetsFreestanding soaking tubImpressive kitchenCustom-built laundry roomExceptional storage
- 23 days
- 513
- 45
Likely to sell faster than
Zillow last checked:
Listing updated:
Listed by:
Greg Fife 0739890 903-891-3066,
Butch Fife, REALTORS 903-891-3066
Source: NTREIS,MLS#: 21361550
Facts & features
Interior
Bedrooms & bathrooms
- Bedrooms: 5
- Bathrooms: 4
- Full bathrooms: 4
Primary bedroom
- Features: Ceiling Fan(s), Dual Sinks, Double Vanity, Sitting Area in Primary, Separate Shower, Walk-In Closet(s)
- Level: First
- Dimensions: 29 x 15
Living room
- Level: First
- Dimensions: 24 x 14
Heating
- Central, Electric
Cooling
- Central Air, Electric
Appliances
- Included: Dishwasher, Electric Cooktop, Electric Oven, Electric Water Heater, Microwave, Refrigerator
- Laundry: Washer Hookup, Dryer Hookup, ElectricDryer Hookup, Laundry in Utility Room
Features
- Built-in Features, Double Vanity, Kitchen Island, Open Floorplan, Pantry, Walk-In Closet(s)
- Flooring: Carpet, Engineered Hardwood
- Has basement: No
- Has fireplace: No
Interior area
- Total interior livable area: 2,470 sqft
Video & virtual tour
Property
Parking
- Total spaces: 2
- Parking features: Direct Access, Driveway, Garage, Gravel
- Garage spaces: 2
Features
- Levels: One
- Stories: 1
- Patio & porch: Covered, Deck
- Exterior features: Deck
- Pool features: None
- Fencing: Fenced,Partial
Lot
- Size: 2 Acres
- Features: Acreage, Cleared
Details
- Parcel number: 126514
Construction
Type & style
- Home type: SingleFamily
- Architectural style: Craftsman,Ranch,Detached,Farmhouse
- Property subtype: Single Family Residence
Materials
- Fiber Cement
- Foundation: Pillar/Post/Pier
- Roof: Metal
Condition
- Year built: 1998
Utilities & green energy
- Sewer: Aerobic Septic, Septic Tank
- Water: Community/Coop, Rural
- Utilities for property: Electricity Available, Electricity Connected, Septic Available, Water Available
Community & HOA
Community
- Security: Security System, Security Lights
- Subdivision: Shackelford
HOA
- Has HOA: No
Location
- Region: Bells
Financial & listing details
- Price per square foot: $222/sqft
- Tax assessed value: $303,800
- Annual tax amount: $2,387
- Date on market: 10/6/2026
- Cumulative days on market: 24 days
- Road surface type: Asphalt
Estimated market value
$533,100
$506,000 - $560,000
$2,921/mo
Price history
| Date | Event | Price |
|---|---|---|
| 10/6/2026 | Listed for sale | $549,000$222/sqft |
Source: NTREIS #21361550 Report a problem | ||
Public tax history
| Year | Property taxes | Tax assessment |
|---|---|---|
| 2026 | -- | $303,800 +75.5% |
| 2025 | $2,387 +19.6% | $173,143 +19.6% |
| 2024 | $1,996 | $144,758 -19.3% |
| 2023 | -- | $179,463 +33.6% |
| 2022 | $2,133 +10.7% | $134,354 +15.6% |
| 2021 | $1,926 | $116,211 +4.7% |
| 2020 | -- | $110,968 -4.6% |
| 2019 | $2,189 | $116,359 +6% |
| 2018 | -- | $109,774 +37.8% |
| 2017 | -- | $79,683 +7.1% |
| 2016 | -- | $74,421 +34.4% |
| 2015 | -- | $55,359 -0.2% |
| 2014 | -- | $55,450 +7% |
| 2013 | -- | $51,800 +9.9% |
| 2012 | -- | $47,153 |
| 2011 | -- | $47,153 |
| 2010 | -- | $47,153 +4.8% |
| 2009 | -- | $44,998 |
| 2008 | -- | $44,998 |
| 2007 | -- | $44,998 +25% |
| 2006 | -- | $36,000 -34.6% |
| 2005 | -- | $55,005 |
| 2004 | -- | $55,005 |
Find assessor info on the county website
Monthly payment
Est. payment
Payment breakdown
Explore the cost of this home by adjusting the details. Changes won't be saved.Climate risks
Neighborhood: 75414
Nearby schools
Schools provided by the listing agent
- Elementary: Tom Bean
- Middle: Tom Bean
- High: Tom Bean
- District: Tom Bean ISD
Source: NTREIS. This data may not be complete. We recommend contacting the local school district to confirm school assignments for this home.

Similar homes
- $574,9905 bd2 ba2.4k sqft1705 S Fm 1752, Savoy, TX 75479For Sale
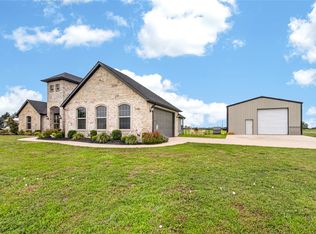 MLS ID #21265588, Jess Buchanan. NTREIS
- $675,0004 bd4 ba2.7k sqft1179 Robertson Rd, Whitewright, TX 75491For Sale
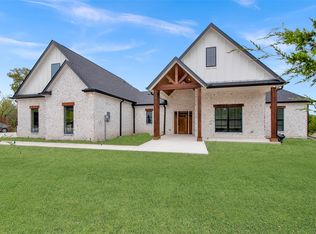 MLS ID #21373872, Amy Gibbs. NTREIS
- $425,0004 bd3 ba2.1k sqft9513 Dripping Springs Rd, Denison, TX 75021For Sale
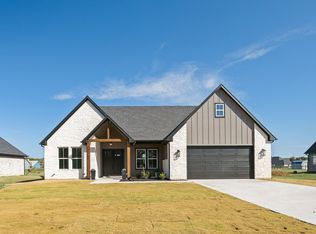 MLS ID #21420569, Michael Perry. NTREIS
- $629,0005 bd3 ba3.5k sqft260 McGraw Ln, Sherman, TX 75090For Sale
 MLS ID #21363039, Drew Thorpe. NTREIS
