Experience modern luxury in this stunning new-construction home featuring four bedrooms, three bathrooms, a dedicated media room, and a three-car garage. The thoughtfully designed open floor plan showcases soaring ceilings, beautiful flooring, designer lighting, and an impressive floor-to-ceiling fireplace that creates a dramatic focal point in the main living area. The chef-inspired kitchen offers ceiling-height cabinetry, elegant gold accents, built-in appliances, and an oversized waterfall island with abundant space for gathering and entertaining. Retreat to the spacious primary suite, complete with a striking accent wall, tray ceiling, and spa-like bathroom featuring a freestanding soaking tub, oversized walk-in shower, beautiful tilework, and a large custom-style closet. Additional highlights include stylish secondary bathrooms, modern architectural details, generous storage, and a private media room ready for movie nights or game days. With its sophisticated finishes, functional layout, and attention to detail, this exceptional home offers the perfect combination of comfort, style, and contemporary living.
New construction
$519,900
501 Princeton Ave, Anna, TX 75409
4beds
2,921sqft
Single Family Residence
Built in 2026
0.4 Acres Lot
$511,000 Zestimate®
$178/sqft
$60/mo HOA
What's special
Modern architectural detailsSophisticated finishesBuilt-in appliancesBeautiful flooringFour bedroomsThree bathroomsThree-car garage
- 18 days
- 465
- 57
Likely to sell faster than
Zillow last checked:
Listing updated:
Listed by:
Darla McMullen 0559934,
Hygge Homes and Land 903-609-2050,
Tylar Lane 0850829 903-449-2535,
Hygge Homes and Land
Source: NTREIS,MLS#: 21399078
Facts & features
Interior
Bedrooms & bathrooms
- Bedrooms: 4
- Bathrooms: 3
- Full bathrooms: 3
Primary bedroom
- Level: First
- Dimensions: 16 x 18
Living room
- Features: Fireplace
- Level: First
- Dimensions: 18 x 20
Heating
- Central, Electric
Cooling
- Central Air, Electric
Appliances
- Included: Dishwasher, Electric Cooktop, Electric Oven
Features
- Built-in Features, Chandelier, Decorative/Designer Lighting Fixtures, Double Vanity, Eat-in Kitchen, Granite Counters, Kitchen Island, Open Floorplan, Walk-In Closet(s)
- Flooring: Luxury Vinyl Plank
- Has basement: No
- Number of fireplaces: 1
- Fireplace features: Living Room
Interior area
- Total interior livable area: 2,921 sqft
Video & virtual tour
Property
Parking
- Total spaces: 6
- Parking features: Door-Multi, Door-Single, Driveway
- Attached garage spaces: 3
- Carport spaces: 3
Features
- Levels: Two
- Stories: 2
- Pool features: None
Lot
- Size: 0.4 Acres
Details
- Parcel number: 2840621
Construction
Type & style
- Home type: SingleFamily
- Architectural style: Contemporary/Modern,Detached
- Property subtype: Single Family Residence
Materials
- Brick
- Foundation: Slab
- Roof: Composition
Condition
- Under Construction
- New construction: Yes
- Year built: 2026
Utilities & green energy
- Sewer: Public Sewer
- Water: Public
- Utilities for property: Electricity Connected, Sewer Available, Water Available
Community & HOA
Community
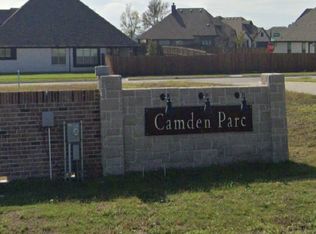
- Subdivision: Camden Parc In Anna, Ph 3
HOA
- Has HOA: Yes
- Services included: Association Management
- HOA fee: $720 annually
- HOA name: Assured Management
- HOA phone: 469-480-8000
Location
- Region: Anna
Financial & listing details
- Price per square foot: $178/sqft
- Tax assessed value: $58,685
- Annual tax amount: $1,171
- Date on market: 9/29/2026
- Cumulative days on market: 69 days
- Listing terms: Cash,Conventional,FHA,VA Loan
Estimated market value
$511,000
$485,000 - $537,000
$2,663/mo
Price history
| Date | Event | Price |
|---|---|---|
| 9/29/2026 | Listed for sale | $519,900-4.6%$178/sqft |
Source: NTREIS #21399078 Report a problem | ||
| 9/2/2026 | Listing removed | $544,900$187/sqft |
Source: NTREIS #21331479 Report a problem | ||
| 8/30/2026 | Price change | $544,900-3.5%$187/sqft |
Source: NTREIS #21331479 Report a problem | ||
| 7/15/2026 | Listed for sale | $564,900+606.1%$193/sqft |
Source: NTREIS #21331479 Report a problem | ||
| 4/15/2025 | Sold | -- |
Source: NTREIS #20850080 Report a problem | ||
| 4/10/2025 | Pending sale | $80,000$27/sqft |
Source: NTREIS #20850080 Report a problem | ||
| 4/2/2025 | Contingent | $80,000$27/sqft |
Source: NTREIS #20850080 Report a problem | ||
| 2/20/2025 | Listed for sale | $80,000$27/sqft |
Source: NTREIS #20850080 Report a problem | ||
Public tax history
| Year | Property taxes | Tax assessment |
|---|---|---|
| 2025 | $1,171 +3.6% | $58,685 +3.5% |
| 2024 | $1,130 +2.8% | $56,700 +3.1% |
| 2023 | $1,099 | $55,000 +10.9% |
| 2022 | -- | $49,600 |
Find assessor info on the county website
Monthly payment
Est. payment
Payment breakdown
Explore the cost of this home by adjusting the details. Changes won't be saved.Climate risks
Neighborhood: 75409
Nearby schools
Schools provided by the listing agent
- Elementary: Joe K Bryant
- Middle: Clemons Creek
- High: Anna
- District: Anna ISD
Source: NTREIS. This data may not be complete. We recommend contacting the local school district to confirm school assignments for this home.
Similar homes
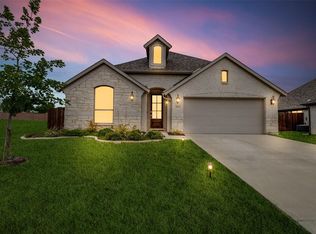
- $511,5734 bd3 ba2.7k sqft916 Greenleaf Ct, Anna, TX 75409New Construction
 NTREIS
 - $479,4774 bd3 ba2.7k sqft2009 Amber Gate Dr, Anna, TX 75409For Sale
 MLS ID #21357517, Marsha Ashlock. NTREIS
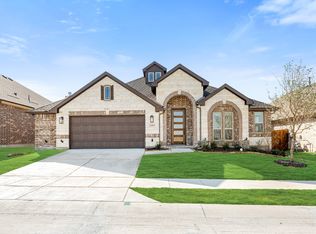
 - from $526,9904 bd3 ba3.3k sqftMcKinney Plan, Anna Town Square, Anna, TX 75409New Construction
 Windsor Homes Texas
 - $544,9254 bd4 ba2.8k sqft2217 Amber Gate Dr, Anna, TX 75409For Sale
 MLS ID #21232897, Marsha Ashlock. NTREIS
