Brand New! Never Lived In! This Bellflower II by Bloomfield Homes offers 5 bedrooms, 4.5 bathrooms, game room, media room, study, and formal dining. Situated in the desirable Villages of Hurricane Creek community, this stunning home showcases an open-concept layout with upscale finishes throughout, including a Deluxe Kitchen featuring quartz countertops, pot and pan drawers, a large island, professional series appliances, and cabinetry extended to the ceiling with hardware, all flowing seamlessly into the family room highlighted by a striking marble-look porcelain tile fireplace extending to the ceiling and enhanced by soaring vaulted ceilings, while the private study and formal dining room provide ideal spaces for work and entertaining; engineered wood flooring extends through the main areas of the first floor, complemented by 8' interior doors, a mud room for added functionality, and thoughtful design elements including charming window seats, with generously sized secondary bedrooms and versatile upstairs living spaces including a game room and media room for entertaining, plus inviting outdoor living that includes a covered front porch and covered patio with gas stub, all situated on an oversized interior lot and enhanced by strong curb appeal featuring gutters and a spacious 3-car garage. Visit Bloomfield Homes today at Villages of Hurricane Creek to tour this gorgeous Bellflower II.
For sale
Price cut: $51.5K (6/15)
$699,990
3312 Creek Meadow Dr, Anna, TX 75409
5beds
3,774sqft
:
Get pre-qualified$4,960/mo
Single Family Residence
Built in 2026
9,583 Square Feet Lot
$-- Zestimate®
$185/sqft
$90/mo HOA
What's special
Upscale finishes throughoutProfessional series appliancesFamily roomQuartz countertopsCharming window seatsFormal diningStrong curb appeal
- 58 days |
- 79 |
- 7 |
Zillow last checked:
Listing updated:
Listed by:
Marsha Ashlock 0470768 817-288-5510,
Visions Realty & Investments 817-288-5510
Source: NTREIS,MLS#: 21300769
Facts & features
Interior
Bedrooms & bathrooms
- Bedrooms: 5
- Bathrooms: 5
- Full bathrooms: 4
- 1/2 bathrooms: 1
Primary bedroom
- Features: Dual Sinks, Double Vanity, En Suite Bathroom, Garden Tub/Roman Tub, Linen Closet, Separate Shower, Walk-In Closet(s)
- Level: First
- Dimensions: 18 x 15
Bedroom
- Features: En Suite Bathroom, Walk-In Closet(s)
- Level: First
- Dimensions: 12 x 12
Bedroom
- Features: En Suite Bathroom, Walk-In Closet(s)
- Level: Second
- Dimensions: 12 x 11
Bedroom
- Features: En Suite Bathroom, Walk-In Closet(s)
- Level: Second
- Dimensions: 12 x 12
Bedroom
- Level: Second
- Dimensions: 12 x 12
Breakfast room nook
- Level: First
- Dimensions: 12 x 11
Dining room
- Level: First
- Dimensions: 11 x 13
Game room
- Level: Second
- Dimensions: 15 x 17
Kitchen
- Features: Breakfast Bar, Built-in Features, Eat-in Kitchen, Kitchen Island, Pantry, Solid Surface Counters, Walk-In Pantry
- Level: First
- Dimensions: 10 x 13
Living room
- Features: Fireplace
- Level: First
- Dimensions: 17 x 18
Media room
- Level: Second
- Dimensions: 12 x 19
Office
- Level: First
- Dimensions: 11 x 15
Heating
- Central, Fireplace(s), Natural Gas, Zoned
Cooling
- Central Air, Ceiling Fan(s), Electric, Zoned
Appliances
- Included: Dishwasher, Gas Cooktop, Disposal, Gas Oven, Gas Water Heater, Microwave, Refrigerator, Tankless Water Heater, Vented Exhaust Fan
- Laundry: Washer Hookup, Dryer Hookup, Laundry in Utility Room
Features
- Built-in Features, Decorative/Designer Lighting Fixtures, Double Vanity, Eat-in Kitchen, High Speed Internet, Kitchen Island, Open Floorplan, Pantry, Cable TV, Vaulted Ceiling(s), Walk-In Closet(s)
- Flooring: Carpet, Laminate, Tile
- Has basement: No
- Number of fireplaces: 1
- Fireplace features: Family Room, Gas Starter, Stone, Wood Burning
Interior area
- Total interior livable area: 3,774 sqft
Video & virtual tour
Property
Parking
- Total spaces: 3
- Parking features: Covered, Direct Access, Driveway, Enclosed, Garage Faces Front, Garage, Garage Door Opener, Oversized
- Attached garage spaces: 3
Features
- Levels: Two
- Stories: 2
- Patio & porch: Front Porch, Patio, Covered
- Exterior features: Private Yard, Rain Gutters
- Pool features: None
- Fencing: Back Yard,Fenced,Wood
Lot
- Size: 9,583 Square Feet
- Dimensions: 80 x 120
- Features: Interior Lot, Landscaped, Subdivision, Sprinkler System, Few Trees
- Residential vegetation: Grassed
Details
- Parcel number: R1305900Q00401
Construction
Type & style
- Home type: SingleFamily
- Architectural style: Traditional,Detached
- Property subtype: Single Family Residence
Materials
- Brick, Rock, Stone
- Foundation: Slab
- Roof: Composition
Condition
- Year built: 2026
Utilities & green energy
- Sewer: Public Sewer
- Water: Public
- Utilities for property: Sewer Available, Water Available, Cable Available
Community & HOA
Community
- Features: Park, Curbs
- Security: Carbon Monoxide Detector(s), Smoke Detector(s)
- Subdivision: Villages Of Hurricane Creek
HOA
- Has HOA: Yes
- Services included: All Facilities, Association Management, Maintenance Structure
- HOA fee: $540 semi-annually
- HOA name: Essex Association Management
- HOA phone: 972-428-2030
Location
- Region: Anna
Financial & listing details
- Price per square foot: $185/sqft
- Tax assessed value: $65,000
- Annual tax amount: $5,343
- Date on market: 6/12/2026
- Cumulative days on market: 59 days
- Listing terms: Cash,Conventional,FHA,VA Loan
Estimated market value
Not available
Estimated sales range
Not available
Not available
Price history
| Date | Event | Price |
|---|---|---|
| 6/15/2026 | Price change | $699,990-6.9%$185/sqft |
Source: NTREIS #21300769 Report a problem | ||
| 6/12/2026 | Listed for sale | $751,480$199/sqft |
Source: NTREIS #21300769 Report a problem | ||
Public tax history
| Year | Property taxes | Tax assessment |
|---|---|---|
| 2025 | $5,343 +2.5% | $65,000 +8.3% |
| 2024 | $5,211 | $60,000 |
Find assessor info on the county website
Monthly payment
Est. payment
Payment breakdown
Explore the cost of this home by adjusting the details. Changes won't be saved.Climate risks
Neighborhood: 75409
Nearby schools
GreatSchools rating
- 6/10Sue Evelyn Rattan Elementary SchoolGrades: PK-5Distance: 2 mi
- 5/10Clemons Creek MiddleGrades: 6-8Distance: 3.6 mi
- 5/10Anna High SchoolGrades: 9-12Distance: 2.2 mi
Schools provided by the listing agent
- Elementary: Sue Evelyn Rattan
- Middle: Clemons Creek
- High: Anna
- District: Anna ISD
Source: NTREIS. This data may not be complete. We recommend contacting the local school district to confirm school assignments for this home.
- $65,000-- bd-- ba-- sqft3316 Creek Meadow Dr, Anna, TX 75409Off Market
- $88,000-- bd-- ba-- sqft3308 Creek Meadow Dr, Anna, TX 75409Off Market
- $562,6004 bd3 ba3.5k sqft3313 Lakeland Ln, Anna, TX 75409Off Market
- $100,800-- bd-- ba-- sqft3309 Lakeland Ln, Anna, TX 75409Off Market
- $--4 bd3 ba2.9k sqft3328 Creek Meadow Dr, Anna, TX 75409Sold
- $474,3004 bd2 ba2.6k sqft3320 Creek Meadow Dr, Anna, TX 75409Off Market
- $88,000-- bd-- ba-- sqft3304 Creek Meadow Dr, Anna, TX 75409Off Market
- $509,4004 bd2 ba2.8k sqft3317 Lakeland Ln, Anna, TX 75409Off Market
A local agent can set up tours, give advice and negotiate with sellers.
Similar homes
- $599,9904 bd4 ba3.4k sqft2813 Spring Valley Way, Anna, TX 75409New Construction
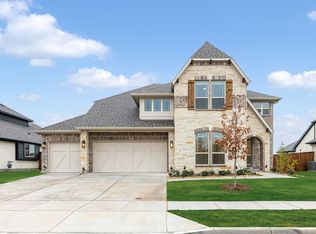 NTREIS
 - $557,9254 bd4 ba2.8k sqft2217 Amber Gate Dr, Anna, TX 75409For Sale
 MLS ID #21232897, Marsha Ashlock. NTREIS
 - $499,9004 bd4 ba3.4k sqft1909 Amber Gate Dr, Anna, TX 75409New Construction
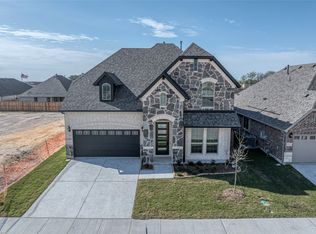 MLS ID #21068673, Michelle Couch. NTREIS
 - $489,4234 bd3 ba2.7k sqft2009 Amber Gate Dr, Anna, TX 75409New Construction
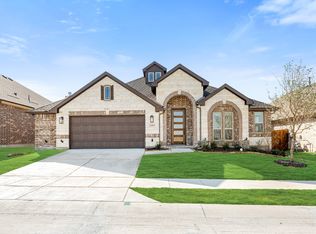 NTREIS
 - $478,9905 bd3 ba3k sqft1308 Huntington Dr, Anna, TX 75409New ConstructionNTREIS
- $649,9995 bd3 ba3.2k sqft702 Anne Rd, Van Alstyne, TX 75495For SaleMLS ID #21200981, Amy Cox. NTREIS
- $669,9004 bd4 ba3.5k sqft2417 Silver Spring Ct, Celina, TX 75009New ConstructionNTREIS
- $677,0005 bd5 ba3.3k sqft2723 Village Creek St, Prosper, TX 75078For SaleMLS ID #21292439, Mario Toledo. NTREIS
- $659,9004 bd3 ba2.4k sqft1004 Perrin Ln, Van Alstyne, TX 75495New ConstructionNTREIS
- $679,9004 bd4 ba2.7k sqft2722 Eastridge Blvd, Princeton, TX 75407For SaleMLS ID #21337302, Angela Key. NTREIS
- from $650,9904 bd4 ba3.2k sqftPercy Plan, Painted Tree - Woodland West, McKinney, TX 75071New ConstructionNormandy Homes
- $695,0004 bd5 ba3.3k sqft4508 Peary Ln, McKinney, TX 75071New ConstructionNTREIS
- $599,9995 bd4 ba3.3k sqft713 Anne Rd, Van Alstyne, TX 75495New ConstructionMLS ID #21200844, Amy Cox. NTREIS
- $699,0004 bd5 ba3.1k sqft3124 Lapis Ln, McKinney, TX 75071For SaleMLS ID #21319958, Max Gibbs. NTREIS
- $798,0005 bd5 ba3.7k sqft2101 Hebert Ct, McKinney, TX 75071For SaleMLS ID #21330087, Lakshmi Gurrala. NTREIS
- $644,8274 bd4 ba3.4k sqft2906 Wild River Rd, Melissa, TX 75454New ConstructionNTREIS
- $757,0005 bd6 ba4.1k sqft1609 Foxglove Ln, Prosper, TX 75078For SaleMLS ID #21329264, Anil Valiveti. NTREIS
- $524,0004 bd3 ba2.4k sqft5405 Pooley Ln, McKinney, TX 75071For SaleMLS ID #21345460, Binson Ly. NTREIS
- $794,9904 bd5 ba3.7k sqft4221 Ramona Dr, McKinney, TX 75071New ConstructionCoventry Homes
- $423,9904 bd3 ba2.4k sqft1309 Huntington Dr, Anna, TX 75409New ConstructionNTREIS
