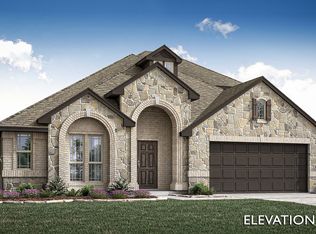
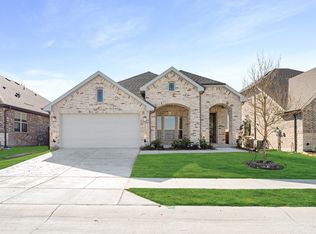
NEW! NEVER LIVED IN. Move-In Ready! Bloomfield’s Hawthorne II delivers a striking 1.5-story design set on a desirable oversized interior lot with a 2.5-car garage for added storage. Its brick-and-stone façade pairs with exterior uplighting to create a warm, evening glow that commands attention. Step through the 8' custom front door into a dramatic octagonal foyer, where laminate wood floors flow through the extended entry, halls, Family Room, Kitchen, Nook, and Study. The heart of the home features a vaulted ceiling that soars over the open-concept Family Room, anchored by a stacked stone fireplace reaching floor-to-ceiling with a modern box mantel. The Deluxe Kitchen blends style and performance with Level 5 quartz countertops, a wood vent hood, custom cabinetry, pot-and-pan drawers, and a walk-in pantry, while a built-in buffet in the Breakfast Nook adds serving and storage space. The Primary Suite is tucked away with a sitting area and a spa-like bath offering dual vanities, a soaking tub, and a glass-enclosed shower. Upstairs, a private retreat awaits with Bedroom 4, a full bath, and a large Game Room—perfect for guests or entertainment. Outside, the covered patio with gas drop is ready for grilling, and thoughtful upgrades like a tankless water heater and full gutters add everyday convenience. This is where refined design meets functional living—crafted to impress from the curb to the smallest interior detail. Visit Bloomfield at Meadow Vista today!
For sale
Price cut: $9.9K (9/22)
$479,477
2009 Amber Gate Dr, Anna, TX 75409
4beds
2,759sqft
Single Family Residence
Built in 2025
7,200 Square Feet Lot
$-- Zestimate®
$174/sqft
$50/mo HOA
What's special
Dramatic octagonal foyerOversized interior lotWood vent hoodWalk-in pantryCustom cabinetryPot-and-pan drawers
- 60 days
- 56
- 10
Zillow last checked:
Listing updated:
Listed by:
Marsha Ashlock 0470768 817-288-5510,
Visions Realty & Investments 817-288-5510
Source: NTREIS,MLS#: 21357517
Facts & features
Interior
Bedrooms & bathrooms
- Bedrooms: 4
- Bathrooms: 3
- Full bathrooms: 3
Primary bedroom
- Features: Dual Sinks, En Suite Bathroom, Garden Tub/Roman Tub, Sitting Area in Primary, Separate Shower, Walk-In Closet(s)
- Level: First
- Dimensions: 17 x 20
Bedroom
- Level: First
- Dimensions: 10 x 10
Bedroom
- Features: Walk-In Closet(s)
- Level: First
- Dimensions: 13 x 10
Bedroom
- Level: Second
- Dimensions: 11 x 10
Breakfast room nook
- Features: Breakfast Bar, Built-in Features, Eat-in Kitchen, Kitchen Island
- Level: First
- Dimensions: 15 x 9
Game room
- Level: Second
- Dimensions: 14 x 14
Kitchen
- Features: Breakfast Bar, Built-in Features, Eat-in Kitchen, Kitchen Island, Pantry, Solid Surface Counters, Walk-In Pantry
- Level: First
- Dimensions: 14 x 6
Living room
- Features: Fireplace
- Level: First
- Dimensions: 16 x 16
Office
- Level: First
- Dimensions: 13 x 12
Heating
- Central, Fireplace(s), Natural Gas
Cooling
- Central Air, Ceiling Fan(s), Electric
Appliances
- Included: Dishwasher, Electric Oven, Gas Cooktop, Disposal, Gas Water Heater, Microwave, Refrigerator, Tankless Water Heater, Vented Exhaust Fan
- Laundry: Washer Hookup, Dryer Hookup, Laundry in Utility Room
Features
- Built-in Features, Double Vanity, Eat-in Kitchen, High Speed Internet, Kitchen Island, Open Floorplan, Pantry, Cable TV, Vaulted Ceiling(s), Walk-In Closet(s)
- Flooring: Carpet, Laminate, Tile
- Has basement: No
- Number of fireplaces: 1
- Fireplace features: Family Room, Gas Starter, Stone, Wood Burning
Interior area
- Total interior livable area: 2,759 sqft
Video & virtual tour
Property
Parking
- Total spaces: 2
- Parking features: Covered, Direct Access, Driveway, Enclosed, Garage Faces Front, Garage, Garage Door Opener, Oversized
- Attached garage spaces: 2
Features
- Levels: Two
- Stories: 2
- Patio & porch: Front Porch, Patio, Covered
- Exterior features: Lighting, Private Yard, Rain Gutters
- Pool features: None, Community
- Fencing: Back Yard,Fenced,Wood
Lot
- Size: 7,200 Square Feet
- Dimensions: 65 x 120
- Features: Back Yard, Interior Lot, Lawn, Landscaped, Subdivision, Sprinkler System, Few Trees
- Residential vegetation: Grassed
Details
- Parcel number: R1365300B03701
Construction
Type & style
- Home type: SingleFamily
- Architectural style: Traditional,Detached
- Property subtype: Single Family Residence
Materials
- Brick, Rock, Stone
- Foundation: Slab
- Roof: Composition
Condition
- New Construction
- Year built: 2025
Utilities & green energy
- Sewer: Public Sewer
- Water: Public
- Utilities for property: Sewer Available, Water Available, Cable Available
Community & HOA
Community
- Features: Pool, Trails/Paths, Curbs
- Security: Carbon Monoxide Detector(s), Smoke Detector(s)
- Subdivision: Meadow Vista 60-65
HOA
- Has HOA: Yes
- Services included: All Facilities, Association Management, Maintenance Structure
- HOA fee: $600 annually
- HOA name: Sbb Management
- HOA phone: 210-447-5578
Location
- Region: Anna
Financial & listing details
- Price per square foot: $174/sqft
- Tax assessed value: $78,750
- Annual tax amount: $5,780
- Date on market: 8/12/2026
- Cumulative days on market: 426 days
- Listing terms: Cash,Conventional,FHA,VA Loan
Estimated market value
Not available
Estimated sales range
Not available
Not available
Price history
| Date | Event | Price |
|---|---|---|
| 9/22/2026 | Price change | $479,477-2%$174/sqft |
Source: NTREIS #21357517 Report a problem | ||
| 8/13/2026 | Price change | $489,423-13.7%$177/sqft |
Source: NTREIS #21357517 Report a problem | ||
| 8/12/2026 | Listed for sale | $567,423+15.9%$206/sqft |
Source: NTREIS #21357517 Report a problem | ||
| 8/12/2026 | Listing removed | $489,423$177/sqft |
Source: NTREIS #21028719 Report a problem | ||
| 5/4/2026 | Price change | $489,423-2%$177/sqft |
Source: NTREIS #21028719 Report a problem | ||
| 2/7/2026 | Price change | $499,423-1.6%$181/sqft |
Source: NTREIS #21028719 Report a problem | ||
| 8/19/2025 | Price change | $507,423-7%$184/sqft |
Source: NTREIS #21028719 Report a problem | ||
| 8/15/2025 | Listed for sale | $545,423$198/sqft |
Source: NTREIS #21028719 Report a problem | ||
Public tax history
| Year | Property taxes | Tax assessment |
|---|---|---|
| 2025 | $5,780 | $78,750 |
Find assessor info on the county website
Monthly payment
Est. payment
Payment breakdown
Explore the cost of this home by adjusting the details. Changes won't be saved.Climate risks
Neighborhood: 75409
Nearby schools
Schools provided by the listing agent
- Elementary: Lorenzo Dow Hendricks
- Middle: Slayter Creek
- High: Anna
- District: Anna ISD
Source: NTREIS. This data may not be complete. We recommend contacting the local school district to confirm school assignments for this home.
Similar homes
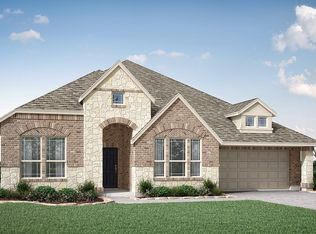
- $469,4173 bd3 ba2.5k sqft2005 Amber Gate Dr, Anna, TX 75409For Sale
 MLS ID #21357530, Marsha Ashlock. NTREIS
 - $469,4173 bd3 ba2.5k sqft2005 Amber Gate Dr, Anna, TX 75409New Construction
 Bloomfield Homes
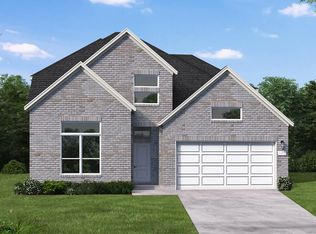
 - $459,9904 bd3 ba2.8k sqft1812 Amber Gate Dr, Anna, TX 75409New Construction
 Coventry Homes
 - from $454,9904 bd3 ba2.7k sqftDelta Plan, Meadow Vista, Anna, TX 75409New Construction
 Coventry Homes
