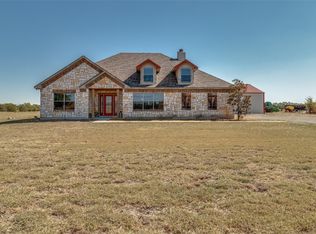
Set on beautifully improved acreage with room to live, work, and play, this thoughtfully updated modern ranchette offers the perfect blend of contemporary design and country living. Behind the electronic gate and perimeter fencing, you'll find a property where the hard work has already been done.
Inside, the ranch-style home showcases today's most sought-after finishes, including white oak flooring, an open-concept layout, and a bright, inviting interior designed for everyday living and entertaining. Every update has been carefully considered to create a home that feels both timeless and move-in ready. Large windows fill the home with natural light while framing peaceful views of the surrounding acreage.
Outside, the possibilities are endless. Whether you're bringing horses, starting a hobby farm, parking recreational vehicles, or simply enjoying the privacy and open space, this property provides the flexibility to make it your own. The fully fenced acreage offers security and convenience while leaving plenty of room for future additions or improvements.
Located outside the city limits yet still convenient to nearby amenities. It's an ideal fit for buyers looking for a move-in-ready home with modern style, acreage, and the opportunity to enjoy a true Texas ranchette lifestyle without sacrificing comfort or quality.
For sale
$679,000
15166 Fm 3133, Anna, TX 75409
3beds
2,012sqft
Single Family Residence
Built in 2002
5 Acres Lot
$-- Zestimate®
$337/sqft
$-- HOA
What's special
Beautifully improved acreageElectronic gateWhite oak flooringBright inviting interiorPerimeter fencingOpen-concept layout
- 12 days
- 520
- 80
Likely to sell faster than
Zillow last checked:
Listing updated:
Listed by:
Haley Miller 0843360 903-893-8174,
Compass RE Texas, LLC. 214-814-8100
Source: NTREIS,MLS#: 21400525
Facts & features
Interior
Bedrooms & bathrooms
- Bedrooms: 3
- Bathrooms: 2
- Full bathrooms: 2
Primary bedroom
- Level: First
- Dimensions: 0 x 0
Bedroom
- Features: Ceiling Fan(s)
- Level: First
- Dimensions: 0 x 0
Bedroom
- Features: Ceiling Fan(s)
- Level: First
- Dimensions: 0 x 0
Primary bathroom
- Features: Dual Sinks, Garden Tub/Roman Tub, Solid Surface Counters
- Level: First
- Dimensions: 0 x 0
Breakfast room nook
- Level: First
- Dimensions: 0 x 0
Dining room
- Level: First
- Dimensions: 0 x 0
Other
- Features: Solid Surface Counters
- Level: First
- Dimensions: 0 x 0
Kitchen
- Features: Breakfast Bar, Eat-in Kitchen, Kitchen Island, Pantry
- Level: First
- Dimensions: 0 x 0
Living room
- Features: Ceiling Fan(s), Fireplace
- Level: First
- Dimensions: 0 x 0
Utility room
- Features: Utility Room
- Level: First
- Dimensions: 0 x 0
Heating
- Central, Electric
Cooling
- Central Air, Ceiling Fan(s), Electric
Appliances
- Included: Convection Oven, Dishwasher, Electric Range, Electric Water Heater, Disposal, Microwave, Vented Exhaust Fan
Features
- Eat-in Kitchen, Kitchen Island, Open Floorplan, Pantry, Vaulted Ceiling(s), Walk-In Closet(s)
- Flooring: Hardwood, Tile
- Has basement: No
- Number of fireplaces: 1
- Fireplace features: Decorative, Electric
Interior area
- Total interior livable area: 2,012 sqft
Video & virtual tour
Property
Parking
- Total spaces: 2
- Parking features: Additional Parking, Aggregate, Door-Single, Driveway, Electric Gate, Garage Faces Front, Garage, Garage Door Opener
- Garage spaces: 2
Features
- Levels: One
- Stories: 1
- Patio & porch: Covered
- Pool features: None
- Fencing: Electric,Fenced,Full,Gate
Lot
- Size: 5 Acres
- Features: Acreage, Agricultural, Cleared, Pasture
Details
- Additional structures: Garage(s)
- Parcel number: 2130338
- Horses can be raised: Yes
Construction
Type & style
- Home type: SingleFamily
- Architectural style: Ranch,Traditional,Detached,Farmhouse
- Property subtype: Single Family Residence
Materials
- Brick
- Foundation: Slab
- Roof: Composition
Condition
- Year built: 2002
Utilities & green energy
- Sewer: Septic Tank
- Utilities for property: Electricity Connected, Septic Available, Separate Meters, Water Available
Community & HOA
Community
- Security: Smoke Detector(s)
- Subdivision: S4811
HOA
- Has HOA: No
Location
- Region: Anna
Financial & listing details
- Price per square foot: $337/sqft
- Tax assessed value: $649,571
- Annual tax amount: $5,735
- Date on market: 10/1/2026
- Cumulative days on market: 78 days
- Listing terms: Cash,Conventional
- Road surface type: Asphalt
Estimated market value
Not available
Estimated sales range
Not available
Not available
Price history
| Date | Event | Price |
|---|---|---|
| 10/1/2026 | Listed for sale | $679,000$337/sqft |
Source: NTREIS #21400525 Report a problem | ||
| 8/14/2026 | Contingent | $679,000$337/sqft |
Source: NTREIS #21343094 Report a problem | ||
| 7/30/2026 | Listed for sale | $679,000+23.5%$337/sqft |
Source: NTREIS #21343094 Report a problem | ||
| 8/19/2022 | Sold | -- |
Source: NTREIS #20110945 Report a problem | ||
| 8/12/2022 | Pending sale | $549,999$273/sqft |
Source: NTREIS #20110945 Report a problem | ||
| 7/13/2022 | Listed for sale | $549,999+134%$273/sqft |
Source: NTREIS #20110945 Report a problem | ||
| 4/1/2016 | Sold | -- |
Source: Agent Provided Report a problem | ||
| 4/1/2016 | Listed for sale | $235,000$117/sqft |
Source: Keller Williams N. Collin Co. #13309075 Report a problem | ||
| 3/3/2016 | Pending sale | $235,000$117/sqft |
Source: Keller Williams - McKinney North Collin County #13309075 Report a problem | ||
| 2/3/2016 | Listed for sale | $235,000$117/sqft |
Source: Keller Williams N. Collin Co. #13309075 Report a problem | ||
Public tax history
| Year | Property taxes | Tax assessment |
|---|---|---|
| 2025 | $3,907 -13% | $649,571 +6% |
| 2024 | $4,491 +12.9% | $612,623 +14.1% |
| 2023 | $3,978 -4.3% | $537,062 +33% |
| 2022 | $4,159 +4.8% | $403,833 +28.3% |
| 2021 | $3,970 +9.8% | $314,670 +7.9% |
| 2020 | $3,616 -4.6% | $291,518 +0.5% |
| 2019 | $3,791 +5% | $290,209 +38.4% |
| 2018 | $3,610 +13.1% | $209,725 -14.1% |
| 2017 | $3,193 | $244,255 +12.8% |
| 2016 | $3,193 +15.2% | $216,531 +5.9% |
| 2015 | $2,772 | $204,483 +0.8% |
| 2014 | $2,772 | $202,883 +5.3% |
| 2013 | -- | $192,591 +1.7% |
| 2012 | -- | $189,288 +1.3% |
| 2011 | -- | $186,810 +4.9% |
| 2010 | -- | $178,159 +18.7% |
| 2004 | -- | $150,103 |
Find assessor info on the county website
Monthly payment
Est. payment
Payment breakdown
Explore the cost of this home by adjusting the details. Changes won't be saved.Climate risks
Neighborhood: 75409
Nearby schools
Schools provided by the listing agent
- Elementary: Rosamond-Sherley
- Middle: Clemons Creek
- High: Anna
- District: Anna ISD
Source: NTREIS. This data may not be complete. We recommend contacting the local school district to confirm school assignments for this home.

Similar homes
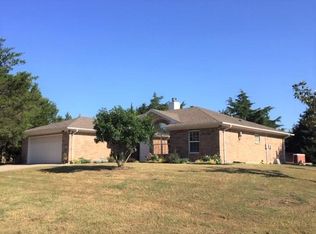
- $586,4503 bd2 ba2.3k sqft311 Pecan Hollow Cir, Anna, TX 75409For Sale
 MLS ID #21313101, Justin Garner. NTREIS
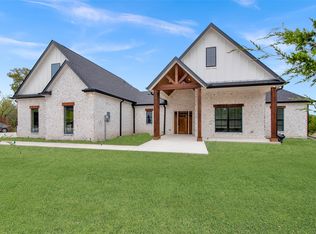
 - $635,0004 bd4 ba2.8k sqft1430 Shaker Hills Rd, Gunter, TX 75058For Sale
 MLS ID #21409617, Stephanie Hudson. NTREIS
 - $684,0004 bd4 ba2.7k sqft1179 Robertson Rd, Whitewright, TX 75491For Sale
 MLS ID #21373872, Amy Gibbs. NTREIS
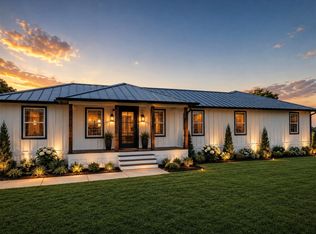
 - $549,0005 bd4 ba2.4k sqft1344 Crews Rd, Bells, TX 75414For Sale
 MLS ID #21361550, Greg Fife. NTREIS
