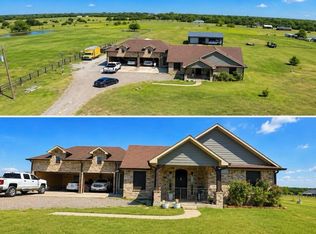
Nestled on approximately 12 acres of ag-exempt land in Leonard, this beautifully maintained country property offers the perfect blend of comfort, space, and peaceful rural living. The home features 3 spacious bedrooms plus a private bonus room with a full bathroom and separate entrance—ideal for a game room, home office, guest retreat, or additional living space. An open-concept layout seamlessly connects the living, dining, and kitchen areas, complemented by a bright sunroom, a kitchen with a double pantry, and a dedicated sewing room tucked within one of the bedrooms—perfect for hobbies, crafts, or extra storage.
Step outside to enjoy wide-open acreage, a scenic pond, and plenty of room for animals, recreation, or simply taking in the peaceful surroundings. A separate 75' x 40' shop provides ample space for an RV, boat, or equipment, while the attached 2-car garage features an oversized bay large enough to accommodate a full-size dually truck.
Whether you're dreaming of a hobby farm, need space for your toys and equipment, or simply want to escape the city, this property offers the freedom and flexibility to make it your own—all while remaining conveniently located.
**Come experience country living at its finest!**
All measurements, acreage, agricultural exemption status, and property details are subject to buyer verification.
For sale
$825,000
7987 S State Highway 78, Leonard, TX 75452
3beds
2,753sqft
Duplex, Single Family Residence
Built in 2002
12 Acres Lot
$786,200 Zestimate®
$300/sqft
$-- HOA
What's special
Scenic pondWide-open acreageBright sunroom
- 29 days
- 327
- 29
Likely to sell faster than
Zillow last checked:
Listing updated:
Listed by:
Taylor Black 0691979,
Agency Dallas Park Cities, LLC 336-743-0336
Source: NTREIS,MLS#: 21389497
Facts & features
Interior
Bedrooms & bathrooms
- Bedrooms: 3
- Bathrooms: 4
- Full bathrooms: 3
- 1/2 bathrooms: 1
Primary bedroom
- Level: First
- Dimensions: 11 x 12
Bedroom
- Features: Ceiling Fan(s), Walk-In Closet(s)
- Level: Second
- Dimensions: 12 x 22
Bedroom
- Features: Ceiling Fan(s), Walk-In Closet(s)
- Level: Second
- Dimensions: 12 x 22
Primary bathroom
- Features: Ceiling Fan(s), En Suite Bathroom
- Level: First
- Dimensions: 7 x 15
Bonus room
- Features: Ceiling Fan(s)
- Level: Second
- Dimensions: 22 x 25
Dining room
- Level: First
- Dimensions: 8 x 13
Other
- Features: Built-in Features
- Level: Second
- Dimensions: 9 x 10
Other
- Features: Built-in Features, En Suite Bathroom, Linen Closet
- Level: Second
- Dimensions: 1 x 8
Half bath
- Level: First
- Dimensions: 5 x 9
Kitchen
- Features: Built-in Features, Granite Counters, Pantry
- Level: First
- Dimensions: 14 x 11
Laundry
- Features: Built-in Features
- Level: First
- Dimensions: 6 x 6
Living room
- Features: Ceiling Fan(s), Fireplace
- Level: First
- Dimensions: 18 x 16
Office
- Features: Built-in Features, Ceiling Fan(s), Other
- Level: First
- Dimensions: 13 x 12
Workshop
- Level: Second
- Dimensions: 6 x 13
Heating
- Central, Fireplace(s)
Cooling
- Central Air, Ceiling Fan(s)
Appliances
- Included: Some Gas Appliances, Dishwasher, Gas Cooktop, Microwave, Plumbed For Gas
Features
- Built-in Features, Granite Counters, In-Law Floorplan, Multiple Staircases, Pantry, Natural Woodwork, Walk-In Closet(s)
- Flooring: Carpet, Wood
- Has basement: No
- Number of fireplaces: 1
- Fireplace features: Living Room
Interior area
- Total interior livable area: 2,753 sqft
Video & virtual tour
Property
Parking
- Total spaces: 4
- Parking features: Additional Parking, Epoxy Flooring, Enclosed, Garage Faces Front, Garage
- Attached garage spaces: 2
- Carport spaces: 2
Features
- Levels: Two
- Stories: 1
- Patio & porch: Covered
- Exterior features: Dock, Garden, Outdoor Living Area
- Pool features: Pool
- Has spa: Yes
- Spa features: Hot Tub
Lot
- Size: 12 Acres
- Features: Acreage, Pasture, Pond on Lot, Many Trees
Details
- Additional structures: Corral(s), Garage(s), Shed(s), Workshop
- Parcel number: 000000100574
Construction
Type & style
- Home type: SingleFamily
- Architectural style: Mid-Century Modern,Modern,Ranch,Traditional,Detached,Farmhouse
- Property subtype: Duplex, Single Family Residence
- Attached to another structure: Yes
Materials
- Brick
- Foundation: Slab
- Roof: Composition
Condition
- Resale
- Year built: 2002
Utilities & green energy
- Sewer: Septic Tank
- Utilities for property: Electricity Available, Septic Available
Community & HOA
Community
- Security: Fire Alarm
- Subdivision: Elias M Eubanks Surv Abs #343
HOA
- Has HOA: No
Location
- Region: Leonard
Financial & listing details
- Price per square foot: $300/sqft
- Annual tax amount: $4,638
- Date on market: 9/17/2026
- Cumulative days on market: 332 days
- Listing terms: Owner Will Carry,See Agent
- Exclusions: Please see attached documents for exclusions.
- Road surface type: Gravel, Asphalt
Estimated market value
$786,200
$747,000 - $826,000
$3,170/mo
Price history
| Date | Event | Price |
|---|---|---|
| 9/17/2026 | Listed for sale | $825,000$300/sqft |
Source: NTREIS #21389497 Report a problem | ||
| 9/1/2026 | Listing removed | $825,000$300/sqft |
Source: NTREIS #21248883 Report a problem | ||
| 7/23/2026 | Price change | $825,000-2.4%$300/sqft |
Source: NTREIS #21248883 Report a problem | ||
| 7/3/2026 | Price change | $845,000-1.7%$307/sqft |
Source: NTREIS #21248883 Report a problem | ||
| 5/19/2026 | Price change | $860,000-1.7%$312/sqft |
Source: NTREIS #21248883 Report a problem | ||
| 4/23/2026 | Listed for sale | $875,000-2.2%$318/sqft |
Source: NTREIS #21248883 Report a problem | ||
| 4/20/2026 | Listing removed | $895,000$325/sqft |
Source: NTREIS #21099844 Report a problem | ||
| 3/13/2026 | Price change | $895,000-2.7%$325/sqft |
Source: NTREIS #21099844 Report a problem | ||
| 2/19/2026 | Price change | $920,000-4.7%$334/sqft |
Source: NTREIS #21099844 Report a problem | ||
| 1/21/2026 | Price change | $965,000-2.5%$351/sqft |
Source: NTREIS #21099844 Report a problem | ||
| 10/30/2025 | Listed for sale | $990,000$360/sqft |
Source: NTREIS #21099844 Report a problem | ||
Public tax history
Tax history is unavailable.
Monthly payment
Est. payment
Payment breakdown
Explore the cost of this home by adjusting the details. Changes won't be saved.Climate risks
Neighborhood: 75452
Nearby schools
Schools provided by the listing agent
- Elementary: Evans
- Middle: Rather
- High: Bonham
- District: Bonham ISD
Source: NTREIS. This data may not be complete. We recommend contacting the local school district to confirm school assignments for this home.
Similar homes
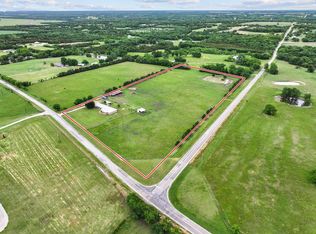
- $695,0003 bd2 ba2.3k sqft1217 County Road 4705, Leonard, TX 75452For Sale
 MLS ID #21261189, Heather McCallister. NTREIS
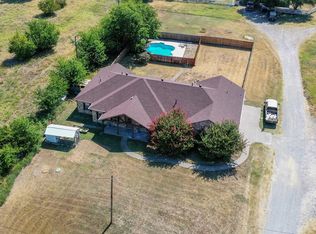
 - $445,0004 bd3 ba2.8k sqft8787 S State Highway 78, Leonard, TX 75452For Sale
 MLS ID #21358634, Shannon Gladen. NTREIS
 - $925,0003 bd3 ba2.5k sqft16900 County Road 706, Leonard, TX 75452For Sale
 MLS ID #21282258, Shaina Laub. NTREIS
 - $799,0004 bd3 ba1.7k sqft21424 S State Highway 78, Leonard, TX 75452For Sale
 MLS ID #21364175, Moises Penate. NTREIS
