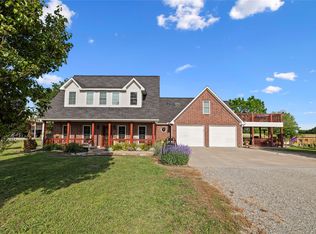
ASK ABOUT THE EXCLUSIVE LENDER INCENTIVE OFFERED TO ASSIST WITH CLOSING COSTS OR A RATE BUYDOWN! PRICED TO SELL, AS IT IS WELL BELOW APPRAISED VALUE! Exceptional opportunity just minutes from Bois d’Arc Lake boat ramps! Located outside the Bois d’Arc Lake buffer zone, this unrestricted and unzoned property provides flexibility for a variety of uses whether for a dream retirement home near the lake, dream farmstead, Airbnb close to the lake, the list goes on! Also ideal for a buyer looking to develop commercial frontage along Hwy 82 while maintaining a private residence, farm, or homestead on the remaining acreage. Ag-exempt with no known restrictions. The very well-maintained ranch style home features 3 bedrooms and 2 bathrooms, a spacious living area with a stone gas fireplace, and a beautiful kitchen offering plenty of storage, granite countertops, and a walk-in pantry. The home has a BRAND-NEW AC UNIT AND HOT WATER HEATER! The home has also been freshly painted, and the septic system recently pumped. Enjoy peaceful Texas sunsets from the covered front and back porches. Additional property highlights include an above-ground pool with wood deck and pergola, a 40x60 pole barn with stalls, electricity, and water, and a 20x30 carport for extra parking. The land is fenced and includes a seasonal pond, dedicated RV parking with 30-amp service, and a separate septic system ideal for guests or future expansion. With prime highway frontage, proximity to Bois d’Arc Lake, and endless development possibilities, this property is a standout opportunity! This versatile property offers a rare combination of residential comfort and future commercial potential. The main entrance to the home is off County Road 2992, while the opposite side of the property has approximately 735 feet of frontage along Highway 82. Per TxDOT, a culvert and additional entrance from Highway 82 may be added, creating outstanding visibility and access.
For sale
Price cut: $25K (8/19)
$850,000
643 County Road 2992, Windom, TX 75492
3beds
2,151sqft
Single Family Residence
Built in 2006
20 Acres Lot
$806,600 Zestimate®
$395/sqft
$-- HOA
What's special
Stone gas fireplaceBrand-new ac unitWell-maintained ranch style homeGranite countertopsPlenty of storageSeasonal pondBeautiful kitchen
- 240 days
- 101
- 3
Zillow last checked:
Listing updated:
Listed by:
Shayla Eadler 0747934,
Ten Twenty Realty LLC 903-452-2009
Source: NTREIS,MLS#: 21142884
Facts & features
Interior
Bedrooms & bathrooms
- Bedrooms: 3
- Bathrooms: 2
- Full bathrooms: 2
Primary bedroom
- Features: Ceiling Fan(s), En Suite Bathroom, Walk-In Closet(s)
- Level: First
- Dimensions: 0 x 0
Bedroom
- Features: Ceiling Fan(s)
- Level: First
- Dimensions: 0 x 0
Bedroom
- Features: Ceiling Fan(s)
- Level: First
- Dimensions: 0 x 0
Primary bathroom
- Features: Built-in Features, Dual Sinks, En Suite Bathroom, Granite Counters, Jetted Tub, Stone Counters
- Level: First
- Dimensions: 0 x 0
Dining room
- Level: First
- Dimensions: 0 x 0
Other
- Level: First
- Dimensions: 0 x 0
Kitchen
- Features: Built-in Features, Eat-in Kitchen, Granite Counters, Kitchen Island, Pantry, Stone Counters, Walk-In Pantry
- Level: First
- Dimensions: 0 x 0
Laundry
- Features: Built-in Features, Utility Sink
- Level: First
- Dimensions: 0 x 0
Living room
- Features: Ceiling Fan(s), Fireplace
- Level: First
- Dimensions: 0 x 0
Heating
- Central, Electric, Fireplace(s), Propane
Cooling
- Central Air, Ceiling Fan(s), Electric
Appliances
- Included: Dishwasher, Gas Cooktop, Gas Oven, Microwave, Refrigerator
Features
- Built-in Features, Decorative/Designer Lighting Fixtures, Eat-in Kitchen, Granite Counters, High Speed Internet, Kitchen Island, Open Floorplan, Pantry, Walk-In Closet(s)
- Flooring: Engineered Hardwood, Tile
- Windows: Window Coverings
- Has basement: No
- Number of fireplaces: 1
- Fireplace features: Gas Log, Living Room, Stone
Interior area
- Total interior livable area: 2,151 sqft
Video & virtual tour
Property
Parking
- Total spaces: 10
- Parking features: Additional Parking, Detached Carport, Driveway, Garage, Gravel, Other, Garage Faces Side, Storage, Boat, RV Access/Parking
- Attached garage spaces: 2
- Carport spaces: 2
- Covered spaces: 10
Features
- Levels: One
- Stories: 1
- Patio & porch: Rear Porch, Front Porch, Covered
- Exterior features: Dog Run, Garden, Rain Gutters, RV Hookup, Storage
- Pool features: Above Ground, Outdoor Pool, Pool
- Fencing: Barbed Wire,Back Yard,Cross Fenced,Fenced,Front Yard,Gate,Metal,Perimeter,Wood
Lot
- Size: 20 Acres
- Features: Acreage, Back Yard, Cleared, Lawn, Landscaped, Pasture, Pond on Lot, Rolling Slope, Many Trees
- Topography: Hill
Details
- Additional structures: Poultry Coop, RV/Boat Storage, Shed(s), Storage, Workshop, Barn(s), Stable(s)
- Parcel number: R000101242
- Other equipment: Negotiable
- Horses can be raised: Yes
Construction
Type & style
- Home type: SingleFamily
- Architectural style: Ranch,Traditional,Barndominium,Detached,Farmhouse
- Property subtype: Single Family Residence
Materials
- Foundation: Slab
- Roof: Composition
Condition
- Resale
- Year built: 2006
Utilities & green energy
- Sewer: Septic Tank
- Utilities for property: Electricity Connected, Propane, Septic Available, Separate Meters, Water Available
Community & HOA
Community
- Security: Fire Alarm
- Subdivision: A0493
HOA
- Has HOA: No
Location
- Region: Windom
Financial & listing details
- Price per square foot: $395/sqft
- Tax assessed value: $808,590
- Annual tax amount: $2,374
- Date on market: 2/6/2026
- Cumulative days on market: 241 days
- Listing terms: Cash,Conventional,FHA,VA Loan
- Road surface type: Concrete, Gravel
Estimated market value
$806,600
$766,000 - $847,000
$2,013/mo
Price history
| Date | Event | Price |
|---|---|---|
| 8/19/2026 | Price change | $850,000-2.9%$395/sqft |
Source: NTREIS #21142884 Report a problem | ||
| 6/20/2026 | Price change | $875,000-2.7%$407/sqft |
Source: NTREIS #21142884 Report a problem | ||
| 4/21/2026 | Price change | $899,000-2.8%$418/sqft |
Source: NTREIS #21142884 Report a problem | ||
| 3/2/2026 | Price change | $925,000-2.6%$430/sqft |
Source: NTREIS #21142884 Report a problem | ||
| 2/6/2026 | Listed for sale | $950,000$442/sqft |
Source: NTREIS #21142884 Report a problem | ||
Public tax history
| Year | Property taxes | Tax assessment |
|---|---|---|
| 2025 | $2,374 -28.7% | $808,590 +24.3% |
| 2024 | $3,330 -5% | $650,380 +3.9% |
| 2023 | $3,507 | $625,910 +21.7% |
| 2022 | -- | $514,479 +26.5% |
| 2021 | $4,246 -2.3% | $406,780 +10% |
| 2020 | $4,347 | $369,779 +9.8% |
| 2019 | -- | $336,638 +15.1% |
| 2018 | $3,482 | $292,370 |
| 2017 | -- | -- |
| 2016 | -- | -- |
| 2015 | -- | -- |
| 2014 | -- | -- |
| 2012 | -- | $179,850 |
| 2011 | -- | -- |
| 2010 | -- | -- |
| 2009 | -- | -- |
| 2008 | -- | -- |
| 2007 | -- | $199,770 |
Find assessor info on the county website
Monthly payment
Est. payment
Payment breakdown
Explore the cost of this home by adjusting the details. Changes won't be saved.Climate risks
Neighborhood: 75492
Nearby schools
Schools provided by the listing agent
- Elementary: Honeygrove
- Middle: Honeygrove
- High: Honeygrove
- District: Honey Grove ISD
Source: NTREIS. This data may not be complete. We recommend contacting the local school district to confirm school assignments for this home.
Similar homes
- $799,0004 bd4 ba2.6k sqft2800 County Road 2905, Dodd City, TX 75438For Sale
 MLS ID #21274179, Nicole Piccola. NTREIS
 - $945,0003 bd2 ba2k sqft17311 E Highway 82, Honey Grove, TX 75446For Sale
 MLS ID #21389718, Jason Dudley. NTREIS
 - $825,0003 bd4 ba2.7k sqft7987 S State Highway 78, Leonard, TX 75452For Sale
 MLS ID #21389497, Taylor Black. NTREIS
 - $799,9994 bd3 ba2.6k sqft239 County Road 4105, Bonham, TX 75418For Sale
 MLS ID #21326013, Brent Bailey. NTREIS
