Welcome to your own slice of country paradise, where comfort, functionality, and wide-open Texas skies come together beautifully. Situated on 10 picturesque acres, this well-maintained barndominium offers the perfect blend of peaceful rural living and modern convenience. Designed with both efficiency and style in mind, the home features solar panels to help keep utility costs low, along with a welcoming full-length covered front porch that's perfect for morning coffee, evening sunsets, or simply enjoying the peaceful surroundings. Out back, a spacious covered patio with ceiling fans creates an ideal setting for entertaining family and friends while overlooking the scenic acreage. Inside, you'll find a warm and inviting open-concept floor plan with soaring ceilings and an expansive living area designed for gathering. The dining space flows seamlessly into the beautifully appointed kitchen featuring custom wood cabinetry, granite countertops, stainless steel appliances, a farmhouse sink, and a large center island with bar seating. The thoughtfully designed layout includes comfortable guest bedrooms, and a private primary suite complete with dual vanities and a custom tiled walk-in shower. A spacious laundry and mudroom provides additional storage and convenient outdoor access. Outside, the property continues to impress with a large workshop featuring a roll-up door, offering endless possibilities for equipment storage, hobbies, or a home-based business! A storm shelter provides added peace of mind, while the surrounding acreage offers plenty of room for livestock, gardening, recreation, or simply enjoying the beauty and privacy of country life. If you've been dreaming of a move to the country without sacrificing modern amenities, this exceptional property delivers the perfect combination of space, comfort, and versatility. Whether you're seeking a full-time residence, hobby farm, or private retreat, this beautiful home on 10 acres is ready to welcome you home!
For sale
Price cut: $119.9K (7/28)
$540,000
7400 County Road 4726, Wolfe City, TX 75496
3beds
1,972sqft
:
Get pre-qualified$3,856/mo
Single Family Residence
Built in 2018
10 Acres Lot
$509,900 Zestimate®
$274/sqft
$-- HOA
What's special
Scenic acreageStainless steel appliancesSolar panelsGranite countertopsFarmhouse sinkSoaring ceilingsFull-length covered front porch
- 13 days |
- 326 |
- 13 |
Zillow last checked:
Listing updated:
Listed by:
Tony Gore,
Signature Properties, LLC-Lake Fork
Source: GTARMLS,MLS#: 26010454
Facts & features
Interior
Bedrooms & bathrooms
- Bedrooms: 3
- Bathrooms: 2
- Full bathrooms: 2
Rooms
- Room types: Utility Room
Bedroom
- Features: Other/See Remarks, Walk-In Closet(s)
Bedroom 1
- Area: 225
- Dimensions: 15 x 15
Bedroom 2
- Area: 144
- Dimensions: 12 x 12
Bedroom 3
- Area: 144
- Dimensions: 12 x 12
Bathroom
- Features: Shower Only, Shower/Tub, Other/See Remarks
Dining room
- Features: Other/See Remarks
- Area: 98
- Dimensions: 7 x 14
Kitchen
- Area: 168
- Dimensions: 12 x 14
Living room
- Area: 361
- Dimensions: 19 x 19
Heating
- Central Gas
Cooling
- Central Electric, Central Gas
Appliances
- Included: Range/Oven-Gas, Dishwasher, Other/See Remarks, Tankless Gas Water Heater
Features
- Ceiling Fan(s), Other/See Remarks, Vaulted Ceiling(s)
- Flooring: Concrete
- Windows: Low Emissivity Windows
- Has fireplace: No
- Fireplace features: None
Interior area
- Total structure area: 1,972
- Total interior livable area: 1,972 sqft
Video & virtual tour
Property
Parking
- Parking features: Open
- Has uncovered spaces: Yes
Features
- Levels: One
- Patio & porch: Patio Covered, Porch
- Exterior features: Other/See Remarks
- Pool features: None
- Fencing: None
Lot
- Size: 10 Acres
- Features: Soil (Black), Irregular Lot, Other/See Remarks
- Topography: Level,Other/See Remarks
- Residential vegetation: Native Grasses, No Timber
Details
- Additional structures: Metal Outbuilding(s), Workshop
- Parcel number: 0868W120000061
- Special conditions: None,As-Is Condition @ Closing
Construction
Type & style
- Home type: SingleFamily
- Architectural style: Traditional,Ranch
- Property subtype: Single Family Residence
Materials
- Metal, Foam Insulation
- Foundation: Slab
- Roof: Aluminum/Metal
Condition
- Year built: 2018
Utilities & green energy
- Gas: LP Gas Onsite
- Sewer: Aerobic Septic
- Water: Public
Community & HOA
Location
- Region: Wolfe City
Financial & listing details
- Price per square foot: $274/sqft
- Tax assessed value: $658,790
- Annual tax amount: $4,456
- Date on market: 7/28/2026
- Listing terms: Conventional,FHA,VA Loan,Cash
- Road surface type: Gravel
Estimated market value
$509,900
$484,000 - $535,000
$2,125/mo
Price history
| Date | Event | Price |
|---|---|---|
| 7/28/2026 | Price change | $540,000-18.2%$274/sqft |
Source:  GTARMLS #26010454 Report a problem GTARMLS #26010454 Report a problem | ||
| 7/9/2026 | Price change | $659,900-2.2%$335/sqft |
Source: GTARMLS #26006299 Report a problem | ||
| 6/15/2026 | Price change | $674,900-2.2%$342/sqft |
Source: NTREIS #21256126 Report a problem | ||
| 5/4/2026 | Listed for sale | $689,900$350/sqft |
Source: GTARMLS #26006299 Report a problem | ||
Public tax history
| Year | Property taxes | Tax assessment |
|---|---|---|
| 2025 | $3,141 +2.5% | $633,089 +4.5% |
| 2024 | $3,063 +12.3% | $606,081 +18.5% |
| 2023 | $2,728 -19.6% | $511,528 +8.3% |
| 2022 | $3,394 +0.6% | $472,407 +45.3% |
| 2021 | $3,373 +1.6% | $325,070 +3% |
| 2020 | $3,319 +61.2% | $315,750 +30.8% |
| 2019 | $2,059 +323.1% | $241,470 +96.2% |
| 2018 | $487 -23.6% | $123,050 +165.4% |
| 2017 | $637 +7.9% | $46,370 -1.1% |
| 2016 | $590 +1.7% | $46,900 +7.9% |
| 2015 | $580 | $43,460 +17.8% |
| 2014 | $580 | $36,890 -5.4% |
| 2013 | -- | $39,000 -5.1% |
| 2012 | -- | $41,110 -2.3% |
| 2011 | -- | $42,090 -0.6% |
| 2010 | -- | $42,350 -1.9% |
| 2009 | -- | $43,150 +0.2% |
| 2008 | -- | $43,070 -61.8% |
| 2007 | -- | $112,830 +9.5% |
| 2006 | -- | $103,080 +100.2% |
| 2005 | -- | $51,480 +13.1% |
| 2004 | -- | $45,530 +0.7% |
| 2002 | -- | $45,220 |
Find assessor info on the county website
Monthly payment
Est. payment
Payment breakdown
Explore the cost of this home by adjusting the details. Changes won't be saved.Climate risks
Neighborhood: 75496
Nearby schools
GreatSchools rating
- 4/10Wolfe City Elementary SchoolGrades: PK-5Distance: 3.8 mi
- 5/10Wolfe City Middle SchoolGrades: 6-8Distance: 3.8 mi
- 7/10Wolfe City High SchoolGrades: 9-12Distance: 3.7 mi
Schools provided by the listing agent
- Elementary: Wolfe City
- Middle: Wolfe City
- High: Wolfe City
Source: GTARMLS. This data may not be complete. We recommend contacting the local school district to confirm school assignments for this home.
- $663,800-- bd1 ba2.2k sqft2822 County Road 4826, Wolfe City, TX 75496Off Market
- $--150 acres7445 County Road 4726, Wolfe City, TX 75496Off Market
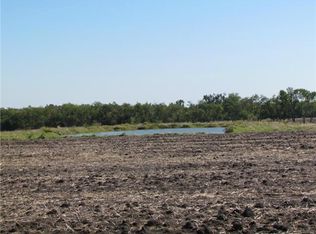
- $762,900-- bd5 ba1k sqft7843 County Road 4617, Wolfe City, TX 75496Off Market
- $392,000-- bd-- ba600 sqft7719 County Road 4617, Wolfe City, TX 75496Off Market
- $1,200,0004 bd3 ba3k sqft2972 County Road 4826, Wolfe City, TX 75496For Sale
- $49,580-- bd-- ba1.2k sqft7846 County Road 4617, Wolfe City, TX 75496Off Market
- $411,500-- bd-- ba1.4k sqft2606 County Road 4825, Wolfe City, TX 75496Off Market
- $237,300-- bd-- ba1.5k sqft7925 County Road 4617, Wolfe City, TX 75496Off Market
A local agent can set up tours, give advice and negotiate with sellers.
Similar homes
- $529,0003 bd2 ba1.5k sqft1028 Fm 1566 W, Celeste, TX 75423For Sale
 MLS ID #21304718, Shelly Nalls. NTREIS
 - $375,0003 bd3 ba1.7k sqft7478 County Road 1020, Wolfe City, TX 75496For Sale
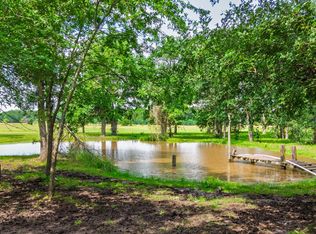 MLS ID #21279470, Candace Luman. NTREIS
 - $699,9003 bd3 ba2.7k sqft1355 County Road 4719, Wolfe City, TX 75496For Sale
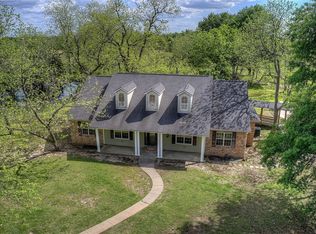 MLS ID #21239179, Randall Tarpley. NTREIS
 - $418,0004 bd2 ba1.8k sqft4340 Fm 1563, Wolfe City, TX 75496For Sale
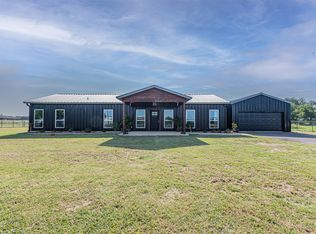 MLS ID #21347791, LeeAnn Doss. NTREIS
 - $319,0003 bd2 ba2.3k sqft506 Fm 816, Wolfe City, TX 75496For SaleMLS ID #21250211, Leah Cunningham. NTREIS
- $550,0003 bd2 ba2k sqft2035 Fm 1566 W, Celeste, TX 75423For SaleMLS ID #21331191, Travis Hunt. NTREIS
- $590,0003 bd2 ba2.2k sqft5692 County Road 1093, Celeste, TX 75423For SaleMLS ID #21351812, Dacia Reyes. NTREIS
- $550,0003 bd2 ba2.1k sqft7944 County Road 669, Blue Ridge, TX 75424For SaleMLS ID #21335440, Travis Hunt. NTREIS
- $489,0003 bd2 ba1.8k sqft2210 County Road 1076, Celeste, TX 75423For SaleMLS ID #21326595, Chrissy Earls. NTREIS
- $640,0003 bd2 ba1.4k sqft1154 Outlaw Trl, Wolfe City, TX 75496For SaleMLS ID #21324760, Randy Pettit. NTREIS
- $548,9003 bd2 ba1.2k sqft5732 Emilia Way, Leonard, TX 75452For SaleMLS ID #21257766, Courtney Hugghins. NTREIS
- $541,5005 bd4 ba2.8k sqft1001 N Atkins Dr, Celeste, TX 75423For SaleMLS ID #20867237, Ron Morgan. NTREIS
- $549,0003 bd2 ba1.7k sqft15901 County Road 1030, Blue Ridge, TX 75424For SaleMLS ID #21287746, Jimmy Wortham. NTREIS
- $340,0004 bd4 ba2.6k sqft110 W Crockett St, Wolfe City, TX 75496For SaleMLS ID #21292539, Stacey Brantner. NTREIS
- $550,0004 bd3 ba2.6k sqft117 Wagon Wheel Cir, Leonard, TX 75452For SaleMLS ID #21308615, Lori Hinderliter. NTREIS
- $574,5004 bd2 ba2.6k sqft120 Wagon Wheel Cir, Leonard, TX 75452For SaleMLS ID #21299163, Jimmy Jones. NTREIS
- $634,4003 bd3 ba2.6k sqft3041 Choctaw Rd, Commerce, TX 75428For SaleMLS ID #21333975, Shannan Peacock. NTREIS
- $442,0003 bd2 ba2.2k sqft462 County Road 3335, Ladonia, TX 75449For SaleMLS ID #21284545, Debbie Barch. NTREIS
- $477,0002 bd2 ba2.4k sqft2691 County Road 3335, Ladonia, TX 75449For SaleMLS ID #21190111, Courtney Bishop. NTREIS
- $540,0004 bd3 ba2.4k sqft861 Alondrita St, Celeste, TX 75423For SaleMLS ID #21346203, MaryJane Mathew. NTREIS
