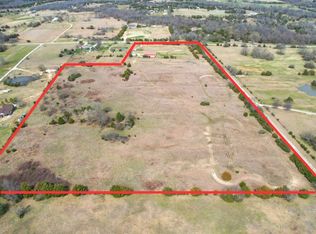
Come and discover peaceful country living with nearby city conveniences! Are you seeking a quiet country lifestyle, or a maybe weekend getaway that’s only 20 minutes from I-30? You’ve found it! Take full advantage of a convenient location that’s an easy drive from the DFW Metroplex, plus the community-level retail that Greenville offers (only 20 minutes away). Let’s start with the 3 bedroom, 2 bath house with two covered porches, and a large open floor plan. Combine that with a 25’ x 18’ covered pavilion, a 30’ diameter above-ground pool, and you’re all set for barbeques, pool parties, plus a host of other outdoor activities. Horses or livestock? Yep! The Property is perimeter fenced with cross fencing and a pond. Walk over to the 60’ x 44’ barn where there’s ample room to add at least three individual stalls, implement and equipment storage, and space for other hobbies or projects. Need extra living space to accommodate additional guests or family members? Yep! Just walk up the extra wide stairway to a 2 bedroom-1 bath, 942 SF guest quarters on the second floor of the barn. This area can also easily double as office space if desired. Then there’s the chicken coop with its large fenced yard and plenty of shade. All of the amenities are laid out within an easy walk from the house. Whether it’s just for weekends or for everyday living - this property has the versatility and flexibility to make it your own!
For sale
Price cut: $9.9K (7/31)
$640,000
1154 Outlaw Trl, Wolfe City, TX 75496
3beds
1,404sqft
Manufactured Home, Farm, Single Family Residence
Built in 1999
20.64 Acres Lot
$621,800 Zestimate®
$456/sqft
$-- HOA
What's special
Extra wide stairwayTwo covered porchesLarge open floor plan
- 21 days |
- 226 |
- 18 |
Likely to sell faster than
Zillow last checked:
Listing updated:
Listed by:
Randy Pettit 0340866 214-437-6972,
PARAGON, REALTORS 903-893-8174,
Debra Pettit 0612310 214-437-6965,
PARAGON, REALTORS
Source: NTREIS,MLS#: 21324760
Facts & features
Interior
Bedrooms & bathrooms
- Bedrooms: 3
- Bathrooms: 2
- Full bathrooms: 2
Primary bedroom
- Features: Ceiling Fan(s), En Suite Bathroom, Walk-In Closet(s)
- Level: First
- Dimensions: 13 x 13
Bedroom
- Features: Ceiling Fan(s)
- Level: First
- Dimensions: 13 x 10
Bedroom
- Features: Ceiling Fan(s)
- Level: First
- Dimensions: 14 x 9
Dining room
- Level: First
- Dimensions: 12 x 12
Kitchen
- Features: Built-in Features, Galley Kitchen, Pantry, Pot Filler
- Level: First
- Dimensions: 21 x 9
Living room
- Features: Ceiling Fan(s)
- Level: First
- Dimensions: 16 x 14
Utility room
- Level: First
- Dimensions: 8 x 6
Heating
- Central, Electric
Cooling
- Central Air, Ceiling Fan(s)
Appliances
- Included: Dishwasher, Electric Oven, Electric Range, Refrigerator
- Laundry: Washer Hookup, Electric Dryer Hookup, Laundry in Utility Room
Features
- High Speed Internet, Pantry, Vaulted Ceiling(s), Walk-In Closet(s)
- Flooring: Laminate
- Windows: Window Coverings
- Has basement: No
- Has fireplace: No
- Fireplace features: None
Interior area
- Total interior livable area: 1,404 sqft
Video & virtual tour
Property
Parking
- Total spaces: 2
- Parking features: Attached Carport, Additional Parking, Aggregate, Circular Driveway, Covered, Carport, Driveway, Gravel, Oversized
- Carport spaces: 2
Features
- Levels: One
- Stories: 1
- Patio & porch: Rear Porch, Front Porch, Side Porch, Balcony, Covered, Deck
- Exterior features: Balcony, Deck, Storage
- Pool features: Above Ground, Outdoor Pool, Pool
- Fencing: Barbed Wire
Lot
- Size: 20.64 Acres
- Features: Acreage, Agricultural, Pasture, Pond on Lot
- Residential vegetation: Grassed
Details
- Additional structures: Outbuilding, Poultry Coop, Second Residence, Storage, Workshop, Barn(s), Stable(s)
- Parcel number: 24722
- Horses can be raised: Yes
- Horse amenities: Barn, Stable(s)
Construction
Type & style
- Home type: MobileManufactured
- Architectural style: Ranch,Farmhouse
- Property subtype: Manufactured Home, Farm, Single Family Residence
Materials
- Foundation: Pillar/Post/Pier
- Roof: Metal
Condition
- Year built: 1999
Utilities & green energy
- Sewer: None, Septic Tank
- Utilities for property: Electricity Available, Electricity Connected, None, Septic Available, Sewer Not Available
Community & HOA
Community
- Security: Smoke Detector(s)
- Subdivision: E.W. Fulgham A-328
HOA
- Has HOA: No
Location
- Region: Wolfe City
Financial & listing details
- Price per square foot: $456/sqft
- Tax assessed value: $522,560
- Annual tax amount: $3,242
- Date on market: 7/11/2026
- Cumulative days on market: 30 days
- Listing terms: Cash,Conventional,FHA,Federal Land Bank,USDA Loan,VA Loan
- Road surface type: Gravel
Estimated market value
$621,800
$591,000 - $653,000
$2,109/mo
Price history
| Date | Event | Price |
|---|---|---|
| 7/31/2026 | Price change | $640,000-1.5%$456/sqft |
Source: NTREIS #21324760 Report a problem | ||
| 7/11/2026 | Listed for sale | $649,900+8.3%$463/sqft |
Source: NTREIS #21324760 Report a problem | ||
| 9/29/2023 | Sold | -- |
Source: NTREIS #20288573 Report a problem | ||
| 7/7/2023 | Pending sale | $600,000$427/sqft |
Source: NTREIS #20288573 Report a problem | ||
| 6/27/2023 | Contingent | $600,000$427/sqft |
Source: NTREIS #20288573 Report a problem | ||
| 6/13/2023 | Listed for sale | $600,000$427/sqft |
Source: NTREIS #20288573 Report a problem | ||
| 6/3/2023 | Contingent | $600,000$427/sqft |
Source: NTREIS #20288573 Report a problem | ||
| 4/24/2023 | Listed for sale | $600,000$427/sqft |
Source: NTREIS #20288573 Report a problem | ||
Public tax history
| Year | Property taxes | Tax assessment |
|---|---|---|
| 2025 | $2,054 -19.9% | $522,560 -3.8% |
| 2024 | $2,564 +16.3% | $543,150 +6.3% |
| 2023 | $2,204 -21.7% | $510,820 +14.9% |
| 2022 | $2,813 +33.4% | $444,419 +65.1% |
| 2021 | $2,109 +23.7% | $269,180 +10.8% |
| 2020 | $1,704 +12.3% | $242,932 +18.7% |
| 2019 | $1,518 +17.7% | $204,640 +71.1% |
| 2018 | $1,290 +7% | $119,599 +62.8% |
| 2017 | $1,205 -0.8% | $73,450 -0.5% |
| 2016 | $1,214 -10% | $73,850 +5.1% |
| 2015 | $1,349 | $70,260 -4% |
| 2014 | $1,349 | $73,180 -4% |
| 2013 | -- | $76,200 -4.9% |
| 2012 | -- | $80,130 -2.3% |
| 2011 | -- | $82,050 -2.9% |
| 2010 | -- | $84,540 -2.7% |
| 2009 | -- | $86,890 +5.1% |
| 2008 | -- | $82,670 -3.9% |
| 2007 | -- | $86,049 +25.2% |
| 2006 | -- | $68,740 +32.1% |
| 2005 | -- | $52,020 +0.4% |
| 2004 | -- | $51,810 -19.1% |
| 2002 | -- | $64,050 |
Find assessor info on the county website
Monthly payment
Climate risks
Neighborhood: 75496
Nearby schools
GreatSchools rating
- 4/10Wolfe City Elementary SchoolGrades: PK-5Distance: 5.8 mi
- 5/10Wolfe City Middle SchoolGrades: 6-8Distance: 5.8 mi
- 7/10Wolfe City High SchoolGrades: 9-12Distance: 5 mi
Schools provided by the listing agent
- Elementary: Wolfecity
- Middle: Wolfecity
- High: Wolfecity
- District: Wolfe City ISD
Source: NTREIS. This data may not be complete. We recommend contacting the local school district to confirm school assignments for this home.
- $6,710-- bd-- ba924 sqft1125 Outlaw Trl, Wolfe City, TX 75496Off Market
- $344,400-- bd-- ba960 sqft1125 Outlaw Trl, Wolfe City, TX 75496Off Market
- $37,050-- bd-- ba960 sqft1125 Outlaw Trl, Wolfe City, TX 75496Off Market
- $1,510-- bd-- ba480 sqft353 County Road 1006, Wolfe City, TX 75496Off Market
- $301,700-- bd-- ba840 sqft1200 Outlaw Trl, Wolfe City, TX 75496Off Market
- $610,400-- bd-- ba495 sqft1200 Outlaw Trl, Wolfe City, TX 75496Off Market
- $283,600-- bd-- ba720 sqft385 County Road 1006, Wolfe City, TX 75496Off Market
- $469,5003 bd2 ba1.3k sqft433 County Road 1006, Wolfe City, TX 75496Off Market
A local agent can set up tours, give advice and negotiate with sellers.
Similar homes
- $540,0003 bd2 ba1.9k sqft7400 County Road 4726, Wolfe City, TX 75496For Sale
 MLS ID #26010454, Tony Gore, Signature Properties, LLC-Lake Fork. GTARMLS
 - $550,0003 bd2 ba2k sqft2035 Fm 1566 W, Celeste, TX 75423For Sale
 MLS ID #21331191, Travis Hunt. NTREIS
 - $549,9003 bd2 ba1.5k sqft1028 Fm 1566 W, Celeste, TX 75423For Sale
 MLS ID #21304718, Shelly Nalls. NTREIS
 - $599,9993 bd2 ba1.2k sqft1782 Fm 1569, Greenville, TX 75401For Sale
 MLS ID #21255720, Emily Cerda. NTREIS
 - $575,0003 bd2 ba1.9k sqft4386 County Road 2200, Greenville, TX 75402For SaleMLS ID #21281353, Jack McLemore. NTREIS
- $675,0003 bd2 ba1.5k sqft14951 County Road 622, Blue Ridge, TX 75424For SaleMLS ID #21296165, Travis Hunt. NTREIS
- $375,0003 bd3 ba1.7k sqft7478 County Road 1020, Wolfe City, TX 75496For SaleMLS ID #21279470, Candace Luman. NTREIS
- $665,0003 bd2 ba1k sqft8665 County Road 669, Blue Ridge, TX 75424For SaleMLS ID #21210448, Thomas Gooch. NTREIS
- $630,0003 bd2 ba1.4k sqft420 County Road 4825, Leonard, TX 75452For SaleMLS ID #21227459, DONNA WOODRUFF. NTREIS
- $675,0003 bd2 ba1.3k sqft2791 Private Road 5101, Farmersville, TX 75442For SaleMLS ID #21278023, Ethan Norris. NTREIS
- $549,0003 bd2 ba1.7k sqft15901 County Road 1030, Blue Ridge, TX 75424For SaleMLS ID #21287746, Jimmy Wortham. NTREIS
- $489,0003 bd2 ba1.8k sqft2210 County Road 1076, Celeste, TX 75423For SaleMLS ID #21326595, Chrissy Earls. NTREIS
- $548,9003 bd2 ba1.2k sqft5732 Emilia Way, Leonard, TX 75452For SaleMLS ID #21257766, Courtney Hugghins. NTREIS
- $700,0003 bd2 ba2k sqft4689 County Road 2720, Caddo Mills, TX 75135For SaleMLS ID #21306878, Ana Mendez. NTREIS
- $599,9003 bd2 ba2k sqft5129 County Road 3139, Lone Oak, TX 75453For SaleMLS ID #21244632, Holly Gray. NTREIS
- $597,0402 bd2 ba1.5k sqft1 County Road 4725, Leonard, TX 75452For SaleMLS ID #21257143, Elizabeth Hardwick. NTREIS
- $485,0003 bd2 ba1.7k sqft2395 Fm 36 S, Caddo Mills, TX 75135For SaleMLS ID #21340920, Brigitte Barkley. NTREIS
- $399,9003 bd2 ba1.4k sqft658 County Road 5012, Leonard, TX 75452For SaleMLS ID #21295996, Jamie Lasuzzo-Cook. NTREIS
- $749,5003 bd2 ba1.5k sqft782 Fm 1564 E, Greenville, TX 75402For SaleMLS ID #21219690, Thomas Banks. NTREIS
- $599,9002 bd2 ba1.1k sqft1111 Fm 151, Trenton, TX 75490For SaleMLS ID #21233636, Jordan Taylor. NTREIS
