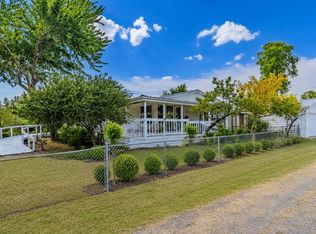
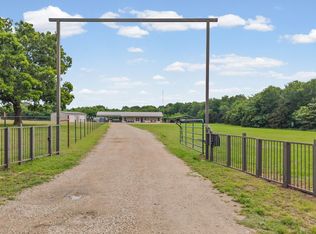
Discover the perfect blend of country living and convenience with this 35± acre property located in Greenville Tx. Ideally situated on a lightly traveled, state-maintained road, this property offers the peace and quiet of rural life while still being just a short drive from all the amenities Greenville has to offer. The property features a 1,580 sqft home with an open-concept floor plan, creating a comfortable and functional living space. The living room is highlighted by a cozy wood-burning fireplace, perfect for relaxing evenings. With ample room to spread out, this home provides a great opportunity for full-time living or a weekend retreat. The land is currently Ag exempt and is primarily open pasture, making it well-suited for cattle grazing or hay production. Scattered trees add character and provide natural shade without taking away from the usability of the acreage. Whether you're looking to expand an agricultural operation, build your dream home, or simply enjoy wide-open spaces, this property offers endless potential. If you're searching for a peaceful country setting with easy access to town, this Greenville property checks all the boxes.
For sale
Price cut: $50K (8/17)
$699,500
782 Fm 1564 E, Greenville, TX 75402
3beds
1,580sqft
Farm, Single Family Residence
Built in 2015
35.75 Acres Lot
$674,200 Zestimate®
$443/sqft
$-- HOA
What's special
Cozy wood-burning fireplaceOpen-concept floor planLightly traveled state-maintained roadPrimarily open pasture
- 144 days |
- 187 |
- 5 |
Zillow last checked:
Listing updated:
Listed by:
Thomas Banks 0555016 903-455-9414,
CENTURY 21 Patterson Agency 903-455-9414,
Cody Banks Banks 0739801 903-453-7788,
CENTURY 21 Patterson Agency
Source: NTREIS,MLS#: 21219690
Facts & features
Interior
Bedrooms & bathrooms
- Bedrooms: 3
- Bathrooms: 2
- Full bathrooms: 2
Primary bedroom
- Features: Ceiling Fan(s), Jetted Tub, Separate Shower, Walk-In Closet(s)
- Level: First
- Dimensions: 17 x 15
Bedroom
- Features: Ceiling Fan(s), Split Bedrooms, Walk-In Closet(s)
- Level: First
- Dimensions: 15 x 11
Bedroom
- Features: Ceiling Fan(s), Split Bedrooms, Walk-In Closet(s)
- Level: First
- Dimensions: 15 x 11
Primary bathroom
- Features: Built-in Features, Dual Sinks, Jetted Tub, Solid Surface Counters, Separate Shower
- Level: First
- Dimensions: 15 x 10
Dining room
- Level: First
- Dimensions: 15 x 13
Other
- Features: Built-in Features, Dual Sinks
- Level: First
- Dimensions: 11 x 5
Kitchen
- Features: Breakfast Bar, Built-in Features, Dual Sinks, Eat-in Kitchen, Kitchen Island, Pantry, Solid Surface Counters
- Level: First
- Dimensions: 15 x 15
Laundry
- Features: Built-in Features
- Level: First
- Dimensions: 11 x 7
Living room
- Features: Ceiling Fan(s), Fireplace
- Level: First
- Dimensions: 19 x 15
Heating
- Central, Electric
Cooling
- Central Air, Electric
Appliances
- Included: Dishwasher, Electric Cooktop, Electric Oven, Electric Water Heater
- Laundry: Washer Hookup, Dryer Hookup, ElectricDryer Hookup, Laundry in Utility Room
Features
- Built-in Features, Eat-in Kitchen, High Speed Internet, In-Law Floorplan, Kitchen Island, Open Floorplan, Pantry, Cable TV, Walk-In Closet(s)
- Flooring: Carpet, Laminate
- Has basement: No
- Number of fireplaces: 1
- Fireplace features: Living Room, Wood Burning
Interior area
- Total interior livable area: 1,580 sqft
Video & virtual tour
Property
Parking
- Parking features: Additional Parking, Driveway, Outside
Features
- Levels: One
- Stories: 1
- Patio & porch: Front Porch, Covered
- Exterior features: Awning(s)
- Pool features: None
- Fencing: Barbed Wire
Lot
- Size: 35.75 Acres
- Features: Acreage, Cleared, Pasture, Pond on Lot, Rolling Slope, Few Trees
- Residential vegetation: Cleared
Details
- Additional structures: Barn(s)
- Parcel number: 26638
- On leased land: Yes
- Horse amenities: Barn
Construction
Type & style
- Home type: SingleFamily
- Architectural style: Ranch,Barndominium,Farmhouse
- Property subtype: Farm, Single Family Residence
- Attached to another structure: Yes
Materials
- Vinyl Siding
- Roof: Composition
Condition
- Resale
- Year built: 2015
Utilities & green energy
- Water: Community/Coop
- Utilities for property: Electricity Available, Electricity Connected, Water Available, Cable Available
Community & HOA
Community
- Subdivision: Pryor Hart
HOA
- Has HOA: No
Location
- Region: Greenville
Financial & listing details
- Price per square foot: $443/sqft
- Tax assessed value: $214,540
- Annual tax amount: $901
- Date on market: 3/27/2026
- Cumulative days on market: 144 days
- Listing terms: Cash,Conventional,1031 Exchange
- Acres allowed for irrigation: 0
- Road surface type: Asphalt
Estimated market value
$674,200
$640,000 - $708,000
$1,997/mo
Price history
| Date | Event | Price |
|---|---|---|
| 8/17/2026 | Price change | $699,500-6.7%$443/sqft |
Source: NTREIS #21219690 Report a problem | ||
| 3/27/2026 | Listed for sale | $749,500-6.2%$474/sqft |
Source: NTREIS #21219690 Report a problem | ||
| 12/13/2025 | Listing removed | $799,000$506/sqft |
Source: NTREIS #20972340 Report a problem | ||
| 6/30/2025 | Listed for sale | $799,000-6%$506/sqft |
Source: NTREIS #20972340 Report a problem | ||
| 9/30/2024 | Listing removed | $850,000$538/sqft |
Source: NTREIS #20620841 Report a problem | ||
| 5/20/2024 | Listed for sale | $850,000$538/sqft |
Source: NTREIS #20620841 Report a problem | ||
Public tax history
| Year | Property taxes | Tax assessment |
|---|---|---|
| 2025 | $3,642 +18.4% | $214,540 +17.2% |
| 2024 | $3,077 -3.1% | $183,080 -2.4% |
| 2023 | $3,176 +0.3% | $187,580 +11.1% |
| 2022 | $3,165 +29.1% | $168,840 +29.9% |
| 2021 | $2,452 | $130,000 +27.3% |
| 2020 | -- | $102,128 +10% |
| 2019 | $1,556 +8.8% | $92,844 +10.2% |
| 2018 | $1,430 | $84,220 |
Find assessor info on the county website
Monthly payment
Est. payment
Payment breakdown
Explore the cost of this home by adjusting the details. Changes won't be saved.Climate risks
Neighborhood: 75402
Nearby schools
GreatSchools rating
- 6/10Lone Oak Elementary SchoolGrades: PK-5Distance: 9 mi
- 7/10Lone Oak Middle SchoolGrades: 6-8Distance: 9.1 mi
- 7/10Lone Oak High SchoolGrades: 9-12Distance: 9.2 mi
Schools provided by the listing agent
- Elementary: Loneoak
- Middle: Loneoak
- High: Loneoak
- District: Lone Oak ISD
Source: NTREIS. This data may not be complete. We recommend contacting the local school district to confirm school assignments for this home.
- $639,000-- bd-- ba1.2k sqft782 Fm 1564 E, Greenville, TX 75402Off Market
- $1,160,400-- bd-- ba3.8k sqft766 Fm 1564 E, Lone Oak, TX 75402Off Market
- $339,200-- bd-- ba1.5k sqft844 Fm 1564 E, Greenville, TX 75402Off Market
- $716,300-- bd-- ba2.9k sqft4456 County Road 3323, Greenville, TX 75402Off Market
- $269,200-- bd-- ba1.8k sqft4500 County Road 3323, Quinlan, TX 75474Off Market
- $367,500-- bd5 ba2.1k sqft4508 County Road 3323, Quinlan, TX 75474Off Market
- $592,000-- bd2 ba1.7k sqft4422 County Road 3323, Quinlan, TX 75474Off Market
- $526,500-- bd5 ba432 sqft748 Fm 1564, Greenville, TX 75402Off Market
A local agent can set up tours, give advice and negotiate with sellers.
Similar homes
- $615,0003 bd2 ba1.9k sqft5101 County Road 2208, Greenville, TX 75402For Sale
 MLS ID #21354870, Perry Flowers. NTREIS
 - $575,0003 bd2 ba1.9k sqft4386 County Road 2200, Greenville, TX 75402For Sale
 MLS ID #21281353, Jack McLemore. NTREIS
 - $725,0003 bd2 ba2k sqft1149 Signal Rd, Quinlan, TX 75474For Sale
 MLS ID #21245055, Joanna Arnwine. NTREIS
 - $799,0003 bd3 ba2.1k sqft7223 Fm 2101, Quinlan, TX 75474For Sale
 MLS ID #21346307, Toni Elliston. NTREIS
 - $415,0004 bd2 ba1.5k sqft3671 Sundown Rd, Greenville, TX 75402For SaleMLS ID #21328640, Liz Torres. NTREIS
- $784,0004 bd3 ba2k sqft5775 Fm 2947, Quinlan, TX 75474For SaleMLS ID #21272548, Kathy Hobbs. NTREIS
- $699,0002 bd2 ba1.2k sqft4139 Record Ranch Rd, Royse City, TX 75189For SaleMLS ID #21346770, Vicky Chesna. NTREIS
- $700,0003 bd2 ba2k sqft4689 County Road 2720, Caddo Mills, TX 75135For SaleMLS ID #21306878, Ana Mendez. NTREIS
- $799,0003 bd2 ba1.4k sqft5538 County Road 3214, Lone Oak, TX 75453For SaleMLS ID #21301749, LeeAnn Doss. NTREIS
- $418,0003 bd2 ba2k sqft2104 State Highway 69 S, Greenville, TX 75402For SaleMLS ID #21158210, Holly Gray. NTREIS
- $989,0003 bd3 ba1.4k sqft3307 County Road 2176, Greenville, TX 75402For SaleMLS ID #20949555, Brandon Edwards. NTREIS
- $650,0003 bd3 ba2.2k sqft5175 Horseshoe Ln, Royse City, TX 75189For SaleMLS ID #21336973, Chuntami Garcia. NTREIS
- $599,0003 bd2 ba1.9k sqft5285 County Road 3226, Lone Oak, TX 75453For SaleMLS ID #21050353, Leah Cunningham. NTREIS
- $475,0003 bd3 ba2.3k sqft4410 Fm 118, Greenville, TX 75401For SaleMLS ID #21357856, Rebecca Frech. NTREIS
- $449,0004 bd2 ba2.3k sqft2247 County Road 2130, Greenville, TX 75402For SaleMLS ID #21343475, Sunni Chester. NTREIS
- $599,9993 bd2 ba1.2k sqft1782 Fm 1569, Greenville, TX 75401For SaleMLS ID #21255720, Emily Cerda. NTREIS
- $675,0003 bd2 ba1.3k sqft2791 Private Road 5101, Farmersville, TX 75442For SaleMLS ID #21278023, Ethan Norris. NTREIS
- $379,9004 bd2 ba2.3k sqft11800 Hallmark St, Greenville, TX 75402For SaleMLS ID #21262957, Dennisha Denney. NTREIS
- $794,9003 bd3 ba1.7k sqft101 Friendship Cir, West Tawakoni, TX 75474For SaleMLS ID #21268882, Thomas Miller. NTREIS
- $498,9003 bd2 ba1.7k sqft6051 County Road 2297, Quinlan, TX 75474For SaleMLS ID #21319156, Nickie Feddersen. NTREIS
