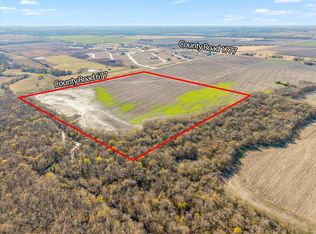
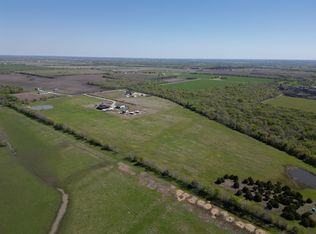
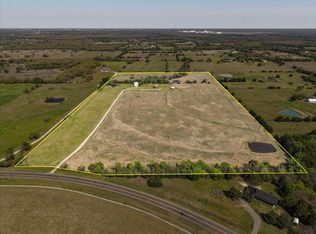
Approximately 37 ACRES in Royse City, but outside of the city limits! No HOA, no restrictions! Royse City Schools. Enjoy carefree days in this picturesque setting with a 1200 sq ft metal-framed barndominium-style home, 2BR 2 BA, big kitchen with stainless appliances, appealing living room-dining room layout. Primary bedroom boasts a beautiful bath with raised sinks, granite countertops, huge walk-in shower. Great covered front porch ready for your rocking chairs for all those tranquil mornings and evenings. Unique touches, like barn doors, oiled-bronze fixtures, recessed and decorative lighting. Washer, dryer, and refrigerator stay. Large concrete back patio. Currently, no city water to the property; water is obtained from Bear Creek SUD for a 1700 gallon cistern with a water pump. Shared driveway. This property is ideal for a weekend retreat, an Air B&B, or make it your own with so much room to have all of your farm animals, and fun RV's and 4-wheelers! Extra parking spaces, too! Mobile home is not part of the sale and will be removed. Multiple property ID which also includes the home and approximately 5 acres plus the 32 acres located at 4141 Record Ranch Road, Tax ID 2751002, and portions of which are currently leased for Ag purposes. Buyer will need a new survey. Only 45 minutes to downtown Dallas.
For sale
$699,000
4139 Record Ranch Rd, Royse City, TX 75189
2beds
1,200sqft
Single Family Residence
Built in 2019
37 Acres Lot
$-- Zestimate®
$583/sqft
$-- HOA
What's special
Shared drivewayGranite countertopsRecessed and decorative lightingRaised sinksOiled-bronze fixturesExtra parking spacesHuge walk-in shower
- 50 days
- 501
- 29
Zillow last checked:
Listing updated:
Listed by:
Vicky Chesna 0359585 972-771-9001,
Coldwell Banker Realty 972-771-9001,
Andrea Collins 0557146 972-816-9863,
Coldwell Banker Realty
Source: NTREIS,MLS#: 21346770
Facts & features
Interior
Bedrooms & bathrooms
- Bedrooms: 2
- Bathrooms: 2
- Full bathrooms: 2
Primary bedroom
- Features: Ceiling Fan(s), Dual Sinks, En Suite Bathroom, Walk-In Closet(s)
- Level: First
- Dimensions: 14 x 13
Bedroom
- Features: Ceiling Fan(s)
- Level: First
- Dimensions: 12 x 11
Dining room
- Level: First
- Dimensions: 14 x 12
Kitchen
- Features: Built-in Features, Galley Kitchen, Pantry, Solid Surface Counters
- Level: First
- Dimensions: 16 x 13
Living room
- Features: Ceiling Fan(s)
- Level: First
- Dimensions: 19 x 12
Utility room
- Features: Utility Room
- Level: First
- Dimensions: 8 x 6
Heating
- Electric
Cooling
- Central Air, Ceiling Fan(s), Electric
Appliances
- Included: Dryer, Dishwasher, Electric Range, Electric Water Heater, Microwave, Washer
- Laundry: Washer Hookup, Dryer Hookup, ElectricDryer Hookup, Laundry in Utility Room
Features
- Decorative/Designer Lighting Fixtures, Granite Counters, High Speed Internet, Cable TV, Walk-In Closet(s), Wired for Sound
- Flooring: Laminate
- Windows: Window Coverings
- Has basement: No
- Has fireplace: No
Interior area
- Total interior livable area: 1,200 sqft
Video & virtual tour
Property
Parking
- Parking features: Additional Parking, Driveway, Gravel, No Garage, See Remarks, Unpaved
Features
- Levels: One
- Stories: 1
- Patio & porch: Front Porch, Covered
- Pool features: None
- Fencing: None
Lot
- Size: 37 Acres
- Features: Acreage, Agricultural, Back Yard, Cleared, Lawn, Pasture, Many Trees
- Residential vegetation: Wooded
Details
- Additional structures: See Remarks
- Parcel number: R705200000901
- Other equipment: Other
Construction
Type & style
- Home type: SingleFamily
- Architectural style: Barndominium,Detached
- Property subtype: Single Family Residence
Materials
- Metal Siding
- Foundation: Slab
- Roof: Metal
Condition
- Year built: 2019
Utilities & green energy
- Sewer: Aerobic Septic, None, Septic Tank
- Water: None
- Utilities for property: None, Septic Available, Sewer Not Available, See Remarks, Water Not Available, Cable Available
Community & HOA
Community
- Security: Smoke Detector(s)
- Subdivision: None
HOA
- Has HOA: No
Location
- Region: Royse City
Financial & listing details
- Price per square foot: $583/sqft
- Tax assessed value: $418,696
- Annual tax amount: $471
- Date on market: 7/31/2026
- Cumulative days on market: 51 days
- Listing terms: Assumable,Cash,Conventional,FHA,VA Loan
- Exclusions: Mobile home, two sheds, cistern for mobile home
- Road surface type: Gravel
Estimated market value
Not available
Estimated sales range
Not available
Not available
Price history
| Date | Event | Price |
|---|---|---|
| 7/31/2026 | Listed for sale | $699,000$583/sqft |
Source: NTREIS #21346770 Report a problem | ||
Public tax history
| Year | Property taxes | Tax assessment |
|---|---|---|
| 2025 | $471 | $418,696 +10.9% |
| 2024 | -- | $377,549 +25% |
| 2023 | $697 | $302,155 +28% |
| 2022 | -- | $236,104 +9% |
| 2021 | $708 +321.9% | $216,594 +3.7% |
| 2020 | $168 +236.2% | $208,769 +16% |
| 2019 | $50 | $180,000 |
Find assessor info on the county website
Monthly payment
Est. payment
Payment breakdown
Explore the cost of this home by adjusting the details. Changes won't be saved.Climate risks
Neighborhood: 75189
Nearby schools
Schools provided by the listing agent
- Elementary: Sara Moss
- Middle: Ouida Baley
- High: Royse City
- District: Royse City ISD
Source: NTREIS. This data may not be complete. We recommend contacting the local school district to confirm school assignments for this home.

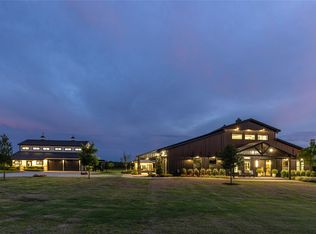
Similar homes
- $598,0003 bd2 ba1.4k sqft11689 County Road 586, Royse City, TX 75189For Sale
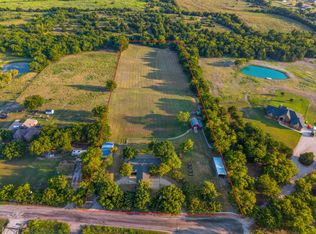 MLS ID #21341872, Susan Polson. NTREIS
 - $699,5003 bd2 ba1.5k sqft782 Fm 1564 E, Greenville, TX 75402For Sale
 MLS ID #21219690, Thomas Banks. NTREIS
 - $545,0003 bd2 ba1.4k sqft2747 Fm 547, Farmersville, TX 75442For Sale
 MLS ID #21328559, Travis Hunt. NTREIS
 - $469,9003 bd2 ba1.7k sqft4821 County Road 2662, Royse City, TX 75189For Sale
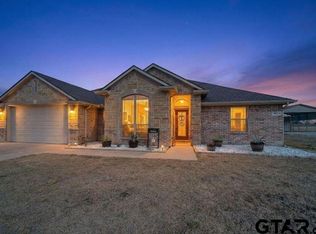 MLS ID #26003478, Kellee Kath, Regal, REALTORS. GTARMLS
