Almost 5 Acres, USDA Eligible, Shops, RV Parking & Country Living
Don’t miss this rare opportunity to own a beautifully improved almost 5 acre property that offers the perfect blend of country living, functionality, and space for all your toys, hobbies, or business needs
This property features a 30 x 30 spray-foam insulated shop with a 20 x 30 attached carport on the same slab, plus an additional 12 x 30 covered RV boat parking area. Need even more storage You will love the 17 x 21 spray foam insulated workshop, shed they are both spray foam.
The home has been thoughtfully upgraded with a covered back porch, spray foam insulated coverings, a climate controlled bonus room with a mini split HVAC system, and a new water heater installed last year. Both bathrooms feature attractive sliding glass shower doors.
Outside, you will find extensive gravel and concrete improvements including expanded parking in front of the home and a dedicated gravel parking lane capable of accommodating up to a 50-foot trailer.
USDA Eligible
Nearly 5 Acres
Multiple Spray Foam Insulated Buildings
Large Shop , Carport, RV, Boat Cover
Room for Equipment, Trailers & Recreational Vehicles
Covered Back Porch
Mini Split Bonus Room
New Water Heater
Country Living with Modern Convenience
Properties with this much functionality, storage, and acreage rarely come available schedule your showing today before it’s gone
all agents to verify all information is true and correct
For sale
Price cut: $20.9K (8/7)
$529,000
1028 Fm 1566 W, Celeste, TX 75423
3beds
1,522sqft
Single Family Residence
Built in 2005
4.4 Acres Lot
$509,700 Zestimate®
$348/sqft
$-- HOA
What's special
Covered back porch
- 117 days
- 110
- 5
Zillow last checked:
Listing updated:
Listed by:
Shelly Nalls 0675262 214-529-1504,
OnDemand Realty 214-766-5833
Source: NTREIS,MLS#: 21304718
Facts & features
Interior
Bedrooms & bathrooms
- Bedrooms: 3
- Bathrooms: 2
- Full bathrooms: 2
Primary bedroom
- Features: Walk-In Closet(s)
- Level: First
- Dimensions: 15 x 11
Bedroom
- Features: Walk-In Closet(s)
- Level: First
- Dimensions: 10 x 12
Bedroom
- Features: Walk-In Closet(s)
- Level: First
- Dimensions: 14 x 8
Primary bathroom
- Features: Built-in Features
- Level: First
- Dimensions: 9 x 8
Dining room
- Level: First
- Dimensions: 7 x 14
Other
- Features: Built-in Features
- Level: First
- Dimensions: 9 x 9
Kitchen
- Features: Breakfast Bar, Built-in Features, Eat-in Kitchen, Granite Counters, Pantry
- Level: First
- Dimensions: 17 x 10
Laundry
- Features: Built-in Features
- Level: First
- Dimensions: 53 x 11
Living room
- Features: Ceiling Fan(s), Fireplace
- Level: First
- Dimensions: 16 x 15
Mud room
- Level: First
- Dimensions: 14 x 8
Workshop
- Level: First
- Dimensions: 1 x 1
Appliances
- Included: Gas Cooktop, Gas Oven, Gas Range, Microwave
Features
- Eat-in Kitchen, Granite Counters, High Speed Internet, Open Floorplan, Pantry, Cable TV, Walk-In Closet(s)
- Has basement: No
- Number of fireplaces: 1
- Fireplace features: Other
Interior area
- Total interior livable area: 1,522 sqft
Video & virtual tour
Property
Parking
- Total spaces: 2
- Parking features: Additional Parking
- Has garage: Yes
- Carport spaces: 2
Features
- Levels: One
- Stories: 1
- Pool features: None
Lot
- Size: 4.4 Acres
Details
- Parcel number: 20887
Construction
Type & style
- Home type: SingleFamily
- Architectural style: Detached,Farmhouse
- Property subtype: Single Family Residence
Condition
- Year built: 2005
Utilities & green energy
- Water: Public
- Utilities for property: Electricity Available, Water Available, Cable Available
Community & HOA
Community
- Subdivision: James Byrnside Surv Abs #42
HOA
- Has HOA: No
Location
- Region: Celeste
Financial & listing details
- Price per square foot: $348/sqft
- Tax assessed value: $395,451
- Annual tax amount: $5,797
- Date on market: 6/17/2026
- Cumulative days on market: 117 days
- Exclusions: Fridge, Washer & Dryer, Hot Tub
Estimated market value
$509,700
$484,000 - $535,000
$1,752/mo
Price history
| Date | Event | Price |
|---|---|---|
| 8/7/2026 | Price change | $529,000-3.8%$348/sqft |
Source: NTREIS #21304718 Report a problem | ||
| 6/17/2026 | Listed for sale | $549,900+42.9%$361/sqft |
Source: NTREIS #21304718 Report a problem | ||
| 2/20/2024 | Sold | -- |
Source: NTREIS #20490811 Report a problem | ||
| 1/3/2024 | Contingent | $384,900$253/sqft |
Source: NTREIS #20490811 Report a problem | ||
| 12/9/2023 | Listed for sale | $384,900$253/sqft |
Source: NTREIS #20490811 Report a problem | ||
Public tax history
| Year | Property taxes | Tax assessment |
|---|---|---|
| 2026 | -- | $395,451 +1% |
| 2025 | $3,789 +272.9% | $391,640 +98.8% |
| 2024 | $1,016 +1.9% | $197,033 +10% |
| 2023 | $997 -48.4% | $179,121 +10% |
| 2022 | $1,932 -42.4% | $162,837 -19.2% |
| 2021 | $3,357 +11.3% | $201,414 +13.1% |
| 2020 | $3,017 +3.7% | $178,096 +9.1% |
| 2019 | $2,910 +9.2% | $163,282 +13.8% |
| 2018 | $2,666 +10.3% | $143,520 +4.2% |
| 2017 | $2,416 +10.6% | $137,770 +12.2% |
| 2016 | $2,185 -0.1% | $122,760 +13.5% |
| 2015 | $2,187 | $108,130 -4% |
| 2014 | $2,187 | $112,690 -2.1% |
| 2013 | -- | $115,160 +0.2% |
| 2012 | -- | $114,910 -3.5% |
| 2011 | -- | $119,090 +0.3% |
| 2010 | -- | $118,790 -0.7% |
| 2009 | -- | $119,640 0% |
| 2008 | -- | $119,690 +3.4% |
| 2007 | -- | $115,750 +3.1% |
| 2006 | -- | $112,320 |
Find assessor info on the county website
Monthly payment
Est. payment
Payment breakdown
Explore the cost of this home by adjusting the details. Changes won't be saved.Climate risks
Neighborhood: 75423
Nearby schools
Schools provided by the listing agent
- Elementary: Wolfecity
- Middle: Wolfecity
- High: Wolfecity
- District: Wolfe City ISD
Source: NTREIS. This data may not be complete. We recommend contacting the local school district to confirm school assignments for this home.
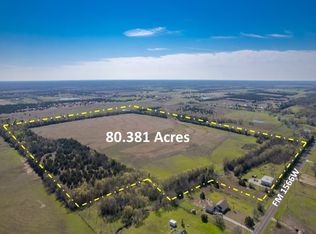
Similar homes
- $590,0003 bd2 ba2.2k sqft5692 County Road 1093, Celeste, TX 75423For Sale
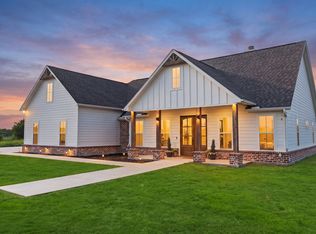 MLS ID #21351812, Dacia Reyes. NTREIS
 - $549,9994 bd3 ba2.2k sqft4318 County Road 1088, Celeste, TX 75423For Sale
 MLS ID #21394563, Christine De Vivo. NTREIS
 - $429,0003 bd3 ba2k sqft3511 County Road 1108, Celeste, TX 75423For Sale
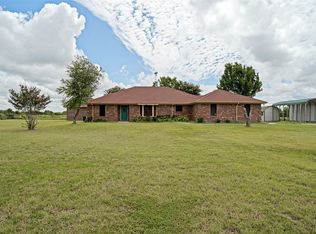 MLS ID #21332237, Cindy Coats. NTREIS
 - $425,0003 bd2 ba1.7k sqft368 Fm 1566 E, Greenville, TX 75401For Sale
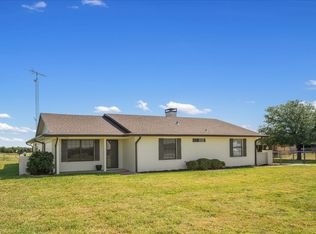 MLS ID #21365424, Jeremy Dicken. NTREIS
