4 ACRES + CUSTOM SINGLE-STORY HOME + INSULATED SHOP + NO HOA — COUNTRY LIVING NEAR HWY 121 & MCKINNEY!
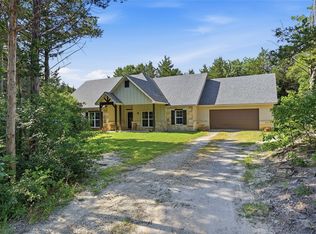
Enjoy room to spread out without giving up convenience at this custom-built 4-bedroom, 2.5-bath home on 4 acres in Trenton, Texas. Located just minutes from Highway 121 in booming Fannin County with easy access toward McKinney, this 2,146 sq ft property offers the space, privacy and functionality buyers are looking for in North Texas country living.
Inside, the single-level floor plan features a spacious light-filled living area with a decorative fireplace, tall ceilings and large windows overlooking the property. The kitchen offers abundant wood cabinetry, generous counter space, stainless appliances and an open connection to the living and dining areas. A roomy primary suite includes plenty of space for a sitting area plus an ensuite bath with dual vanities.
Outside is where this property really sets itself apart. Four acres and no HOA provide room for gardening, animals, outdoor recreation or simply enjoying wide-open Texas skies. The large 30'x30' insulated shop has electricity and is equipped with a hoist lift, air compressor and dust collection system—an outstanding setup for woodworking, hobbies, equipment, projects or additional storage.
An expansive driveway, attached garage, covered outdoor living area and peaceful rural setting add even more versatility. The roof on the main home and shop was replaced in July 2026. Eco South Vinyl energy-efficient tilt windows were added in April 2024 throughout the house and new Pro Via Steel energy-efficient exterior doors added in January 2026 to give additional peace of mind and added comfort.
If you’ve been searching for a home with acreage near McKinney, a workshop, 4 bedrooms, single-story living, no HOA and convenient access to the Hwy 121 corridor, this Trenton property delivers a hard-to-find combination of country space and everyday accessibility.
For sale
$500,000
445 County Road 4444, Trenton, TX 75490
4beds
2,146sqft
Single Family Residence
Built in 2004
4.01 Acres Lot
$-- Zestimate®
$233/sqft
$-- HOA
What's special
Decorative fireplaceAttached garageStainless appliancesSingle-level floor planTall ceilingsExpansive drivewayGenerous counter space
- 54 days
- 803
- 74
Zillow last checked:
Listing updated:
Listed by:
Jeff Austin 0409351 903-893-5921,
Ebby Halliday Realtors 903-893-5921,
Lisa Austin 0737636 214-460-8359,
Ebby Halliday Realtors
Source: NTREIS,MLS#: 21370762
Facts & features
Interior
Bedrooms & bathrooms
- Bedrooms: 4
- Bathrooms: 3
- Full bathrooms: 2
- 1/2 bathrooms: 1
Primary bedroom
- Features: Ceiling Fan(s), En Suite Bathroom, Sitting Area in Primary, Walk-In Closet(s)
- Level: First
- Dimensions: 13 x 20
Bedroom
- Features: Ceiling Fan(s), Walk-In Closet(s)
- Level: First
- Dimensions: 11 x 13
Bedroom
- Features: Ceiling Fan(s), Walk-In Closet(s)
- Level: First
- Dimensions: 11 x 11
Bedroom
- Features: Ceiling Fan(s), Walk-In Closet(s)
- Level: First
- Dimensions: 11 x 11
Primary bathroom
- Features: Built-in Features, Dual Sinks, En Suite Bathroom, Garden Tub/Roman Tub, Solid Surface Counters, Separate Shower
- Level: First
- Dimensions: 14 x 8
Breakfast room nook
- Level: First
- Dimensions: 11 x 8
Dining room
- Level: First
- Dimensions: 11 x 13
Other
- Features: Built-in Features, Dual Sinks, Linen Closet, Solid Surface Counters
- Level: First
- Dimensions: 13 x 7
Half bath
- Level: First
- Dimensions: 6 x 3
Kitchen
- Features: Breakfast Bar, Built-in Features, Pantry, Solid Surface Counters
- Level: First
- Dimensions: 13 x 17
Laundry
- Features: Built-in Features
- Level: First
- Dimensions: 5 x 7
Living room
- Features: Built-in Features, Ceiling Fan(s), Fireplace
- Level: First
- Dimensions: 17 x 18
Utility room
- Features: Closet
- Level: First
- Dimensions: 0 x 0
Heating
- Central, Electric
Cooling
- Central Air, Ceiling Fan(s), Electric
Appliances
- Included: Some Gas Appliances, Dishwasher, Electric Water Heater, Gas Range, Plumbed For Gas, Refrigerator
Features
- Decorative/Designer Lighting Fixtures, High Speed Internet, Cable TV, Walk-In Closet(s)
- Flooring: Carpet, Luxury Vinyl Plank, Tile
- Windows: Window Coverings
- Has basement: No
- Number of fireplaces: 1
- Fireplace features: Decorative, See Remarks
Interior area
- Total interior livable area: 2,146 sqft
Video & virtual tour
Property
Parking
- Total spaces: 4
- Parking features: Additional Parking, Door-Single, Garage Faces Front, Garage, Garage Door Opener, Storage, Boat, RV Access/Parking
- Attached garage spaces: 2
- Covered spaces: 4
Features
- Levels: One
- Stories: 1
- Patio & porch: Covered
- Exterior features: Garden, Misting System, Storage
- Pool features: None
Lot
- Size: 4.01 Acres
- Features: Acreage, Native Plants, Pasture, Few Trees
Details
- Additional structures: Shed(s), Workshop
- Parcel number: 000000094390
Construction
Type & style
- Home type: SingleFamily
- Architectural style: Traditional,Detached
- Property subtype: Single Family Residence
- Attached to another structure: Yes
Materials
- Brick, Wood Siding
- Foundation: Slab
- Roof: Composition
Condition
- Resale
- Year built: 2004
Utilities & green energy
- Sewer: Aerobic Septic
- Water: Rural
- Utilities for property: Electricity Available, Electricity Connected, Propane, Septic Available, Cable Available
Green energy
- Energy efficient items: Windows
- Water conservation: Water-Smart Landscaping
Community & HOA
Community
- Security: Smoke Detector(s)
- Subdivision: Trenton North Ph 2 Add
HOA
- Has HOA: No
Location
- Region: Trenton
Financial & listing details
- Price per square foot: $233/sqft
- Tax assessed value: $569,290
- Annual tax amount: $7,451
- Date on market: 8/27/2026
- Cumulative days on market: 55 days
- Listing terms: Cash,Conventional,FHA,VA Loan
- Road surface type: Gravel
Estimated market value
Not available
Estimated sales range
Not available
Not available
Price history
| Date | Event | Price |
|---|---|---|
| 8/27/2026 | Listed for sale | $500,000$233/sqft |
Source: NTREIS #21370762 Report a problem | ||
Public tax history
| Year | Property taxes | Tax assessment |
|---|---|---|
| 2025 | -- | $478,404 +10% |
| 2024 | $1,040 -0.6% | $434,913 +10% |
| 2023 | $1,046 | $395,375 +10% |
| 2022 | -- | $359,432 +10% |
| 2021 | $2,959 | $326,756 +10% |
| 2020 | $2,959 | $297,051 +10% |
| 2019 | $2,959 +10.8% | $270,046 +10% |
| 2018 | $2,671 | $245,496 +14.5% |
| 2017 | -- | $214,370 +6.5% |
| 2016 | -- | $201,340 +7.1% |
| 2015 | -- | $188,000 +0.9% |
| 2014 | -- | $186,360 +8.3% |
| 2012 | -- | $172,090 |
| 2011 | -- | -- |
| 2010 | -- | -- |
| 2009 | -- | -- |
| 2008 | -- | -- |
| 2007 | -- | $203,500 |
Find assessor info on the county website
Monthly payment
Est. payment
Payment breakdown
Explore the cost of this home by adjusting the details. Changes won't be saved.Climate risks
Neighborhood: 75490
Nearby schools
Schools provided by the listing agent
- Elementary: Trenton
- Middle: Trenton
- High: Trenton
- District: Trenton ISD
Source: NTREIS. This data may not be complete. We recommend contacting the local school district to confirm school assignments for this home.

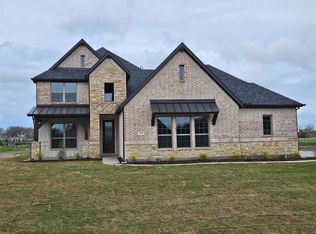
Similar homes
- $450,0004 bd2 ba2.1k sqft101 Cheyenne Trl, Trenton, TX 75490For Sale
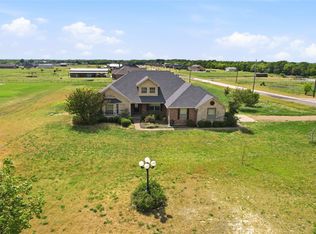 MLS ID #21358631, Delisa Lapinsky. NTREIS
 - $465,0003 bd2 ba2k sqft112 Harli Dr, Trenton, TX 75490For Sale
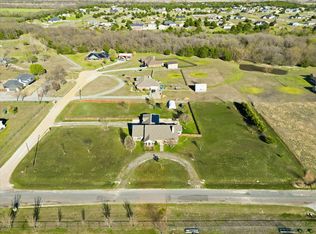 MLS ID #21209955, Melissa Henley. NTREIS
 - $499,0005 bd3 ba1.9k sqft231 Orduna St, Trenton, TX 75490For Sale
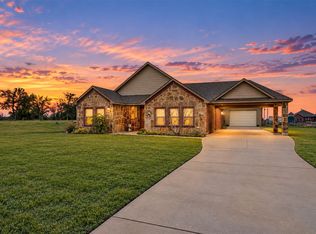 MLS ID #21176723, Rebecca Menser. NTREIS
 - $500,0004 bd3 ba2.3k sqft460 Joe Davis Rd, Van Alstyne, TX 75495For Sale
 MLS ID #21322195, Cory Meals. NTREIS
