Welcome home to this charming 3-bedroom, 2-bath residence in the heart of Trenton, Texas. Designed for comfortable everyday living, this home features an inviting open-concept floor plan that seamlessly connects the living, dining, and kitchen areas, creating the perfect space for entertaining and gathering with family and friends.
Stained concrete floors provide both style and durability throughout the main living areas, while an abundance of windows fills the home with natural light, creating a bright and airy atmosphere. The oversized primary suite offers a peaceful retreat with plenty of room to relax and unwind.
Step outside to enjoy the large backyard, offering endless possibilities for outdoor living, gardening, pets, or play. With its functional layout, abundant natural light, and spacious outdoor space, this Trenton property is ready to welcome you home.
For sale
Price cut: $15K (8/5)
$284,990
107 Indian Creek St, Trenton, TX 75490
3beds
1,621sqft
Single Family Residence
Built in 2019
0.28 Acres Lot
$282,000 Zestimate®
$176/sqft
$-- HOA
What's special
Large backyardAbundant natural lightSpacious outdoor spaceInviting open-concept floor planBright and airy atmosphere
- 54 days |
- 354 |
- 21 |
Zillow last checked:
Listing updated:
Listed by:
Jordan Taylor 0631810 214-957-7550,
Unbundle Realty, L.L.C. 214-957-7550
Source: NTREIS,MLS#: 21308009
Facts & features
Interior
Bedrooms & bathrooms
- Bedrooms: 3
- Bathrooms: 2
- Full bathrooms: 2
Primary bedroom
- Level: First
- Dimensions: 1 x 1
Bedroom
- Level: First
- Dimensions: 1 x 1
Bedroom
- Level: First
- Dimensions: 1 x 1
Primary bathroom
- Level: First
- Dimensions: 1 x 1
Breakfast room nook
- Level: First
- Dimensions: 1 x 1
Other
- Level: First
- Dimensions: 1 x 1
Kitchen
- Level: First
- Dimensions: 1 x 1
Living room
- Level: First
- Dimensions: 1 x 1
Utility room
- Level: First
- Dimensions: 1 x 1
Heating
- Central, Electric
Cooling
- Central Air, Ceiling Fan(s), Electric
Appliances
- Included: Dishwasher, Disposal
- Laundry: Washer Hookup, Dryer Hookup, Laundry in Utility Room
Features
- Built-in Features, Eat-in Kitchen, High Speed Internet
- Flooring: Concrete
- Has basement: No
- Has fireplace: No
Interior area
- Total interior livable area: 1,621 sqft
Video & virtual tour
Property
Parking
- Total spaces: 2
- Parking features: Concrete, Driveway, Garage Faces Front
- Attached garage spaces: 2
Features
- Levels: One
- Stories: 1
- Pool features: None
Lot
- Size: 0.28 Acres
Details
- Parcel number: 000000126509
Construction
Type & style
- Home type: SingleFamily
- Architectural style: Detached
- Property subtype: Single Family Residence
Materials
- Foundation: Slab
- Roof: Composition
Condition
- Year built: 2019
Utilities & green energy
- Sewer: Public Sewer
- Water: Public
- Utilities for property: Sewer Available, Water Available
Community & HOA
Community
- Subdivision: Indian Creek Estates
HOA
- Has HOA: No
Location
- Region: Trenton
Financial & listing details
- Price per square foot: $176/sqft
- Tax assessed value: $343,830
- Annual tax amount: $7,383
- Date on market: 6/21/2026
- Cumulative days on market: 55 days
- Listing terms: Cash,1031 Exchange,FHA,Other,See Agent,USDA Loan,VA Loan
Estimated market value
$282,000
$268,000 - $296,000
$1,657/mo
Price history
| Date | Event | Price |
|---|---|---|
| 8/5/2026 | Price change | $284,990-5%$176/sqft |
Source: NTREIS #21308009 Report a problem | ||
| 7/22/2026 | Price change | $299,990-4.8%$185/sqft |
Source: NTREIS #21308009 Report a problem | ||
| 6/21/2026 | Listed for sale | $314,990$194/sqft |
Source: NTREIS #21308009 Report a problem | ||
Public tax history
| Year | Property taxes | Tax assessment |
|---|---|---|
| 2025 | -- | $343,830 +7.6% |
| 2024 | -- | $319,400 +10% |
| 2023 | -- | $290,364 +10% |
| 2022 | -- | $263,967 +10% |
| 2021 | -- | $239,970 +153.2% |
| 2020 | -- | $94,790 |
Find assessor info on the county website
Monthly payment
Est. payment
Payment breakdown
Explore the cost of this home by adjusting the details. Changes won't be saved.Climate risks
Neighborhood: 75490
Nearby schools
GreatSchools rating
- 5/10Trenton Elementary SchoolGrades: PK-4Distance: 0.2 mi
- 3/10Trenton Middle SchoolGrades: 5-8Distance: 1.3 mi
- 7/10Trenton High SchoolGrades: 9-12Distance: 1.3 mi
Schools provided by the listing agent
- Elementary: Trenton
- Middle: Trenton
- High: Trenton
- District: Trenton ISD
Source: NTREIS. This data may not be complete. We recommend contacting the local school district to confirm school assignments for this home.
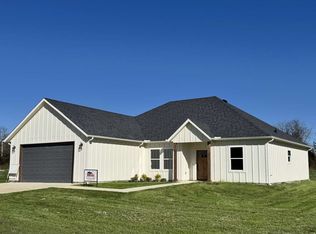
- $--3 bd2 ba1.8k sqft118 Indian Crk, Trenton, TX 75490Sold
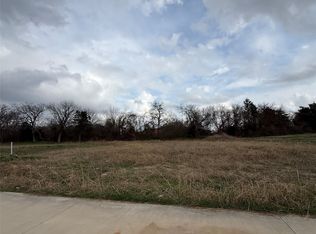
- $72,5000.42 acres114 Indian Creek St, Trenton, TX 75490Lot/Land
- $--3 bd2 ba1.6k sqft109 Indian Creek, Trenton, TX 75490Sold

- $287,7003 bd2 ba1.3k sqft103 Indian Crk, Trenton, TX 75490Off Market
- $430,4004 bd3 ba3.1k sqft110 Indian Crk, Trenton, TX 75490Off Market
- $363,4004 bd2 ba1.8k sqft111 Indian Creek St, Trenton, TX 75490Off Market
- $79,140-- bd-- ba2.4k sqft403 W Saunders St, Trenton, TX 75490Off Market
- $670,700-- bd2 ba1.7k sqft405 W Saunders St, Trenton, TX 75490Off Market
A local agent can set up tours, give advice and negotiate with sellers.
Similar homes
- $285,0003 bd2 ba1.8k sqft304 Kelcey Ct, Trenton, TX 75490For Sale
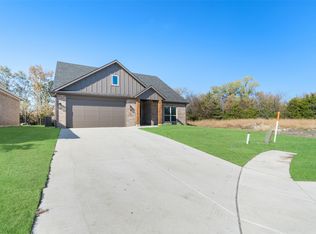 MLS ID #20811430, Stacie Burnside. NTREIS
 - $415,0003 bd2 ba1.8k sqft119 Harli Dr, Trenton, TX 75490For Sale
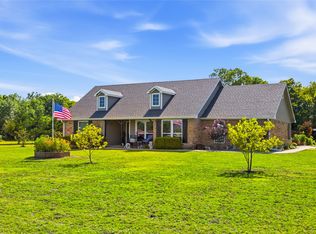 MLS ID #21320830, Kathy Shearer. NTREIS
 - $364,9004 bd2 ba2.1k sqft1314 Cole Dr, Trenton, TX 75490For Sale
 MLS ID #21212776, Jerrod Jaquess. NTREIS
 - $395,0003 bd2 ba1.7k sqft265 De La Torre St, Trenton, TX 75490For Sale
 MLS ID #21316978, Marcela Trevizo. NTREIS
 - $369,9003 bd2 ba1.8k sqft1269 Emily Dr, Trenton, TX 75490New ConstructionNTREIS
- $285,0003 bd2 ba1.7k sqft408 Sunshine Trl, Bells, TX 75414For SaleMLS ID #21276009, Karla Davis. NTREIS
- $289,9994 bd2 ba1.6k sqft129 Lamont Rd, Anna, TX 75409For SaleMLS ID #21233520, Molly Osborn. NTREIS
- $330,0004 bd2 ba1.8k sqft1253 Carinna Dr, Anna, TX 75409For SaleMLS ID #21359832, Melissa Bui. NTREIS
- $284,0003 bd2 ba1.8k sqft817 Hazels Way, Anna, TX 75409For SaleMLS ID #21299750, George James. NTREIS
- $289,9003 bd2 ba1.4k sqft300 Meadow View Ln, Anna, TX 75409For SaleMLS ID #21333701, Gayle Weeks. NTREIS
- $254,9003 bd3 ba1.6k sqft751 N Sherman Ave, Van Alstyne, TX 75495For SaleMLS ID #21316294, Roxanne DeBerry. NTREIS
- $295,0004 bd2 ba2k sqft878 N Main Dr, Van Alstyne, TX 75495For SaleMLS ID #21333920, Steve Cobb. NTREIS
- $279,9004 bd2 ba1.6k sqft3005 Parker Rd, Anna, TX 75409For SaleMLS ID #21316007, Jennifer Simmons. NTREIS
- $294,9003 bd3 ba2k sqft3145 Bowen St, Anna, TX 75409For SaleMLS ID #21318239, Ebonie Williamson. NTREIS
- $274,9903 bd2 ba1.3k sqft128 Hilltop Dr, Anna, TX 75409For SaleMLS ID #21336141, David Kraft. NTREIS
- $310,0004 bd2 ba1.6k sqft310 N Water St, Savoy, TX 75479For SaleMLS ID #21318863, Cory Meals. NTREIS
- $349,9903 bd2 ba1.5k sqft330 Private Road 281, Bonham, TX 75418For SaleMLS ID #21307155, Donald Howle. NTREIS
- $308,0004 bd2 ba2k sqft336 Burr Ln, Fate, TX 75189For SaleMLS ID #21327590, Don Lord. NTREIS
- $299,9904 bd3 ba2.1k sqft201 Oriole Dr, Anna, TX 75409For SaleMLS ID #21350286, Lorena Sunsin. NTREIS
- $310,0004 bd2 ba1.6k sqft640 Brock Dr, Anna, TX 75409For SaleMLS ID #21339443, Diem Goleman. NTREIS
