Beautiful new home in a small cul-d-sac neighborhood off of Hwy 121 in Trenton. Home is an open concept floor plan with primary bedroom secluded. Home has 3 bedrooms, 2 baths, nice living and kitchen area with custom kitchen cabinets with pantry. Backyard has a nice back porch.
For sale
Price cut: $14.9K (7/3)
$285,000
304 Kelcey Ct, Trenton, TX 75490
3beds
1,830sqft
:
Get pre-qualified$1,964/mo
Single Family Residence
Built in 2023
0 Square Feet Lot
$-- Zestimate®
$156/sqft
$-- HOA
What's special
Open concept floor planCustom kitchen cabinetsBack porch
- 569 days |
- 296 |
- 34 |
Zillow last checked:
Listing updated:
Listed by:
Stacie Burnside 0524189 903-563-2291,
BLVD Real Estate 214-406-3724
Source: NTREIS,MLS#: 20811430
Facts & features
Interior
Bedrooms & bathrooms
- Bedrooms: 3
- Bathrooms: 2
- Full bathrooms: 2
Primary bedroom
- Level: First
- Dimensions: 0 x 0
Family room
- Level: First
- Dimensions: 0 x 0
Living room
- Level: First
- Dimensions: 0 x 0
Appliances
- Included: Dishwasher, Electric Range, Electric Water Heater, Disposal, Microwave
Features
- Chandelier, Decorative/Designer Lighting Fixtures, Double Vanity, Eat-in Kitchen, Granite Counters, Kitchen Island, Open Floorplan, Pantry, Walk-In Closet(s)
- Flooring: Ceramic Tile, Luxury Vinyl Plank
- Has basement: No
- Has fireplace: No
Interior area
- Total interior livable area: 1,830 sqft
Video & virtual tour
Property
Parking
- Total spaces: 2
- Parking features: Garage Faces Front, Garage, Garage Door Opener
- Attached garage spaces: 2
Features
- Levels: One
- Stories: 1
- Pool features: None
Lot
- Size: 0 Square Feet
Details
- Parcel number: 119072
Construction
Type & style
- Home type: SingleFamily
- Architectural style: Traditional,Detached
- Property subtype: Single Family Residence
- Attached to another structure: Yes
Materials
- Brick
- Foundation: Slab
- Roof: Composition
Condition
- Year built: 2023
Utilities & green energy
- Sewer: Public Sewer
- Water: Public
- Utilities for property: Cable Available, Sewer Available, Water Available
Community & HOA
Community
- Features: Curbs
- Subdivision: Indian Creek
HOA
- Has HOA: No
Location
- Region: Trenton
Financial & listing details
- Price per square foot: $156/sqft
- Date on market: 1/8/2025
- Cumulative days on market: 568 days
Estimated market value
Not available
Estimated sales range
Not available
$1,777/mo
Price history
| Date | Event | Price |
|---|---|---|
| 7/3/2026 | Price change | $285,000-5%$156/sqft |
Source: NTREIS #20811430 Report a problem | ||
| 2/9/2026 | Price change | $299,900-1.5%$164/sqft |
Source: NTREIS #20811430 Report a problem | ||
| 1/20/2026 | Price change | $304,500-1.5%$166/sqft |
Source: NTREIS #20811430 Report a problem | ||
| 8/6/2025 | Price change | $309,000-3.4%$169/sqft |
Source: NTREIS #20811430 Report a problem | ||
| 1/16/2025 | Price change | $319,900-8.3%$175/sqft |
Source: NTREIS #20811430 Report a problem | ||
| 1/7/2025 | Listed for sale | $349,000$191/sqft |
Source: NTREIS #20811430 Report a problem | ||
| 10/11/2024 | Listing removed | $349,000$191/sqft |
Source: NTREIS #20483669 Report a problem | ||
| 8/1/2024 | Price change | $349,000-2.8%$191/sqft |
Source: NTREIS #20483669 Report a problem | ||
| 5/7/2024 | Price change | $359,000-2.7%$196/sqft |
Source: NTREIS #20483669 Report a problem | ||
| 3/26/2024 | Price change | $369,000-4.2%$202/sqft |
Source: NTREIS #20483669 Report a problem | ||
| 11/27/2023 | Listed for sale | $385,000$210/sqft |
Source: NTREIS #20483669 Report a problem | ||
Public tax history
Tax history is unavailable.
Monthly payment
Est. payment
Payment breakdown
Explore the cost of this home by adjusting the details. Changes won't be saved.Climate risks
Neighborhood: 75490
Nearby schools
GreatSchools rating
- 5/10Trenton Elementary SchoolGrades: PK-4Distance: 0.5 mi
- 3/10Trenton Middle SchoolGrades: 5-8Distance: 1.6 mi
- 7/10Trenton High SchoolGrades: 9-12Distance: 1.6 mi
Schools provided by the listing agent
- Elementary: Trenton
- Middle: Trenton
- High: Trenton
- District: Trenton ISD
Source: NTREIS. This data may not be complete. We recommend contacting the local school district to confirm school assignments for this home.
- $39,0000.31 Acres10 Kelcey Ct, Trenton, TX 75490Lot/Land
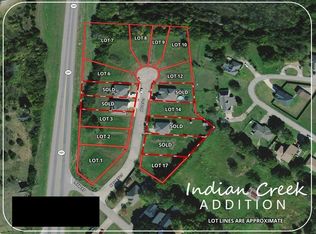
- $39,00010,018.8 Square Feet9 Kelcey Ct, Trenton, TX 75490Lot/Land
- $39,00010,018.8 Square Feet8 Kelcey Ct, Trenton, TX 75490Lot/Land
- $--3 bd2 ba1.8k sqft311 Kelcey Ct, Trenton, TX 75490Sold
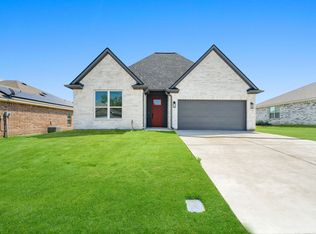
- $335,200-- bd2 ba2k sqft310 Kelcey Ct, Trenton, TX 75490Off Market
- $470,500-- bd2 ba2.7k sqft313 Kelcey Ct, Trenton, TX 75490Off Market
- $--3 bd2 ba1.8k sqft309 Kelcey Ct, Trenton, TX 75490Sold
- $44,0000.32 Acres7 Kelcey Ct, Trenton, TX 75490Lot/Land
A local agent can set up tours, give advice and negotiate with sellers.
Similar homes
- $285,0003 bd2 ba1.8k sqft301 Kelcey Ct, Trenton, TX 75490For Sale
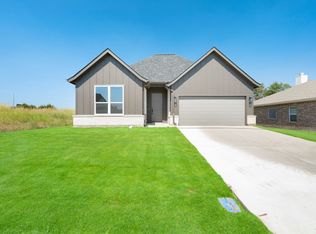 MLS ID #20949337, Stacie Burnside. NTREIS
 - $284,9903 bd2 ba1.6k sqft1227 Anderson Dr, Trenton, TX 75490New Construction
 NTREIS
 - $284,9903 bd3 ba1.8k sqft1231 Anderson Dr, Trenton, TX 75490New Construction
 NTREIS
 - $279,9903 bd2 ba1.6k sqft1221 Anderson Dr, Trenton, TX 75490New Construction
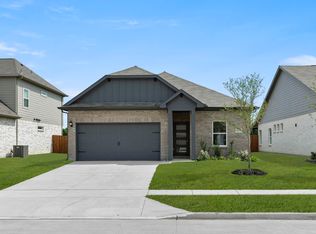 NTREIS
 - $294,9904 bd2 ba1.8k sqft1217 Anderson Dr, Trenton, TX 75490New ConstructionNTREIS
- $315,6754 bd2 ba1.9k sqft1233 Anderson Dr, Trenton, TX 75490New ConstructionNTREIS
- $364,9004 bd2 ba2.1k sqft1314 Cole Dr, Trenton, TX 75490For SaleMLS ID #21212776, Jerrod Jaquess. NTREIS
- $369,9003 bd2 ba1.8k sqft1269 Emily Dr, Trenton, TX 75490New ConstructionNTREIS
- $325,0003 bd2 ba1.7k sqft411 W Elm St, Whitewright, TX 75491For SaleMLS ID #21341473, Diana Gomez. NTREIS
- $364,9004 bd3 ba2.1k sqft1282 Emily Dr, Trenton, TX 75490New ConstructionNTREIS
- $389,9004 bd2 ba2.2k sqft1210 Anderson Dr, Trenton, TX 75490New ConstructionNTREIS
- $318,6943 bd2 ba1.5k sqft307 E Locust St, Leonard, TX 75452For SaleMLS ID #21212725, Jenna Robinson. NTREIS
- $384,9004 bd3 ba2.3k sqft1263 Emily Dr, Trenton, TX 75490New ConstructionNTREIS
- $325,7504 bd3 ba1.7k sqft301 E Locust, Leonard, TX 75452New ConstructionMLS ID #21193660, Billy Medlock. NTREIS
- $305,0003 bd2 ba1.6k sqft500 Thorn Creek Dr, Anna, TX 75409For SaleMLS ID #21340096, Diem Goleman. NTREIS
- $285,0003 bd2 ba1.5k sqft4805 Ellison Dr, McKinney, TX 75071For SaleMLS ID #21274408, Dawn Lawrence. NTREIS
- $339,0004 bd2 ba1.8k sqft305 Evans Dr, Van Alstyne, TX 75495For SaleMLS ID #21270354, Clinton Shipley. NTREIS
- $300,0004 bd2 ba1.6k sqft806 Brittany Dr, Anna, TX 75409For SaleMLS ID #21312579, Leah Martinez. NTREIS
- $354,9004 bd2 ba1.9k sqft1217 Benwick Dr, Van Alstyne, TX 75495For SaleMLS ID #21296013, Princeley Jackai. NTREIS
- $325,0004 bd2 ba1.7k sqft553 Meadow Run Dr, Van Alstyne, TX 75495For SaleMLS ID #21292706, YunYun Sun. NTREIS
