Welcome to 1314 Cole Drive in Trenton, TX. A beautifully designed 4-bedroom, 2-bath home built in 2024, offering modern comfort, thoughtful upgrades, and one of the largest lots in the area at almost a full 0.25 acre.
This home stands out with over $12,000 in upgrades! Custom window blinds throughout and built-in shelving in the spacious primary closet, adding both style and functionality. Inside, you’ll find a warm and inviting open layout featuring a cozy fireplace, dedicated dining area, or even home office, and a bright sunroom. Perfect for relaxing, or entertaining year-round!
Step outside to a large backyard deck, ideal for grilling, hosting gatherings, or simply enjoying your private outdoor space. With no homes to be built behind, or beside, this property offers rare privacy and long-term peace of mind. Enjoy a park view right from your front yard, adding to the home’s charm and open feel.
Located in an up-and-coming area, this home combines new construction quality with space, privacy, and upgrades you won’t find in surrounding properties.
For sale
Price cut: $5K (5/17)
$364,900
1314 Cole Dr, Trenton, TX 75490
4beds
2,125sqft
:
Get pre-qualified$2,579/mo
Single Family Residence
Built in 2024
9,888 Square Feet Lot
$359,700 Zestimate®
$172/sqft
$42/mo HOA
What's special
Cozy fireplaceModern comfortLarge backyard deckHome officeBright sunroomCustom window blinds throughoutDedicated dining area
- 130 days |
- 342 |
- 1 |
Zillow last checked:
Listing updated:
Listed by:
Jerrod Jaquess 0827081 806-577-3963,
American Homestead Real Estate 806-577-3963,
Johnny Jaquess 0554945 806-577-3963,
American Homestead Real Estate
Source: NTREIS,MLS#: 21212776
Facts & features
Interior
Bedrooms & bathrooms
- Bedrooms: 4
- Bathrooms: 2
- Full bathrooms: 2
Primary bedroom
- Features: Ceiling Fan(s), Dual Sinks, En Suite Bathroom, Linen Closet, Walk-In Closet(s)
- Level: First
- Dimensions: 13 x 14
Bedroom
- Level: First
- Dimensions: 13 x 15
Bedroom
- Level: First
- Dimensions: 10 x 11
Bedroom
- Level: First
- Dimensions: 10 x 11
Dining room
- Level: First
- Dimensions: 9 x 13
Other
- Features: Dual Sinks, En Suite Bathroom, Stone Counters, Separate Shower
- Level: First
- Dimensions: 9 x 12
Other
- Level: First
- Dimensions: 5 x 8
Kitchen
- Features: Breakfast Bar, Built-in Features, Granite Counters, Pantry
- Level: First
- Dimensions: 10 x 14
Living room
- Features: Ceiling Fan(s), Fireplace
- Level: First
- Dimensions: 13 x 17
Sunroom
- Level: First
- Dimensions: 12 x 12
Utility room
- Features: Closet
- Level: First
- Dimensions: 5 x 6
Heating
- Central, Electric, Fireplace(s)
Cooling
- Central Air, Ceiling Fan(s), Electric
Appliances
- Included: Dishwasher, Electric Range, Electric Water Heater, Disposal, Microwave
- Laundry: Electric Dryer Hookup, Laundry in Utility Room
Features
- Built-in Features, Decorative/Designer Lighting Fixtures, Eat-in Kitchen, Granite Counters, Kitchen Island, Open Floorplan, Pantry, Smart Home, Wired for Sound
- Flooring: Carpet, Ceramic Tile, Laminate
- Windows: Window Coverings
- Has basement: No
- Number of fireplaces: 1
- Fireplace features: Family Room, Wood Burning
Interior area
- Total interior livable area: 2,125 sqft
Video & virtual tour
Property
Parking
- Total spaces: 2
- Parking features: Additional Parking, Concrete, Door-Single, Driveway, Garage Faces Front, Garage, Garage Door Opener, Lighted, On Street
- Attached garage spaces: 2
Features
- Levels: One
- Stories: 1
- Patio & porch: Rear Porch, Deck
- Exterior features: Other, Private Yard
- Pool features: None
- Fencing: Wood
- Has view: Yes
- View description: Park/Greenbelt
Lot
- Size: 9,888 Square Feet
- Features: Corner Lot, Irregular Lot, Landscaped, Native Plants, Subdivision, Sprinkler System, Few Trees
- Residential vegetation: Grassed
Details
- Parcel number: 000000138754
Construction
Type & style
- Home type: SingleFamily
- Architectural style: Traditional,Detached
- Property subtype: Single Family Residence
Materials
- Brick, Frame, Radiant Barrier
- Foundation: Slab
- Roof: Composition
Condition
- Year built: 2024
Utilities & green energy
- Sewer: Public Sewer
- Water: Public
- Utilities for property: Cable Available, Electricity Available, Sewer Available, Water Available
Green energy
- Energy efficient items: HVAC, Insulation, Thermostat
- Indoor air quality: Moisture Control, Integrated Pest Management, Ventilation
Community & HOA
Community
- Features: Playground, Park, Sidewalks, Community Mailbox, Curbs
- Security: Security System, Carbon Monoxide Detector(s), Fire Alarm, Smoke Detector(s)
- Subdivision: Anderson Xing Add
HOA
- Has HOA: Yes
- Services included: Association Management, Sewer, Trash, Utilities, Water
- HOA fee: $500 annually
- HOA name: Neighborhood Management
- HOA phone: 972-359-1548
Location
- Region: Trenton
Financial & listing details
- Price per square foot: $172/sqft
- Tax assessed value: $383,300
- Annual tax amount: $8,230
- Date on market: 3/25/2026
- Cumulative days on market: 129 days
- Listing terms: Cash,Conventional,FHA,USDA Loan,VA Loan
- Exclusions: Refrigerator, washer, dryer will be removed
Estimated market value
$359,700
$342,000 - $378,000
$1,752/mo
Price history
| Date | Event | Price |
|---|---|---|
| 5/17/2026 | Price change | $364,900-1.4%$172/sqft |
Source: NTREIS #21212776 Report a problem | ||
| 4/28/2026 | Price change | $369,900-1.3%$174/sqft |
Source: NTREIS #21212776 Report a problem | ||
| 4/9/2026 | Price change | $374,900-1.3%$176/sqft |
Source: NTREIS #21212776 Report a problem | ||
| 3/25/2026 | Listed for sale | $379,900+3.5%$179/sqft |
Source: NTREIS #21212776 Report a problem | ||
| 1/24/2025 | Listing removed | $366,890-0.1%$173/sqft |
Source: NTREIS #20674411 Report a problem | ||
| 10/14/2024 | Pending sale | $367,390$173/sqft |
Source: NTREIS #20674411 Report a problem | ||
| 10/14/2024 | Price change | $367,3900%$173/sqft |
Source: NTREIS #20674411 Report a problem | ||
| 8/24/2024 | Price change | $367,490-0.1%$173/sqft |
Source: NTREIS #20674411 Report a problem | ||
| 8/7/2024 | Price change | $367,990-0.5%$173/sqft |
Source: NTREIS #20674411 Report a problem | ||
| 7/15/2024 | Listed for sale | $369,990+0.6%$174/sqft |
Source: NTREIS #20674411 Report a problem | ||
| 7/14/2024 | Listing removed | -- |
Source: NTREIS #20615487 Report a problem | ||
| 7/2/2024 | Price change | $367,890-0.5%$173/sqft |
Source: NTREIS #20615487 Report a problem | ||
| 6/21/2024 | Price change | $369,8900%$174/sqft |
Source: NTREIS #20615487 Report a problem | ||
| 5/13/2024 | Listed for sale | $369,990$174/sqft |
Source: NTREIS #20615487 Report a problem | ||
Public tax history
| Year | Property taxes | Tax assessment |
|---|---|---|
| 2025 | $8,306 +164.1% | $383,300 +674.3% |
| 2024 | $3,145 | $49,500 |
Find assessor info on the county website
Monthly payment
Est. payment
Payment breakdown
Explore the cost of this home by adjusting the details. Changes won't be saved.Climate risks
Neighborhood: 75490
Nearby schools
GreatSchools rating
- 5/10Trenton Elementary SchoolGrades: PK-4Distance: 0.4 mi
- 3/10Trenton Middle SchoolGrades: 5-8Distance: 1.2 mi
- 7/10Trenton High SchoolGrades: 9-12Distance: 1.2 mi
Schools provided by the listing agent
- Elementary: Trenton
- Middle: Trenton
- High: Trenton
- District: Trenton ISD
Source: NTREIS. This data may not be complete. We recommend contacting the local school district to confirm school assignments for this home.
- $55,000-- bd-- ba-- sqft1254 Emily Dr, Trenton, TX 75490Off Market
- $314,4804 bd2 ba1.8k sqft1308 Cole Dr, Trenton, TX 75490New Construction

- $49,500-- bd-- ba-- sqft1256 Emily Dr, Trenton, TX 75490Off Market
- $324,2854 bd2 ba1.8k sqft1241 Anderson Dr, Trenton, TX 75490New Construction

- $294,1453 bd2 ba1.6k sqft1306 Cole Dr, Trenton, TX 75490New Construction
- $294,7903 bd2 ba1.6k sqft1239 Anderson Dr, Trenton, TX 75490New Construction
- $49,500-- bd-- ba-- sqft1260 Emily Dr, Trenton, TX 75490Off Market
- $324,2004 bd3 ba2.2k sqft1237 Anderson Dr, Trenton, TX 75490For Sale
A local agent can set up tours, give advice and negotiate with sellers.
Similar homes
- $354,9004 bd2 ba1.9k sqft1217 Benwick Dr, Van Alstyne, TX 75495For Sale
 MLS ID #21296013, Princeley Jackai. NTREIS
 - $390,0004 bd2 ba1.9k sqft4004 Blue Stem Blvd, Melissa, TX 75454For Sale
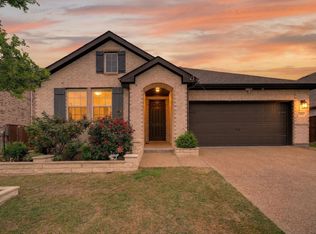 MLS ID #21347919, Jignesh Dhola. NTREIS
 - $329,0004 bd3 ba2.1k sqft3233 Bowen St, Anna, TX 75409For Sale
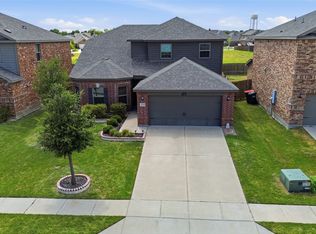 MLS ID #21342431, Pam Gossick. NTREIS
 - $345,0003 bd2 ba1.7k sqft917 Crepe Myrtle Ln, Anna, TX 75409For Sale
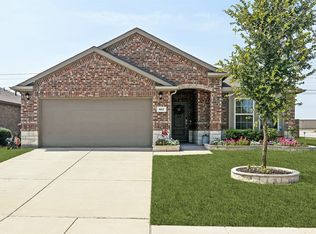 MLS ID #21345263, Brenda Cuddeback. NTREIS
 - $339,0004 bd2 ba1.8k sqft305 Evans Dr, Van Alstyne, TX 75495For SaleMLS ID #21270354, Clinton Shipley. NTREIS
- $384,9004 bd3 ba2.1k sqft1125 Indianola Trl, Anna, TX 75409For SaleMLS ID #21344877, Lamar Jostes. NTREIS
- $345,0004 bd2 ba1.8k sqft401 Evans Dr, Van Alstyne, TX 75495For SaleMLS ID #21164193, Zach Mrusek. NTREIS
- $333,0004 bd2 ba1.9k sqft1017 Waverly Dr, Van Alstyne, TX 75495For SaleMLS ID #21267421, Sharon Bartlett. NTREIS
- $375,0004 bd3 ba2.5k sqft1800 Rodeo Dr, Anna, TX 75409For SaleMLS ID #21256219, Cyndi Poulter. NTREIS
- $375,0004 bd2 ba2.1k sqft1105 Mapleton Dr, Anna, TX 75409For SaleMLS ID #21216251, Kayti Gage. NTREIS
- $355,0004 bd4 ba2.2k sqft1717 Katelynn Ln, Anna, TX 75409For SaleMLS ID #21323731, Rhonda Bennett. NTREIS
- $350,0005 bd3 ba2.4k sqft2112 Atlantic Ave, Anna, TX 75409For SaleMLS ID #21322145, Laci Elliott. NTREIS
- $375,0003 bd2 ba1.9k sqft961 Billups Dr, Van Alstyne, TX 75495For SaleMLS ID #21218245, SHERRY ADAMS. NTREIS
- $375,0004 bd3 ba2.7k sqft3301 Greymoore Dr, Anna, TX 75409For SaleMLS ID #21294209, Michael Lund. NTREIS
- $405,5004 bd2 ba1.9k sqft970 Hurstwood Dr, Van Alstyne, TX 75495For SaleMLS ID #21315772, Brittany Taylor. NTREIS
- $355,0004 bd2 ba1.7k sqft4305 Ridgewood Rd, Melissa, TX 75454For SaleMLS ID #21298600, Audra Allen. NTREIS
- $349,0004 bd3 ba2.1k sqft305 Ginger Ave, Anna, TX 75409For SaleMLS ID #21233412, Karen Lavorgna. NTREIS
- $374,9003 bd3 ba2.6k sqft925 Billups Dr, Van Alstyne, TX 75495For SaleMLS ID #21269038, Kacie McCoy. NTREIS
- $357,5003 bd2 ba1.8k sqft1217 Gibson Dr, Melissa, TX 75454For SaleMLS ID #21339453, Denise Towe. NTREIS
- $334,9004 bd3 ba3k sqft1514 Hanover Ln, Van Alstyne, TX 75495For SaleMLS ID #21241515, Kelly Bishop. NTREIS
