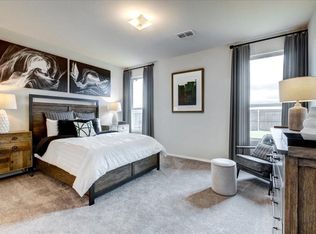
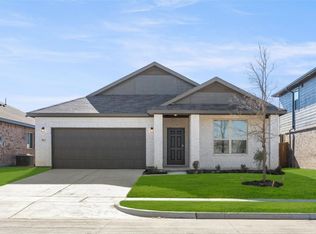
Welcome to this beautifully maintained 4-bedroom, 2-bath home offering 1,952 sq. ft. of thoughtfully designed living space on a premium corner lot in Van Alstyne. With only one direct neighbor and no backyard neighbors, this property offers a unique combination of privacy, functionality, and modern style.
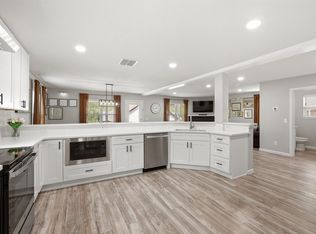
The open-concept floor plan features a spacious living area that flows seamlessly into the kitchen and dining space, creating an ideal layout for everyday living and entertaining. Over $25,000 in upgrades enhance the home throughout, including luxury flooring, a custom Onyx brick fireplace, Cortez countertops with a waterfall-edge island, designer lighting, and carefully selected finishes.
The kitchen offers ample cabinet storage, generous counter space, stainless steel appliances, and a large island overlooking the main living area. The primary suite includes a spacious bedroom, dual-sink vanity, walk-in shower, and a custom walk-in closet with built-in storage. Three additional bedrooms provide flexibility for family, guests, a home office, or hobby space.
The exterior offers excellent curb appeal with upgraded landscaping, a covered front porch, and a spacious backyard with room to enjoy outdoor living. The covered rear patio provides a comfortable place to relax while taking advantage of the added privacy behind the home.
Conveniently located near schools, shopping, dining, and major commuting routes, this move-in-ready home combines modern upgrades, a functional floor plan, and one of the most desirable lot locations in the neighborhood.
For sale
Price cut: $3K (9/2)
$399,900
970 Hurstwood Dr, Van Alstyne, TX 75495
4beds
1,905sqft
Single Family Residence
Built in 2023
9,844 Square Feet Lot
$393,600 Zestimate®
$210/sqft
$17/mo HOA
What's special
Custom onyx brick fireplaceOpen-concept floor planStainless steel appliancesLuxury flooringPremium corner lotDesigner lightingGenerous counter space
- 69 days
- 329
- 30
Likely to sell faster than
Zillow last checked:
Listing updated:
Listed by:
Brittany Taylor 0713526 214-364-4302,
Competitive Edge Realty LLC 972-200-3685,
Michelle Cagle 0708428 214-384-5039,
Competitive Edge Realty LLC
Source: NTREIS,MLS#: 21315772
Facts & features
Interior
Bedrooms & bathrooms
- Bedrooms: 4
- Bathrooms: 2
- Full bathrooms: 2
Primary bedroom
- Features: Closet Cabinetry
- Level: First
- Dimensions: 0 x 0
Living room
- Level: First
- Dimensions: 0 x 0
Heating
- Central, Electric, Fireplace(s)
Cooling
- Central Air, Ceiling Fan(s), Electric
Appliances
- Included: Dryer, Dishwasher, Electric Cooktop, Electric Oven, Disposal, Microwave, Refrigerator, Vented Exhaust Fan, Washer
- Laundry: Washer Hookup, Dryer Hookup, ElectricDryer Hookup, Laundry in Utility Room
Features
- Built-in Features, High Speed Internet, Kitchen Island, Open Floorplan, Pantry, Cable TV, Walk-In Closet(s), Wired for Sound
- Flooring: Luxury Vinyl Plank
- Has basement: No
- Number of fireplaces: 1
- Fireplace features: Electric
Interior area
- Total interior livable area: 1,905 sqft
Video & virtual tour
Property
Parking
- Total spaces: 6
- Parking features: Additional Parking, Concrete, Door-Multi, Driveway, Garage Faces Front, Garage, Garage Door Opener, Lighted
- Attached garage spaces: 3
- Carport spaces: 3
Accessibility
- Accessibility features: Accessible Kitchen, Accessible Doors, Accessible Hallway(s)
Features
- Levels: One
- Stories: 1
- Patio & porch: Covered, Patio
- Exterior features: Awning(s)
- Pool features: None
- Fencing: Back Yard
Lot
- Size: 9,844 Square Feet
- Features: Corner Lot
Details
- Parcel number: 439312
Construction
Type & style
- Home type: SingleFamily
- Architectural style: Detached
- Property subtype: Single Family Residence
Materials
- Foundation: Slab
- Roof: Shingle
Condition
- Resale
- Year built: 2023
Utilities & green energy
- Sewer: Public Sewer
- Water: Public
- Utilities for property: Sewer Available, Water Available, Cable Available
Community & HOA
Community
- Features: Community Mailbox, Curbs
- Security: Carbon Monoxide Detector(s)
- Subdivision: Greywood
HOA
- Has HOA: Yes
- Services included: Association Management
- HOA fee: $200 annually
- HOA name: Greywood Heights Homewowners Association
- HOA phone: 214-705-1615
Location
- Region: Van Alstyne
Financial & listing details
- Price per square foot: $210/sqft
- Tax assessed value: $369,912
- Annual tax amount: $8,063
- Date on market: 7/1/2026
- Cumulative days on market: 70 days
- Listing terms: Cash,Conventional,FHA,Other,USDA Loan,VA Loan
Estimated market value
$393,600
$374,000 - $413,000
$2,197/mo
Price history
| Date | Event | Price |
|---|---|---|
| 9/2/2026 | Price change | $399,900-0.7%$210/sqft |
Source: NTREIS #21315772 Report a problem | ||
| 8/3/2026 | Price change | $402,900-0.6%$211/sqft |
Source: NTREIS #21315772 Report a problem | ||
| 7/1/2026 | Listed for sale | $405,500+1.4%$213/sqft |
Source: NTREIS #21315772 Report a problem | ||
| 7/9/2023 | Sold | -- |
Source: NTREIS #20348759 Report a problem | ||
| 6/12/2023 | Pending sale | $399,990$210/sqft |
Source: NTREIS #20348759 Report a problem | ||
| 5/24/2023 | Listed for sale | $399,990$210/sqft |
Source:  HistoryMaker Homes Report a problem HistoryMaker Homes Report a problem | ||
Public tax history
| Year | Property taxes | Tax assessment |
|---|---|---|
| 2025 | $6,192 -10.8% | $369,912 -1.9% |
| 2024 | $6,943 | $376,916 +658.1% |
| 2023 | -- | $49,719 +45.7% |
| 2022 | -- | $34,118 |
Find assessor info on the county website
Monthly payment
Est. payment
Payment breakdown
Explore the cost of this home by adjusting the details. Changes won't be saved.Climate risks
Neighborhood: 75495
Nearby schools
Schools provided by the listing agent
- Elementary: Bob and Lola Sanford
- Middle: Van Alstyne
- High: Van Alstyne
- District: Van Alstyne ISD
Source: NTREIS. This data may not be complete. We recommend contacting the local school district to confirm school assignments for this home.

Similar homes
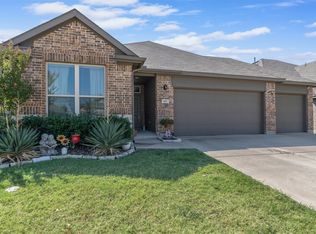
- $345,0004 bd2 ba1.8k sqft401 Evans Dr, Van Alstyne, TX 75495For Sale
 MLS ID #21164193, Zach Mrusek. NTREIS
 - $389,0005 bd3 ba2.5k sqft1821 Eagle Lndg, Van Alstyne, TX 75495For Sale
 MLS ID #21269599, Sarah Stewart. NTREIS
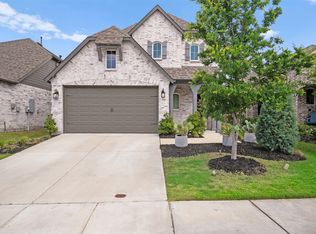
 - $439,9993 bd3 ba2.3k sqft1742 Horseshoe Ln, Van Alstyne, TX 75495For Sale
 MLS ID #21276270, Nav Singh. NTREIS
 - $339,9003 bd3 ba2k sqft776 E Fulton St, Van Alstyne, TX 75495For Sale
 MLS ID #21355492, Crystal DeBacker. NTREIS
