Skip main navigation
Off market
  • $372,600

    967 Hurstwood Dr, Van Alstyne, TX 75495

    4beds
    2,632sqft
    Single Family Residence
    Built in ----
    -- sqft lot
    $372,600 Zestimate®
    $142/sqft
    $2,633 Estimated rent

    Home value

    $372,600

    $354,000 - $391,000

    $2,633/mo

    Zestimate® history
    Loading
    Loading...

    Owner options

    List your home for rent

    $2,633/mo

    Rent Zestimate®

    Find your next renter with Zillow Rental Manager. Plus, with online applications, you can quickly screen prospective tenants – for free.

    Learn more

    $2,633/mo

    Rent Zestimate®

    Refinance and save

    $2,484/mo

    Est. payment

    Refinancing to a lower rate could help reduce your monthly payments and save thousands over the life of the loan.

    See today's rates

    $2,484/mo

    Est. payment

    Explore your selling options

    Work with a Zillow partner agent

    Leverage their expertise and Zillow's premium Showcase listings to get your home seen by more buyers.

    Get started

    List with your own agent

    Get your home in front of millions of buyers by listing it on Zillow.

    Learn how to do it

    Sell it yourself

    Take full control of how buyers see your home on Zillow by listing For Sale by Owner (FSBO).

    List your home

    What's special

    Wood-like tile flooringLarge linen closetDark wood cabinetsLarge loft upstairsLarge pantry

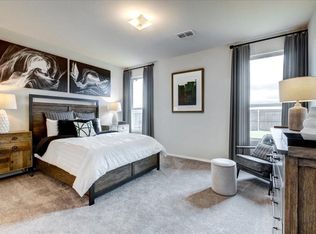
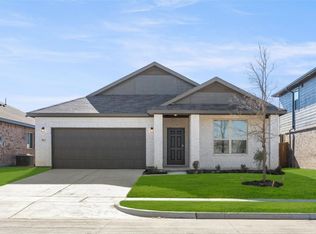
    This property is still available. Don't be discouraged by the 10 applicants that Zillow is showing, I can't figure out how to remove them. They were unqualified applicants. This home is available and move-in ready! HALF OFF 1st Months Rent! Small Dog Friendly Home with Private Landlord! This home is HUGE! This floor plan is perfectly designed for multi-generational living with a downstairs bedroom has walk-in closet and ensuite bathroom has tile flooring and tiled shower/tub combo! If you need a home that has a separate place for your in-laws, this home is it! When you enter this home, you'll find beautiful wood-like tile flooring in living room, kitchen and dining room. It's so easy to keep clean! The large formal living room is inviting and has plenty of space to entertain. You'll find a half-bath for guest and coat closet off the living room. The Chef's kitchen come with a Full-Sized French Door Refrigerator, Kitchen Island with Breakfast Bar, Dark Wood Cabinets, Granite Countertops & Tiled Backsplash. Family Sized Dining Room off Kitchen has direct access to the backyard patio for your Summer BBQ's. The laundry room and large pantry are directly off Kitchen along with the access to the 2 car garage. The downstairs bedroom is tucked away off the dining room for privacy and has a view of the backyard. Large Loft Upstairs is a wonderful space that's perfect for watching TV or playing games! Whether you need a play room, home office, home school room or media/game room - this loft can be used for a variety of purposes for your family. This home as a GIGANTIC Primary Suite with Sitting Area and TWO Walk-In Closets, His & Hers! You can easily fit your King Bed in this bedroom and the rest of your furniture too! The Primary Bathroom has two separate sink vanities, large linen closet, large walk-in closet, and oversized shower. The 2nd bedroom upstairs is large and has a walk-in closet and it has plenty of space for bunk beds or a queen bed along with desks and furniture. The hall bathroom upstairs has tiled flooring, tiled shower and tub surround. The 3rd bedroom upstairs has walk-in closet and is ideal for a children's bedroom or office. This backyard is perfect for Fido with it's fully grassed yard. It also has a good sized patio for furniture and BBQ. The yard is fully fenced and has in-ground sprinklers for easy watering. The attached 2 car garage has interior access right off the kitchen & pantry (perfect for your Costco runs). Van Alstyne is an amazing city to live in! You're less than 15 minutes to McKinney or Sherman via Highway 75. It's an easy commute location to Dallas, Frisco, Allen, McKinney or Plano. This home is within walking distance to Award Winning Sanford Elementary School and Van Alstyne Middle School. It's also close to the new Van Alstyne Recreation Center and Community Parks like the Central Social District Park and North Park. Enjoy Downtown Van Alstyne for Shopping, Dining and Entertainment. Every summer they have the Sounds of Summer Concert Series and other events at the Central Social District Park. It's a wonderful community and a fabulous place to live! Credit Score Above 600, No Past Criminal History or Evictions, Income Must be 3x (times) the Rent. Pet Restrictions: maximum of 2 small dogs, up to 30 lbs each. $500 Non-Refundable Pet Deposit for first dog and $300 Non-Refundable Pet Deposit for second dog. All pets are subject to owner approval. Submit TAR Application for each adult, copies of drivers license, proof of income (3 months of recent paycheck stubs), and pictures of dogs. Tenant to maintain landscaping and grass. Refrigerator is included. All information deemed reliable, but tenant to verify all information including schools.

    This property is off market, which means it's not currently listed for sale or rent on Zillow. This may be different from what's available on other websites or public sources.

    Zillow last checked:

    Listing updated:

    Source: Zillow Rentals

    Facts & features

    Interior

    Bedrooms & bathrooms
    • Bedrooms: 4
    • Bathrooms: 4
    • Full bathrooms: 3
    • 1/2 bathrooms: 1
    Rooms
    • Room types: Dining Room
    Heating
    • Forced Air
    Cooling
    • Central Air
    Appliances
    • Included: Dishwasher, Microwave, Oven, Refrigerator, WD Hookup
    • Laundry: Hookups
    Features
    • WD Hookup, Walk In Closet, Walk-In Closet(s)
    • Flooring: Carpet, Tile
    Interior area
    • Total interior livable area: 2,632 sqft

    Property

    Parking
    • Parking features: Attached
    • Has attached garage: Yes
    • Details: Contact manager
    Features
    • Exterior features: 1st Floor Bedroom & Full Bathroom (In-Law Suite), Additional 2 Bedrooms Upstairs, Dark Wood Cabinets, Gigantic Primary Bathroom w/Dual Sinks, Gigantic Primary Bedroom w/Sitting Area, Granite Kitchen Countertops, Half-Bathroom on 1st Floor, Heating system: Forced Air, Kitchen Island w/Breakfast Bar, Large Living Room, Large Loft/Bonus Room Upstairs, Lawn, Tiled Bathrooms Flooring & Surrounds, Walk In Closet
    Details
    • Parcel number: 000000439291

    Construction

    Type & style
    • Home type: SingleFamily
    • Property subtype: Single Family Residence

    Community & HOA

    Community
    • Deposit fee: $3,000
    • Pet deposit fee: $500
    Location
    • Region: Van Alstyne

    Financial & listing details

    • Price per square foot: $142/sqft
    • Tax assessed value: $367,149
    • Annual tax amount: $8,002
    • Date on market: 6/2/2025
    • Lease term: 1 Year

    Price history

    DateEventPrice
    6/4/2025Listing removed$2,495$1/sqft
    Source: Zillow Rentals Report a problem
    6/2/2025Listed for rent$2,495$1/sqft
    Source: Zillow Rentals Report a problem
    5/23/2025Listing removed$2,495$1/sqft
    Source: Zillow Rentals Report a problem
    3/8/2025Listed for rent$2,495-0.2%$1/sqft
    Source: Zillow Rentals Report a problem
    3/4/2025Listing removed$2,500$1/sqft
    Source: Zillow Rentals Report a problem
    11/3/2024Price change$2,500-3.8%$1/sqft
    Source: Zillow Rentals Report a problem
    9/13/2024Price change$2,600-3.7%$1/sqft
    Source: Zillow Rentals Report a problem
    7/12/2024Price change$2,700-3.6%$1/sqft
    Source: Zillow Rentals Report a problem
    4/22/2024Listed for rent$2,800$1/sqft
    Source: Zillow Rentals Report a problem
    3/10/2023Sold--
    Source: NTREIS #20151840 Report a problem
    2/20/2023Pending sale$399,990$152/sqft
    Source: NTREIS #20151840 Report a problem
    2/16/2023Price change$399,990-2.4%$152/sqft
    Source: NTREIS #20151840 Report a problem
    1/6/2023Price change$409,990-1.2%$156/sqft
    Source: NTREIS #20151840 Report a problem
    10/17/2022Price change$414,990-4.8%$158/sqft
    Source: NTREIS #20151840 Report a problem
    10/4/2022Price change$435,990+0.1%$166/sqft
    Source: NTREIS #20151840 Report a problem
    9/27/2022Price change$435,730-0.1%$166/sqft
    Source: NTREIS #20151840 Report a problem
    8/26/2022Price change$435,990-0.2%$166/sqft
    Source: HistoryMaker Homes Report a problem
    8/18/2022Price change$436,990-0.2%$166/sqft
    Source: HistoryMaker Homes Report a problem
    8/16/2022Price change$437,834+0.1%$166/sqft
    Source: HistoryMaker Homes Report a problem
    8/5/2022Listed for sale$437,264$166/sqft
    Source: HistoryMaker Homes Report a problem

    Public tax history

    YearProperty taxesTax assessment
    2025$8,002 -8.2%$367,149 -6.2%
    2024$8,719 +6.7%$391,418 +6.8%
    2023$8,172 $366,485 +1425.6%
    2022-- $24,022
    Find assessor info on the county website

    Neighborhood: 75495

    Nearby schools

    GreatSchools rating
    Get a cash offer in 3 minutes
    Find out how much your home could sell for in as little as 3 minutes with a no-obligation cash offer.
    Estimated market value
    $372,600
    Get a cash offer in 3 minutes
    Find out how much your home could sell for in as little as 3 minutes with a no-obligation cash offer.
    Estimated market value
    $372,600