Welcome to this stunning Highland Home located in the highly sought-after Thompson Farms community in Van Alstyne ISD. Built in 2021, this beautifully designed 3-bedroom, 2.5-bath home offers an ideal blend of comfort, style, and functionality with an open-concept layout perfect for everyday living and entertaining.
The spacious family room flows seamlessly into the chef-inspired kitchen featuring a large island, abundant cabinetry, gas range, and modern finishes throughout. A dedicated study provides the perfect work-from-home space, while the upstairs game room offers flexibility for a media room, playroom, or second living area.
The private primary suite features a relaxing sitting area, spa-like bath with dual vanities, separate tub and shower, and a generous walk-in closet. Secondary bedrooms are thoughtfully positioned upstairs for added privacy.
Additional highlights include vaulted ceilings, smart home features, tankless water heater, covered patio, sprinkler system, landscaped yard, and attached 2-car garage. Enjoy resort-style community amenities including a pool, clubhouse, playgrounds, walking trails, and green spaces.
Conveniently located near US-75 with easy access to McKinney, Sherman, and Frisco while enjoying the charm of small-town living in one of North Texas’ fastest-growing communities.
For sale
Price cut: $5K (8/17)
$439,999
1742 Horseshoe Ln, Van Alstyne, TX 75495
3beds
2,371sqft
Single Family Residence
Built in 2021
4,791 Square Feet Lot
$432,200 Zestimate®
$186/sqft
$50/mo HOA
What's special
Modern finishes throughoutLandscaped yardSpacious family roomDedicated studyCovered patioGenerous walk-in closetVaulted ceilings
- 111 days
- 83
- 7
Zillow last checked:
Listing updated:
Listed by:
Nav Singh 0677564 682-551-8954,
Signature Real Estate Group 682-551-8954
Source: NTREIS,MLS#: 21276270
Facts & features
Interior
Bedrooms & bathrooms
- Bedrooms: 3
- Bathrooms: 3
- Full bathrooms: 2
- 1/2 bathrooms: 1
Primary bedroom
- Level: First
- Dimensions: 17 x 12
Dining room
- Level: First
- Dimensions: 10 x 13
Kitchen
- Level: First
- Dimensions: 13 x 13
Living room
- Level: First
- Dimensions: 16 x 14
Heating
- Central
Cooling
- Central Air
Appliances
- Included: Dishwasher, Gas Cooktop, Disposal
Features
- Decorative/Designer Lighting Fixtures
- Has basement: No
- Has fireplace: No
Interior area
- Total interior livable area: 2,371 sqft
Video & virtual tour
Property
Parking
- Total spaces: 2
- Parking features: Garage
- Attached garage spaces: 2
Features
- Levels: Two
- Stories: 2
- Pool features: None
Lot
- Size: 4,791 Square Feet
Details
- Parcel number: 409458
Construction
Type & style
- Home type: SingleFamily
- Architectural style: Traditional,Detached
- Property subtype: Single Family Residence
- Attached to another structure: Yes
Condition
- Year built: 2021
Utilities & green energy
- Sewer: Public Sewer
- Water: Public
- Utilities for property: Sewer Available, Water Available
Community & HOA
Community
- Subdivision: Thompson Farms
HOA
- Has HOA: Yes
- Services included: All Facilities, Association Management
- HOA fee: $600 annually
- HOA name: Guardian Association Management
- HOA phone: 512-582-2700
Location
- Region: Van Alstyne
Financial & listing details
- Price per square foot: $186/sqft
- Tax assessed value: $417,456
- Annual tax amount: $9,099
- Date on market: 5/20/2026
- Cumulative days on market: 112 days
- Listing terms: Cash,Conventional,FHA,VA Loan
Estimated market value
$432,200
$411,000 - $454,000
$2,338/mo
Price history
| Date | Event | Price |
|---|---|---|
| 8/17/2026 | Price change | $439,999-1.1%$186/sqft |
Source: NTREIS #21276270 Report a problem | ||
| 7/31/2026 | Price change | $444,999-1.1%$188/sqft |
Source: NTREIS #21276270 Report a problem | ||
| 6/8/2026 | Price change | $449,999-1.1%$190/sqft |
Source: NTREIS #21276270 Report a problem | ||
| 5/20/2026 | Listed for sale | $455,000+6.8%$192/sqft |
Source: NTREIS #21276270 Report a problem | ||
| 12/20/2021 | Sold | -- |
Source: NTREIS #14607997 Report a problem | ||
| 9/22/2021 | Pending sale | $426,019$180/sqft |
Source: NTREIS #14607997 Report a problem | ||
| 8/19/2021 | Price change | $426,019+0.2%$180/sqft |
Source: NTREIS #14607997 Report a problem | ||
| 8/4/2021 | Price change | $425,219-1.1%$179/sqft |
Source: NTREIS #14607997 Report a problem | ||
| 7/27/2021 | Price change | $429,990-2.3%$181/sqft |
Source: NTREIS #14607997 Report a problem | ||
| 6/23/2021 | Listed for sale | $440,219$186/sqft |
Source:  Highland Homes Report a problem Highland Homes Report a problem | ||
Public tax history
| Year | Property taxes | Tax assessment |
|---|---|---|
| 2025 | $7,199 -13.4% | $417,456 -5.2% |
| 2024 | $8,315 -4.5% | $440,202 -3.9% |
| 2023 | $8,709 -9.4% | $458,008 +6.5% |
| 2022 | $9,610 +108247.2% | $430,216 +2091.2% |
| 2021 | $9 | $19,634 |
Find assessor info on the county website
Monthly payment
Est. payment
Payment breakdown
Explore the cost of this home by adjusting the details. Changes won't be saved.Climate risks
Neighborhood: 75495
Nearby schools
Schools provided by the listing agent
- Elementary: Bob and Lola Sanford
- Middle: Van Alstyne
- High: Van Alstyne
- District: Van Alstyne ISD
Source: NTREIS. This data may not be complete. We recommend contacting the local school district to confirm school assignments for this home.
Similar homes
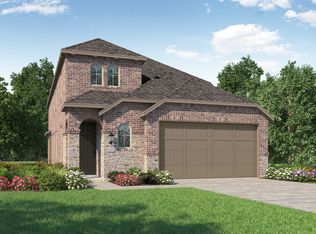
- $589,9005 bd4 ba3.1k sqft185 Ivy Pkwy, Van Alstyne, TX 75495For Sale
 MLS ID #21292540, Katie Dougan. NTREIS
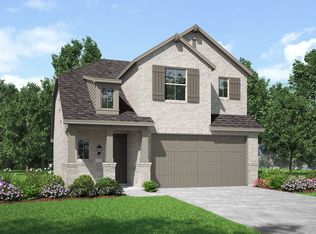
 - $519,9003 bd3 ba2.2k sqft1835 Bell Ct, Van Alstyne, TX 75495For Sale
 MLS ID #21320472, Lori Lovelace. NTREIS
 - $599,0004 bd4 ba3k sqft1713 Cannon St, Van Alstyne, TX 75495For Sale
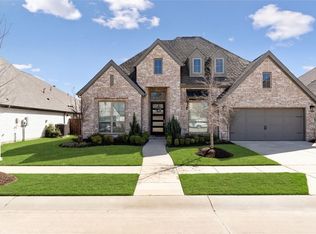 MLS ID #21210661, Hannah Hanson. NTREIS
 - $449,0004 bd2 ba2.3k sqft1301 Park Vista Dr, Anna, TX 75409For Sale
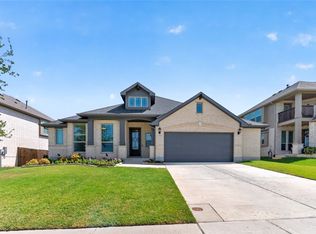 MLS ID #21342898, Pei-Wen Ting. NTREIS
