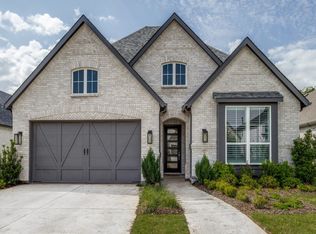
Nestled on a premium oversized double greenbelt lot with no rear neighbors, this nearly new Highland Homes-built, single-story beauty in Mantua Point offers breathtaking, lush views from every room and boasts more than $80,000 in designer upgrades.
Showcasing exceptional curb appeal and clean architectural lines, the award-winning Davenport floor plan features 3 spacious bedrooms, 3 full bathrooms, a private study, and a fully insulated media room complete with dimmable lighting and surround sound.
Extensive engineered wood flooring flows throughout the home and leads into the chef-inspired kitchen, featuring granite countertops, a large center island, a 5-burner gas cooktop with vent hood, and stainless steel appliances, creating the perfect space for entertaining and everyday living.
The serene primary suite is a true retreat, offering a spa-like bathroom with an oversized walk-in shower featuring dual shower heads, separate vanities, and a dedicated makeup vanity.
Step outside and enjoy unmatched privacy and peaceful greenbelt views while taking advantage of Mantua's exceptional resort-style amenities, including a community pool, splash pad, pickleball courts, walking trails, and more.
Located within the highly acclaimed Van Alstyne Independent School District and just minutes from U.S. Route 75, this stunning home offers the perfect blend of luxury, tranquility, and convenience.
For sale
Price cut: $15K (8/18)
$519,900
1835 Bell Ct, Van Alstyne, TX 75495
3beds
2,299sqft
Single Family Residence
Built in 2024
6,882 Square Feet Lot
$-- Zestimate®
$226/sqft
$88/mo HOA
What's special
Clean architectural linesStainless steel appliancesExtensive engineered wood flooringGranite countertopsExceptional curb appealUnmatched privacyPeaceful greenbelt views
- 96 days
- 156
- 9
Zillow last checked:
Listing updated:
Listed by:
Lori Lovelace 0836139 214-707-0273,
United Real Estate Frisco 972-372-0590
Source: NTREIS,MLS#: 21320472
Facts & features
Interior
Bedrooms & bathrooms
- Bedrooms: 3
- Bathrooms: 3
- Full bathrooms: 3
Primary bedroom
- Features: Ceiling Fan(s), Double Vanity, En Suite Bathroom, Separate Shower, Walk-In Closet(s)
- Level: First
- Dimensions: 16 x 13
Bedroom
- Features: Ceiling Fan(s), Split Bedrooms
- Level: First
- Dimensions: 11 x 10
Bedroom
- Features: Ceiling Fan(s), Split Bedrooms
- Level: First
- Dimensions: 12 x 10
Breakfast room nook
- Level: First
- Dimensions: 12 x 11
Kitchen
- Features: Breakfast Bar, Built-in Features, Granite Counters, Kitchen Island, Walk-In Pantry
- Level: First
- Dimensions: 13 x 12
Library
- Features: Ceiling Fan(s)
- Level: First
- Dimensions: 13 x 10
Living room
- Features: Ceiling Fan(s)
- Level: First
- Dimensions: 21 x 15
Media room
- Level: First
- Dimensions: 13 x 12
Utility room
- Features: Utility Room
- Level: First
- Dimensions: 7 x 6
Heating
- Central
Cooling
- Ceiling Fan(s), Electric
Appliances
- Included: Some Gas Appliances, Dishwasher, Gas Cooktop, Disposal, Microwave, Plumbed For Gas, Vented Exhaust Fan
- Laundry: Electric Dryer Hookup
Features
- Cathedral Ceiling(s)
- Flooring: Carpet, Ceramic Tile, Wood
- Has basement: No
- Has fireplace: No
Interior area
- Total interior livable area: 2,299 sqft
Video & virtual tour
Property
Parking
- Total spaces: 2
- Parking features: Driveway, Garage Faces Front, Garage, Garage Door Opener
- Attached garage spaces: 2
Features
- Levels: One
- Stories: 1
- Patio & porch: Covered
- Pool features: None, Community
- Fencing: Metal,Wood
Lot
- Size: 6,882 Square Feet
Details
- Parcel number: 450929
Construction
Type & style
- Home type: SingleFamily
- Architectural style: Detached
- Property subtype: Single Family Residence
- Attached to another structure: Yes
Materials
- Foundation: Slab
- Roof: Composition
Condition
- Year built: 2024
Utilities & green energy
- Sewer: Public Sewer
- Water: Public
- Utilities for property: Sewer Available, Water Available
Community & HOA
Community
- Features: Clubhouse, Pool
- Security: Prewired, Security System Owned, Security System, Carbon Monoxide Detector(s), Fire Alarm, Smoke Detector(s)
- Subdivision: Mantua Point Ph 2a
HOA
- Has HOA: Yes
- Services included: All Facilities
- HOA fee: $263 quarterly
- HOA name: Mantua Community Assoc
- HOA phone: 972-960-2800
Location
- Region: Van Alstyne
Financial & listing details
- Price per square foot: $226/sqft
- Tax assessed value: $500,565
- Annual tax amount: $1,434
- Date on market: 7/3/2026
- Cumulative days on market: 249 days
- Exclusions: All artwork and Media Room TV and TV mount
Estimated market value
Not available
Estimated sales range
Not available
$2,533/mo
Price history
| Date | Event | Price |
|---|---|---|
| 8/18/2026 | Price change | $519,900-2.8%$226/sqft |
Source: NTREIS #21320472 Report a problem | ||
| 7/3/2026 | Listed for sale | $534,9000%$233/sqft |
Source: NTREIS #21320472 Report a problem | ||
| 7/2/2026 | Listing removed | $535,000$233/sqft |
Source: NTREIS #21223788 Report a problem | ||
| 6/26/2026 | Price change | $535,000+1.9%$233/sqft |
Source: NTREIS #21223788 Report a problem | ||
| 5/20/2026 | Price change | $525,000-2.6%$228/sqft |
Source: NTREIS #21223788 Report a problem | ||
| 4/15/2026 | Price change | $539,000-3.6%$234/sqft |
Source: NTREIS #21223788 Report a problem | ||
| 3/31/2026 | Listed for sale | $559,000-2.8%$243/sqft |
Source: NTREIS #21223788 Report a problem | ||
| 3/14/2026 | Listing removed | $575,000$250/sqft |
Source: NTREIS #21148552 Report a problem | ||
| 2/18/2026 | Price change | $575,000-4.2%$250/sqft |
Source: NTREIS #21148552 Report a problem | ||
| 1/8/2026 | Listed for sale | $599,900$261/sqft |
Source: NTREIS #21148552 Report a problem | ||
Public tax history
| Year | Property taxes | Tax assessment |
|---|---|---|
| 2025 | $9,946 | $484,689 +444.1% |
| 2024 | -- | $89,075 |
Find assessor info on the county website
Monthly payment
Est. payment
Payment breakdown
Explore the cost of this home by adjusting the details. Changes won't be saved.Climate risks
Neighborhood: 75495
Nearby schools
Schools provided by the listing agent
- Elementary: John and Nelda Partin
- Middle: Van Alstyne
- High: Van Alstyne
- District: Van Alstyne ISD
Source: NTREIS. This data may not be complete. We recommend contacting the local school district to confirm school assignments for this home.

Similar homes
- $470,0004 bd2 ba2.3k sqft1812 Leo Dr, Van Alstyne, TX 75495For Sale
 MLS ID #21357732, Matthew Solimine. NTREIS
 - $450,0004 bd4 ba2.5k sqft1829 Temple Hls, Van Alstyne, TX 75495For Sale
 MLS ID #21373114, Sarah Maxwell. NTREIS
 - $425,0003 bd3 ba2.2k sqft2012 Cuellar Way, Van Alstyne, TX 75495For Sale
 MLS ID #21381782, Roxanne Johnson. NTREIS
 - $434,9993 bd3 ba2.3k sqft1742 Horseshoe Ln, Van Alstyne, TX 75495For Sale
 MLS ID #21276270, Nav Singh. NTREIS
