Homes on lots like this rarely become available - especially move-in ready and nearly new. Built in December 2024 by Highland Homes, this Mantua Point residence is truly better than new. Situated on one of the community’s most desirable lots with no future development behind it, the home offers rare, unobstructed tree-lined views and exceptional privacy. Over $80,000 in premium upgrades are already complete, eliminating build time, added costs, and uncertainty. The home has also successfully completed its one-year builder inspection, providing added peace of mind. Designer lighting and fixtures, custom window treatments, and a fully equipped media and technology package elevate the home beyond standard new construction. Smart home features include Wi-Fi-enabled systems, CAT-6 wiring, and modern conveniences throughout. The open-concept floor plan offers 3 bedrooms, 3 baths, a dedicated study, and a media room, ideal for everyday living and entertaining. The gourmet kitchen features modern finishes and a generous island, while the primary suite includes a spa-inspired bath and custom walk-in closet. Located in the sought-after Mantua master-planned community with parks, trails, playgrounds, gardens, and resort-style amenities, and convenient access to Dallas, McKinney, and Sherman. Enjoy the benefits of new construction without the wait on one of the neighborhood’s premier lots.
Sold
Price Unknown
1823 Bell Ct, Van Alstyne, TX 75495
3beds
2,266sqft
Single Family Residence
Built in 2024
6,873 Square Feet Lot
$527,900 Zestimate®
$--/sqft
$2,545 Estimated rent
Home value
$527,900
$502,000 - $554,000
$2,545/mo
Zestimate® history
Owner options
List your home for rent
$2,545/mo
Rent Zestimate®
Find your next renter with Zillow Rental Manager. Plus, with online applications, you can quickly screen prospective tenants – for free.
$2,545/mo
Rent Zestimate®
Refinance and save
$1,052/mo
Est. payment
Refinancing to a lower rate could help reduce your monthly payments and save thousands over the life of the loan.
$1,052/mo
Est. payment
Explore your selling options
Work with a Zillow partner agent
Leverage their expertise and Zillow's premium Showcase listings to get your home seen by more buyers.
Get startedList with your own agent
Get your home in front of millions of buyers by listing it on Zillow.
Learn how to do itSell it yourself
Take full control of how buyers see your home on Zillow by listing For Sale by Owner (FSBO).
List your homeWhat's special
Modern finishesModern conveniences throughoutCustom window treatmentsDedicated studyRare unobstructed tree-lined viewsLasting privacyMedia room
Zillow last checked:
Listing updated:
Listed by:
Kelley Schadt 0752048 972-814-4603,
Allie Beth Allman & Assoc. 214-521-7355
Bought with:
Lynette Sandidge, 0629647
Compass RE Texas, LLC
Source: NTREIS,MLS#: 21147204
Facts & features
Interior
Bedrooms & bathrooms
- Bedrooms: 3
- Bathrooms: 3
- Full bathrooms: 2
- 1/2 bathrooms: 1
Primary bedroom
- Features: Closet Cabinetry, Ceiling Fan(s), En Suite Bathroom, Walk-In Closet(s)
- Level: First
- Dimensions: 0 x 0
Bedroom
- Features: Closet Cabinetry, Ceiling Fan(s)
- Level: First
- Dimensions: 0 x 0
Bedroom
- Features: Closet Cabinetry, Ceiling Fan(s)
- Level: First
- Dimensions: 0 x 0
Primary bathroom
- Features: Built-in Features, Dual Sinks, Double Vanity, Hollywood Bath, Linen Closet, Stone Counters, Separate Shower
- Level: First
- Dimensions: 0 x 0
Other
- Features: Built-in Features, Stone Counters, Separate Shower
- Level: First
- Dimensions: 0 x 0
Half bath
- Level: First
- Dimensions: 0 x 0
Kitchen
- Features: Breakfast Bar, Built-in Features, Eat-in Kitchen, Kitchen Island, Stone Counters, Walk-In Pantry
- Level: First
- Dimensions: 0 x 0
Living room
- Features: Ceiling Fan(s), Fireplace
- Level: First
- Dimensions: 0 x 0
Media room
- Features: Ceiling Fan(s)
- Level: First
- Dimensions: 0 x 0
Office
- Level: First
- Dimensions: 0 x 0
Heating
- Central, Natural Gas
Cooling
- Central Air, Ceiling Fan(s), ENERGY STAR Qualified Equipment
Appliances
- Included: Built-In Gas Range, Dishwasher, Electric Oven, Disposal
Features
- Chandelier, Decorative/Designer Lighting Fixtures, Double Vanity, Eat-in Kitchen, High Speed Internet, Kitchen Island, Open Floorplan, Pantry, Smart Home, Cable TV, Vaulted Ceiling(s), Wired for Data, Walk-In Closet(s), Wired for Sound
- Has basement: No
- Number of fireplaces: 1
- Fireplace features: Den, Gas
Interior area
- Total interior livable area: 2,266 sqft
Property
Parking
- Total spaces: 2
- Parking features: Epoxy Flooring, Garage Faces Front, Garage, Garage Door Opener
- Attached garage spaces: 2
Features
- Levels: One
- Stories: 1
- Patio & porch: Covered
- Pool features: None
- Fencing: Back Yard,Wood,Wrought Iron
Lot
- Size: 6,873 Square Feet
- Dimensions: 55 x 125
- Features: Greenbelt
Details
- Parcel number: 450932
- Other equipment: Home Theater
Construction
Type & style
- Home type: SingleFamily
- Architectural style: Farmhouse,Modern,Detached
- Property subtype: Single Family Residence
Materials
- Brick
- Foundation: Slab
- Roof: Composition
Condition
- Year built: 2024
Utilities & green energy
- Sewer: Public Sewer
- Water: Public
- Utilities for property: Electricity Available, Sewer Available, Underground Utilities, Water Available, Cable Available
Green energy
- Energy efficient items: Construction, Doors, HVAC, Insulation, Lighting, Rain/Freeze Sensors, Thermostat, Water Heater, Windows
- Indoor air quality: Ventilation
- Water conservation: Low-Flow Fixtures
Community & HOA
Community
- Features: Community Mailbox, Sidewalks
- Security: Prewired, Security System, Carbon Monoxide Detector(s), Fire Alarm, Smoke Detector(s)
- Subdivision: Mantua Point
HOA
- Has HOA: Yes
- Services included: All Facilities, Association Management, Maintenance Grounds
- HOA fee: $1,052 annually
- HOA name: Sbb Management Company
- HOA phone: 972-960-2800
Location
- Region: Van Alstyne
Financial & listing details
- Tax assessed value: $495,440
- Annual tax amount: $11,063
- Date on market: 1/17/2026
- Cumulative days on market: 314 days
- Listing terms: Cash,Conventional,Other
- Exclusions: washer and dryer
Price history
| Date | Event | Price |
|---|---|---|
| 5/13/2026 | Sold | -- |
Source: NTREIS #21147204 Report a problem | ||
| 4/22/2026 | Pending sale | $565,000$249/sqft |
Source: NTREIS #21147204 Report a problem | ||
| 4/12/2026 | Contingent | $565,000$249/sqft |
Source: NTREIS #21147204 Report a problem | ||
| 3/6/2026 | Price change | $565,000-1.7%$249/sqft |
Source: NTREIS #21147204 Report a problem | ||
| 1/17/2026 | Listed for sale | $575,000-2.5%$254/sqft |
Source: NTREIS #21147204 Report a problem | ||
| 12/16/2025 | Listing removed | $589,900$260/sqft |
Source: NTREIS #20859366 Report a problem | ||
| 12/5/2025 | Price change | $589,900-1.5%$260/sqft |
Source: NTREIS #20859366 Report a problem | ||
| 10/20/2025 | Price change | $599,000-1.6%$264/sqft |
Source: NTREIS #20859366 Report a problem | ||
| 9/16/2025 | Price change | $609,000-1.6%$269/sqft |
Source: NTREIS #20859366 Report a problem | ||
| 6/9/2025 | Price change | $619,000-1.6%$273/sqft |
Source: NTREIS #20859366 Report a problem | ||
| 4/29/2025 | Listed for sale | $629,000$278/sqft |
Source: NTREIS #20859366 Report a problem | ||
Public tax history
| Year | Property taxes | Tax assessment |
|---|---|---|
| 2025 | $11,063 +528.4% | $495,440 +652.5% |
| 2024 | $1,760 | $65,840 |
Find assessor info on the county website
Neighborhood: 75495
Nearby homes
- $406,800-- bd-- ba2.2k sqft1819 Bell Ct, Van Alstyne, TX 75495Off Market
- $--3 bd2 ba2k sqft1815 Bell Ct, Van Alstyne, TX 75495Sold
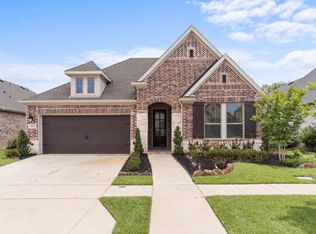
- $--4 bd3 ba2.9k sqft1822 Bell Ct, Van Alstyne, TX 75495Sold
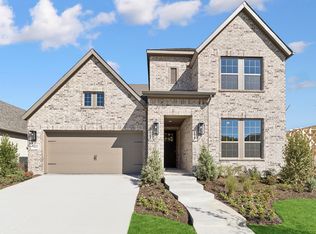
- $--5 bd3 ba2.4k sqft1848 Bell Ct, Van Alstyne, TX 75495Sold

- $--3 bd2 ba2.2k sqft1818 Bell Ct, Van Alstyne, TX 75495Sold
- $519,9003 bd3 ba2.2k sqft1835 Bell Ct, Van Alstyne, TX 75495For Sale
- $419,500-- bd-- ba2.2k sqft1826 Bell Ct, Van Alstyne, TX 75495Off Market
- $--4 bd3 ba2.3k sqft1827 Bell Ct, Van Alstyne, TX 75495Sold
Nearby schools
GreatSchools rating
- 7/10John and Nelda Partin Elementary SchoolGrades: PK-4Distance: 1.4 mi
- 10/10Van Alstyne Junior High SchoolGrades: 6-8Distance: 2 mi
- 9/10Van Alstyne High SchoolGrades: 9-12Distance: 0.6 mi
Schools provided by the listing agent
- Elementary: Van Alstyne
- High: Van Alstyne
- District: Van Alstyne ISD
Source: NTREIS. This data may not be complete. We recommend contacting the local school district to confirm school assignments for this home.
Get a cash offer in 3 minutes
Find out how much your home could sell for in as little as 3 minutes with a no-obligation cash offer.
Estimated market value
$527,900
Get a cash offer in 3 minutes
Find out how much your home could sell for in as little as 3 minutes with a no-obligation cash offer.
Estimated market value
$527,900
- Texas
- Grayson County
- Van Alstyne
- 75495
- 1823 Bell Ct
