Amazing Coventry Farnsworth plan located a very short walk from Frazier Elementary School and just blocks from one of the amazing Trinity Falls amenity areas. The open floor plan features a thoughtfully designed kitchen with large island with seating, upgraded apron sink, 5 burner gas cooktop, a huge pantry and tons of cabinet storage. A majestic stone floor to ceiling fireplace highlights the spacious family room that also features vaulted ceilings. Three bedrooms and 2 full baths on the first floor including the master bedroom with a large walk in closet, the bath features separate vanities, a knee space, soaker tub, and walk in shower with multiple shower heads including a rainfall showerhead. Upstairs you will find a game room wired for sound, a large bedroom and full bath as well as additional closet storage and keyed attic access. The garage features upgraded epoxy coated floors and a third tandem bay. You are welcomed from the garage by a built in mud bench and a spacious laundry room with a dog wash also handy if your feet get a little muddy while working in the flower beds or paddleboarding at the various lakes in Trinity Falls! The covered back patio has a built in fireplace with gas logs and last but not least a great back yard and side yard that could be a dog run! Easy to show don't miss this one in an established area of this incredible community with super easy access to 75, HEB and Buc-ee's!!
For sale
$550,000
8909 Wild Meadow Rd, McKinney, TX 75071
4beds
2,734sqft
Single Family Residence
Built in 2021
6,621 Square Feet Lot
$539,700 Zestimate®
$201/sqft
$131/mo HOA
What's special
Open floor planKnee spaceSpacious family roomSoaker tubUpgraded apron sinkVaulted ceilingsAdditional closet storage
- 33 days
- 372
- 32
Likely to sell faster than
Zillow last checked:
Listing updated:
Listed by:
Joseph Rider 0600820,
Joe Rider Real Estate 972-623-7186
Source: NTREIS,MLS#: 21377911
Facts & features
Interior
Bedrooms & bathrooms
- Bedrooms: 4
- Bathrooms: 4
- Full bathrooms: 3
- 1/2 bathrooms: 1
Primary bedroom
- Features: Ceiling Fan(s), Dual Sinks, Double Vanity, En Suite Bathroom, Garden Tub/Roman Tub, Separate Shower, Walk-In Closet(s)
- Level: First
- Dimensions: 14 x 14
Bedroom
- Level: First
- Dimensions: 12 x 12
Bedroom
- Level: First
- Dimensions: 12 x 12
Bedroom
- Level: Second
- Dimensions: 13 x 13
Dining room
- Level: First
- Dimensions: 13 x 18
Game room
- Level: Second
- Dimensions: 19 x 19
Kitchen
- Features: Breakfast Bar, Built-in Features, Granite Counters, Kitchen Island, Pantry, Walk-In Pantry
- Level: First
- Dimensions: 14 x 15
Living room
- Features: Ceiling Fan(s), Fireplace
- Level: First
- Dimensions: 16 x 18
Office
- Level: First
- Dimensions: 12 x 12
Heating
- Natural Gas
Cooling
- Central Air, Ceiling Fan(s), Electric
Appliances
- Included: Some Gas Appliances, Dishwasher, Electric Oven, Gas Cooktop, Disposal, Gas Water Heater, Microwave, Plumbed For Gas
- Laundry: Washer Hookup, Dryer Hookup, ElectricDryer Hookup, Laundry in Utility Room, Other
Features
- Decorative/Designer Lighting Fixtures, Double Vanity, Granite Counters, High Speed Internet, Kitchen Island, Loft, Open Floorplan, Pantry, Cable TV, Vaulted Ceiling(s), Wired for Data, Walk-In Closet(s), Wired for Sound
- Flooring: Carpet, Ceramic Tile, Engineered Hardwood
- Has basement: No
- Number of fireplaces: 2
- Fireplace features: Gas, Gas Log, Masonry, Stone
Interior area
- Total interior livable area: 2,734 sqft
Video & virtual tour
Property
Parking
- Total spaces: 3
- Parking features: Door-Multi, Epoxy Flooring, Garage Faces Front, Garage, Garage Door Opener, Tandem
- Attached garage spaces: 3
Features
- Levels: Two
- Stories: 2
- Patio & porch: Rear Porch, Covered, Patio
- Exterior features: Rain Gutters
- Pool features: None, Community
- Fencing: Back Yard,Privacy,Wood
Lot
- Size: 6,621 Square Feet
- Features: Back Yard, Interior Lot, Lawn, Landscaped, Subdivision, Sprinkler System
Details
- Parcel number: R1220100O05301
- Other equipment: Irrigation Equipment
Construction
Type & style
- Home type: SingleFamily
- Architectural style: Traditional,Detached
- Property subtype: Single Family Residence
Materials
- Brick
- Foundation: Slab
- Roof: Composition
Condition
- Resale
- Year built: 2021
Utilities & green energy
- Sewer: Public Sewer
- Water: Public
- Utilities for property: Electricity Connected, Natural Gas Available, Municipal Utilities, Sewer Available, Separate Meters, Underground Utilities, Water Available, Cable Available
Community & HOA
Community
- Features: Clubhouse, Fishing, Lake, Playground, Park, Pickleball, Pool, Trails/Paths, Community Mailbox, Curbs, Sidewalks
- Security: Security System Owned, Security System, Smoke Detector(s)
- Subdivision: Trinity Falls Planning Unit 3 Ph 2c
HOA
- Has HOA: Yes
- Services included: All Facilities
- HOA fee: $393 quarterly
- HOA name: Ccmc
- HOA phone: 972-548-5008
Location
- Region: Mckinney
Financial & listing details
- Price per square foot: $201/sqft
- Tax assessed value: $598,892
- Annual tax amount: $7,994
- Date on market: 9/3/2026
- Cumulative days on market: 34 days
- Listing terms: Cash,Conventional,FHA,VA Loan
- Exclusions: wall mounted tvs the mounts will remain, all wall mounted personal decor.
Estimated market value
$539,700
$513,000 - $567,000
$3,096/mo
Price history
| Date | Event | Price |
|---|---|---|
| 9/3/2026 | Listed for sale | $550,000$201/sqft |
Source: NTREIS #21377911 Report a problem | ||
Public tax history
| Year | Property taxes | Tax assessment |
|---|---|---|
| 2025 | $7,994 -1.8% | $598,892 -0.2% |
| 2024 | $8,140 -4.5% | $600,366 -4.3% |
| 2023 | $8,519 +70.8% | $627,318 +94.5% |
| 2022 | $4,989 +473% | $322,584 +502.4% |
| 2021 | $871 | $53,550 |
Find assessor info on the county website
Monthly payment
Est. payment
Payment breakdown
Explore the cost of this home by adjusting the details. Changes won't be saved.Climate risks
Neighborhood: Trinity Falls
Nearby schools
Schools provided by the listing agent
- Elementary: Ruth and Harold Frazier
- Middle: Johnson
- High: McKinney North
- District: McKinney ISD
Source: NTREIS. This data may not be complete. We recommend contacting the local school district to confirm school assignments for this home.
Similar homes
- $539,0004 bd3 ba2.5k sqft8612 Backwater Bay Cv, McKinney, TX 75071For Sale
 MLS ID #21320916, Kim Kankel. NTREIS
 - $550,0003 bd4 ba2.3k sqft7900 Wichita Falls Blvd, McKinney, TX 75071For Sale
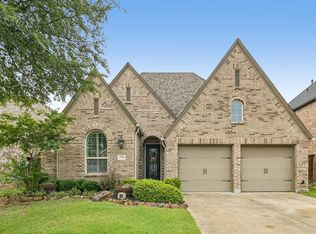 MLS ID #21393119, Ryan Moore. NTREIS
 - $575,0005 bd5 ba3.2k sqft8520 Backwater Bay Cv, McKinney, TX 75071For Sale
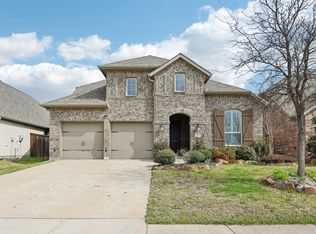 MLS ID #21184109, John Martellini. NTREIS
 - $695,0004 bd3 ba3k sqft508 Turkey Creek Dr, McKinney, TX 75071For Sale
 MLS ID #21283877, Jay Yun. NTREIS
