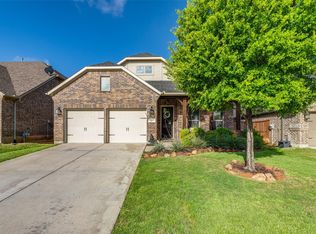
Welcome to this beautifully upgraded home in the highly sought-after Trinity Falls community, where thoughtful design, functional living, and exceptional entertaining spaces come together. From the moment you arrive, the stunning custom iron front door creates an unforgettable first impression and sets the tone for the craftsmanship found throughout the home. Inside, you’ll discover a spacious and inviting layout designed to accommodate both everyday living and special gatherings. The heart of the home is the gourmet kitchen, featuring elegant quartz countertops, a timeless farmhouse sink, and a massive butcher block island that serves as the perfect gathering place for family meals, holiday baking, and entertaining friends. The open-concept living spaces provide seamless flow throughout the home. For today’s lifestyle needs, the home offers a dedicated office, providing a private and productive workspace for remote work, studying, or creative pursuits. A spacious media and game room creates the perfect place for movie nights, game days, and making memories with family and friends. The primary suite offers a truly unique retreat with a custom built-in bookcase and charming window seat—an ideal space to curl up with a favorite book, enjoy a morning cup of coffee, or simply relax at the end of the day. Step outside and discover your own private backyard oasis. The sparkling pool and relaxing hot tub transform the outdoor living space into a resort-like escape, perfect for Texas summers, weekend entertaining, or unwinding under the stars. Located in the award-winning Trinity Falls community, residents enjoy miles of scenic trails, parks, playgrounds, community pools, and a vibrant neighborhood atmosphere, all while remaining conveniently close to shopping, dining, and major commuter routes. This is more than a house—it’s a home thoughtfully upgraded to enhance everyday living, offering the perfect balance of luxury, comfort, functionality, and fun.
For sale
$599,000
7900 Wichita Falls Blvd, McKinney, TX 75071
3beds
2,317sqft
:
Get pre-qualified$4,312/mo
Single Family Residence
Built in 2016
6,490 Square Feet Lot
$586,900 Zestimate®
$259/sqft
$100/mo HOA
What's special
Sparkling poolDedicated officePrivate backyard oasisTimeless farmhouse sinkRelaxing hot tubCustom built-in bookcaseOpen-concept living spaces
- 40 days |
- 612 |
- 44 |
Likely to sell faster than
Zillow last checked:
Listing updated:
Listed by:
Ryan Moore 0736972 972-893-3130,
Ebby Halliday, REALTORS 972-893-3130
Source: NTREIS,MLS#: 21305026
Facts & features
Interior
Bedrooms & bathrooms
- Bedrooms: 3
- Bathrooms: 4
- Full bathrooms: 3
- 1/2 bathrooms: 1
Primary bedroom
- Features: Ceiling Fan(s), En Suite Bathroom, Sitting Area in Primary, Walk-In Closet(s)
- Level: First
- Dimensions: 21 x 13
Bedroom
- Features: Ceiling Fan(s), Walk-In Closet(s)
- Level: First
- Dimensions: 13 x 10
Bedroom
- Features: Ceiling Fan(s), Walk-In Closet(s)
- Level: First
- Dimensions: 13 x 10
Primary bathroom
- Features: Dual Sinks, En Suite Bathroom, Garden Tub/Roman Tub, Separate Shower
- Level: First
- Dimensions: 8 x 5
Dining room
- Features: Built-in Features
- Level: First
- Dimensions: 10 x 10
Kitchen
- Features: Eat-in Kitchen, Kitchen Island, Pantry
- Level: First
- Dimensions: 14 x 10
Living room
- Features: Ceiling Fan(s), Fireplace
- Level: First
- Dimensions: 15 x 12
Media room
- Features: Built-in Features, Ceiling Fan(s)
- Level: First
- Dimensions: 14 x 13
Heating
- Central, Fireplace(s)
Cooling
- Ceiling Fan(s), Electric
Appliances
- Included: Dishwasher, Gas Cooktop, Disposal, Microwave, Wine Cooler
- Laundry: Washer Hookup, Gas Dryer Hookup, Laundry in Utility Room
Features
- Built-in Features, Dry Bar, Decorative/Designer Lighting Fixtures, Eat-in Kitchen, Granite Counters, High Speed Internet, Kitchen Island, Open Floorplan, Pantry, Cable TV, Vaulted Ceiling(s), Walk-In Closet(s), Wired for Sound
- Flooring: Carpet, Tile
- Windows: Shutters
- Has basement: No
- Number of fireplaces: 1
- Fireplace features: Living Room
Interior area
- Total interior livable area: 2,317 sqft
Video & virtual tour
Property
Parking
- Total spaces: 4
- Parking features: Door-Multi, Epoxy Flooring
- Attached garage spaces: 2
- Carport spaces: 2
Features
- Levels: One
- Stories: 1
- Patio & porch: Rear Porch, Covered
- Exterior features: Private Yard
- Has private pool: Yes
- Pool features: Heated, In Ground, Outdoor Pool, Pool, Private, Pool/Spa Combo, Community
- Spa features: Community
- Fencing: Back Yard,Wood
Lot
- Size: 6,490 Square Feet
- Features: Interior Lot
Details
- Parcel number: R1086200X01301
Construction
Type & style
- Home type: SingleFamily
- Architectural style: Detached
- Property subtype: Single Family Residence
Materials
- Foundation: Slab
Condition
- Year built: 2016
Utilities & green energy
- Sewer: Public Sewer
- Water: Public
- Utilities for property: Sewer Available, Water Available, Cable Available
Community & HOA
Community
- Features: Clubhouse, Fitness Center, Playground, Park, Pool, Sidewalks, Trails/Paths
- Security: Carbon Monoxide Detector(s), Fire Alarm
- Subdivision: Trinity Falls Planning Unit 2 Ph 1a
HOA
- Has HOA: Yes
- Services included: Sewer, Utilities, Water
- HOA fee: $300 quarterly
- HOA name: Ccm Property Management
- HOA phone: 469-246-3503
Location
- Region: Mckinney
Financial & listing details
- Price per square foot: $259/sqft
- Tax assessed value: $565,043
- Annual tax amount: $7,543
- Date on market: 6/20/2026
- Cumulative days on market: 42 days
- Listing terms: Cash,Conventional,FHA,VA Loan
Estimated market value
$586,900
$558,000 - $616,000
$3,390/mo
Price history
| Date | Event | Price |
|---|---|---|
| 6/20/2026 | Listed for sale | $599,000$259/sqft |
Source: NTREIS #21305026 Report a problem | ||
| 4/22/2024 | Sold | -- |
Source: NTREIS #20556255 Report a problem | ||
| 4/3/2024 | Pending sale | $599,000$259/sqft |
Source: NTREIS #20556255 Report a problem | ||
| 3/29/2024 | Contingent | $599,000$259/sqft |
Source: NTREIS #20556255 Report a problem | ||
| 3/15/2024 | Listed for sale | $599,000+49.8%$259/sqft |
Source: NTREIS #20556255 Report a problem | ||
| 4/2/2019 | Listing removed | $399,990$173/sqft |
Source: SUMMIT, REALTORS #14019017 Report a problem | ||
| 3/3/2019 | Pending sale | $399,990$173/sqft |
Source: SUMMIT, REALTORS #14019017 Report a problem | ||
| 2/7/2019 | Listed for sale | $399,990-2.4%$173/sqft |
Source: SUMMIT, REALTORS #14019017 Report a problem | ||
| 8/4/2018 | Listing removed | $410,000$177/sqft |
Source: SUMMIT, REALTORS #13801286 Report a problem | ||
| 6/16/2018 | Price change | $410,000-1.9%$177/sqft |
Source: SUMMIT, REALTORS #13801286 Report a problem | ||
| 5/22/2018 | Price change | $418,000-2.1%$180/sqft |
Source: SUMMIT, REALTORS #13801286 Report a problem | ||
| 5/4/2018 | Price change | $427,000-2.7%$184/sqft |
Source: SUMMIT REALTORS #13801286 Report a problem | ||
| 4/5/2018 | Listed for sale | $439,000$189/sqft |
Source: SUMMIT REALTORS #13801286 Report a problem | ||
Public tax history
| Year | Property taxes | Tax assessment |
|---|---|---|
| 2025 | $7,543 +40.8% | $565,043 +15.8% |
| 2024 | $5,357 +12.6% | $487,906 +10% |
| 2023 | $4,756 | $443,551 +10% |
| 2022 | -- | $403,228 +10% |
| 2021 | $5,581 -1.2% | $366,571 +4.7% |
| 2020 | $5,647 +4.6% | $350,025 +5.2% |
| 2019 | $5,400 -7.1% | $332,798 -1.3% |
| 2018 | $5,811 +450.3% | $337,087 +5.2% |
| 2017 | $1,056 | $320,459 +479.5% |
| 2016 | $1,056 | $55,300 |
Find assessor info on the county website
Monthly payment
Est. payment
Payment breakdown
Explore the cost of this home by adjusting the details. Changes won't be saved.Climate risks
Neighborhood: Trinity Falls
Nearby schools
GreatSchools rating
- 8/10Ruth and Harold Frazier Elementary SchoolGrades: K-5Distance: 0.6 mi
- 8/10Scott Morgan Johnson Middle SchoolGrades: 6-8Distance: 3.5 mi
- 8/10McKinney North High SchoolGrades: 9-12Distance: 3.7 mi
Schools provided by the listing agent
- Elementary: Naomi Press
- Middle: Johnson
- High: McKinney North
- District: McKinney ISD
Source: NTREIS. This data may not be complete. We recommend contacting the local school district to confirm school assignments for this home.
- $545,2004 bd3 ba2.9k sqft7904 Wichita Falls Blvd, McKinney, TX 75071Off Market
- $589,7004 bd4 ba3k sqft7812 Wichita Falls Blvd, McKinney, TX 75071Off Market

- $547,2005 bd5 ba3.1k sqft7908 Wichita Falls Blvd, McKinney, TX 75071Off Market
- $476,9003 bd2 ba2.1k sqft7808 Wichita Falls Blvd, McKinney, TX 75071Off Market
- $469,6003 bd2 ba2.1k sqft7804 Wichita Falls Blvd, McKinney, TX 75071Off Market
- $55,300-- bd-- ba2.1k sqft7804 Wichita Falls Blvd, McKinney, TX 75071Off Market
- $70,0003 bd2 ba2.4k sqft7912 Wichita Falls Blvd, McKinney, TX 75071Off Market
- $--3 bd2 ba2.5k sqft7912 Wichita Falls Blvd, McKinney, TX 75071Sold
A local agent can set up tours, give advice and negotiate with sellers.
Similar homes
- $570,0004 bd3 ba2.5k sqft7412 Sabine Dr, McKinney, TX 75071For Sale
 MLS ID #21313081, Deb Wells. NTREIS
 - $540,0004 bd3 ba2.8k sqft7813 Fossil Creek Trl, McKinney, TX 75071For Sale
 MLS ID #21236144, Katie Tsutsumi. NTREIS
 - $519,9003 bd3 ba2.3k sqft7804 Lewisville Ln, McKinney, TX 75071For Sale
 MLS ID #21190950, Kelly Lunardon. NTREIS
 - $539,0004 bd3 ba2.5k sqft8612 Backwater Bay Cv, McKinney, TX 75071For Sale
 MLS ID #21320916, Kim Kankel. NTREIS
 - $599,0002 bd3 ba2.5k sqft200 Habitat Trl, McKinney, TX 75071For SaleMLS ID #21293302, Cindy Tucker. NTREIS
- $485,0004 bd3 ba2k sqft317 Mossy Rock Dr, McKinney, TX 75071For SaleMLS ID #21258475, Kayla Click. NTREIS
- $489,0003 bd2 ba2.5k sqft917 Llano Falls Dr, McKinney, TX 75071For SaleMLS ID #21328026, Elyse Guthrie. NTREIS
- $519,9004 bd3 ba2.3k sqft8901 Cedar Basin Dr, McKinney, TX 75071For SaleMLS ID #21266365, Christie Cannon. NTREIS
- $635,0005 bd5 ba3.2k sqft8520 Backwater Bay Cv, McKinney, TX 75071For SaleMLS ID #21184109, John Martellini. NTREIS
- $599,9995 bd4 ba3k sqft708 Brookwater Dr, McKinney, TX 75071For SaleMLS ID #21336222, Kayti Gage. NTREIS
- $439,9004 bd2 ba2k sqft916 Llano Falls Dr, McKinney, TX 75071For SaleMLS ID #21219110, Amanda Grantham. NTREIS
- $400,0003 bd2 ba1.8k sqft7504 Guadalupe Way, McKinney, TX 75071For SaleMLS ID #21270746, Anastasia Riley. NTREIS
- $589,0005 bd4 ba3k sqft601 Cresthaven Dr, McKinney, TX 75071For SaleMLS ID #21312239, Sara Pensamiento. NTREIS
- $745,0004 bd3 ba3k sqft508 Turkey Creek Dr, McKinney, TX 75071For SaleMLS ID #21283877, Jay Yun. NTREIS
- $649,0005 bd3 ba3k sqft2821 Dog Leg Trl, McKinney, TX 75069For SaleMLS ID #21344885, Kirstan Thomas. NTREIS
- $720,0004 bd3 ba3.4k sqft107 Meadow View Dr, McKinney, TX 75071For SaleMLS ID #21284510, Ryan Cave. NTREIS
- $525,0004 bd2 ba2k sqft2830 Rosewood Blvd, McKinney, TX 75071For SaleMLS ID #21324542, Katie Dougan. NTREIS
- $599,0005 bd4 ba3.3k sqft2500 Williamsburg Dr, Melissa, TX 75454For SaleMLS ID #21328094, Jeremy Jones. NTREIS
- $649,9005 bd4 ba3.2k sqft10712 Marble Falls Pl, McKinney, TX 75071For SaleMLS ID #21277184, Sanjay Goyal. NTREIS
- $625,0004 bd3 ba3.2k sqft7312 Midcrest Ct, McKinney, TX 75072For SaleMLS ID #21299242, Alicia Brown. NTREIS
