Welcome to this exceptional Perry Home in the highly sought-after Liberty community of Melissa, Texas, offering 5 bedrooms, 3.5 bathrooms, and thoughtfully designed spaces. Ideally situated in one of the community's most desirable locations, this home is within walking distance of five (5) parks, scenic walking trails, two (2) splash pads, two (2) community pools, four (4) playgrounds, and the top-rated Harry McKillop Elementary School, making it perfect for families and those who enjoy an active lifestyle.
Upon entering the home, you're welcomed by soaring two-story ceilings in the foyer and family room, an elegant wrought-iron staircase, and upgraded 8-foot interior doors throughout the first floor, creating a bright and sophisticated first impression.
The beautifully designed kitchen is a true centerpiece, featuring a large kitchen island, designer finishes, stylish lighting, two (2) ovens, a walk-in pantry, and a convenient butler’s pantry, making it ideal for hosting gatherings. The living room showcases custom built-ins, adding both charm and functionality.
The spacious primary suite boasts a custom closet and luxurious bathroom complete with a large walk-in shower and built-in bench. A guest bedroom with an ensuite bath on the first floor provides the perfect setup for guests, while the upstairs offers additional bedrooms plus a versatile fifth bedroom that has been transformed into a private workout or yoga studio with French doors.
Additional highlights include smart thermostats and light switches, a home office, a mud room, and a covered back patio perfect for relaxing outdoors. The 3-car tandem garage offers ample space, including room for a golf cart.
This home effortlessly combines modern upgrades, flexible living spaces, an unbeatable location, and timeless design. You do not want to miss the opportunity to make this exceptional home yours.
Under contract
Price cut: $19K (8/6)
$580,000
2500 Williamsburg Dr, Melissa, TX 75454
5beds
3,309sqft
Single Family Residence
Built in 2019
8,145 Square Feet Lot
$571,800 Zestimate®
$175/sqft
$70/mo HOA
What's special
Stylish lightingDesigner finishesHome officeCustom closetElegant wrought-iron staircaseLarge kitchen islandMud room
- 41 days |
- 746 |
- 45 |
Zillow last checked:
Listing updated:
Listed by:
Jeremy Jones 0697120,
American Equity Properties, LL 972-422-2000
Source: NTREIS,MLS#: 21328094
Facts & features
Interior
Bedrooms & bathrooms
- Bedrooms: 5
- Bathrooms: 4
- Full bathrooms: 3
- 1/2 bathrooms: 1
Primary bedroom
- Features: Ceiling Fan(s), Dual Sinks, En Suite Bathroom, Garden Tub/Roman Tub, Linen Closet, Separate Shower, Walk-In Closet(s)
- Level: First
- Dimensions: 18 x 14
Bedroom
- Features: Walk-In Closet(s)
- Level: Second
- Dimensions: 13 x 12
Bedroom
- Features: Built-in Features, Ceiling Fan(s)
- Level: Second
- Dimensions: 15 x 13
Bedroom
- Features: Walk-In Closet(s)
- Level: Second
- Dimensions: 12 x 11
Bedroom
- Features: Ceiling Fan(s), En Suite Bathroom, Walk-In Closet(s)
- Level: First
- Dimensions: 11 x 10
Primary bathroom
- Features: Built-in Features, Closet Cabinetry, Dual Sinks, En Suite Bathroom, Garden Tub/Roman Tub, Linen Closet, Stone Counters, Separate Shower
- Level: First
- Dimensions: 1 x 1
Dining room
- Level: First
- Dimensions: 15 x 11
Other
- Features: Built-in Features, Jack and Jill Bath
- Level: Second
- Dimensions: 1 x 1
Other
- Features: Built-in Features, En Suite Bathroom
- Level: First
- Dimensions: 1 x 1
Kitchen
- Features: Breakfast Bar, Built-in Features, Butler's Pantry, Eat-in Kitchen, Granite Counters, Kitchen Island, Walk-In Pantry
- Level: First
- Dimensions: 20 x 17
Living room
- Level: Second
- Dimensions: 13 x 12
Office
- Features: Built-in Features
- Level: First
- Dimensions: 12 x 10
Utility room
- Features: Utility Room
- Level: First
- Dimensions: 8 x 5
Heating
- Central, ENERGY STAR/ACCA RSI Qualified Installation, ENERGY STAR Qualified Equipment, Natural Gas
Cooling
- Central Air, Ceiling Fan(s), Electric
Appliances
- Included: Some Gas Appliances, Double Oven, Dishwasher, Electric Oven, Gas Cooktop, Disposal, Microwave, Plumbed For Gas, Tankless Water Heater, Vented Exhaust Fan
Features
- Built-in Features, Chandelier, Decorative/Designer Lighting Fixtures, Double Vanity, Eat-in Kitchen, Granite Counters, High Speed Internet, Kitchen Island, Open Floorplan, Pantry, Paneling/Wainscoting, Smart Home, Cable TV, Vaulted Ceiling(s), Walk-In Closet(s), Wired for Sound
- Flooring: Carpet, Ceramic Tile
- Has basement: No
- Number of fireplaces: 1
- Fireplace features: Blower Fan, Gas Log, Gas Starter, Living Room
Interior area
- Total interior livable area: 3,309 sqft
Property
Parking
- Total spaces: 3
- Parking features: Driveway, Epoxy Flooring, Garage Faces Front, Garage, Garage Door Opener, Inside Entrance, Kitchen Level, Lighted, On Street
- Attached garage spaces: 3
Features
- Levels: Two
- Stories: 2
- Patio & porch: Covered
- Exterior features: Playground, Private Yard, Rain Gutters
- Pool features: None
- Fencing: Wood
Lot
- Size: 8,145 Square Feet
- Features: Corner Lot
Details
- Parcel number: R1177000G01701
Construction
Type & style
- Home type: SingleFamily
- Architectural style: Traditional,Detached
- Property subtype: Single Family Residence
Materials
- Brick
- Foundation: Slab
- Roof: Composition
Condition
- Year built: 2019
Utilities & green energy
- Sewer: Public Sewer
- Water: Public
- Utilities for property: Electricity Available, Natural Gas Available, Phone Available, Sewer Available, Separate Meters, Underground Utilities, Water Available, Cable Available
Community & HOA
Community
- Features: Community Mailbox, Curbs, Sidewalks
- Security: Carbon Monoxide Detector(s), Smoke Detector(s)
- Subdivision: Liberty Ph 5
HOA
- Has HOA: Yes
- Services included: All Facilities, Association Management, Maintenance Grounds
- HOA fee: $420 semi-annually
- HOA name: 4sight Property Management
- HOA phone: 469-287-8583
Location
- Region: Melissa
Financial & listing details
- Price per square foot: $175/sqft
- Tax assessed value: $642,093
- Annual tax amount: $12,259
- Date on market: 7/10/2026
- Cumulative days on market: 133 days
- Listing terms: Cash,Conventional,FHA,VA Loan
- Exclusions: Furniture (staging only), wall mounted TV's, and overhead storage racks in the garage.
Estimated market value
$571,800
$543,000 - $600,000
$3,511/mo
Price history
| Date | Event | Price |
|---|---|---|
| 8/17/2026 | Contingent | $580,000$175/sqft |
Source: NTREIS #21328094 Report a problem | ||
| 8/6/2026 | Price change | $580,000-3.2%$175/sqft |
Source: NTREIS #21328094 Report a problem | ||
| 7/10/2026 | Price change | $599,000-2.6%$181/sqft |
Source: NTREIS #21328094 Report a problem | ||
| 6/19/2026 | Price change | $614,900-1.6%$186/sqft |
Source: NTREIS #21233257 Report a problem | ||
| 5/28/2026 | Price change | $625,000-1.6%$189/sqft |
Source: NTREIS #21233257 Report a problem | ||
| 5/8/2026 | Price change | $635,000-2.2%$192/sqft |
Source: NTREIS #21233257 Report a problem | ||
| 4/9/2026 | Listed for sale | $649,000-6.6%$196/sqft |
Source: NTREIS #21233257 Report a problem | ||
| 5/11/2023 | Sold | -- |
Source: NTREIS #20283851 Report a problem | ||
| 4/19/2023 | Pending sale | $695,000$210/sqft |
Source: NTREIS #20283851 Report a problem | ||
| 4/14/2023 | Contingent | $695,000$210/sqft |
Source: NTREIS #20283851 Report a problem | ||
| 3/26/2023 | Listed for sale | $695,000+54.5%$210/sqft |
Source: NTREIS #20283851 Report a problem | ||
| 7/24/2020 | Listing removed | $449,900$136/sqft |
Source: Britton Homes #14252214 Report a problem | ||
| 6/29/2020 | Pending sale | $449,900$136/sqft |
Source: Britton Homes #14252214 Report a problem | ||
| 4/14/2020 | Price change | $449,900-2.2%$136/sqft |
Source: Britton Homes #14252214 Report a problem | ||
| 3/18/2020 | Price change | $459,900-2.1%$139/sqft |
Source: Britton Homes #14252214 Report a problem | ||
| 1/23/2020 | Price change | $469,900-3.1%$142/sqft |
Source: Britton Homes #14252214 Report a problem | ||
| 1/7/2020 | Price change | $484,900-1%$147/sqft |
Source: Britton Homes #14252214 Report a problem | ||
| 1/2/2020 | Listed for sale | $489,900$148/sqft |
Source: Britton Homes #14252214 Report a problem | ||
Public tax history
| Year | Property taxes | Tax assessment |
|---|---|---|
| 2025 | $10,217 -6% | $642,093 0% |
| 2024 | $10,874 +19% | $642,099 +16.7% |
| 2023 | $9,134 -9% | $550,102 0% |
| 2022 | $10,042 -3% | $550,377 +21.1% |
| 2021 | $10,355 +357.4% | $454,630 +367.1% |
| 2020 | $2,264 +66% | $97,340 +73.7% |
| 2019 | $1,364 | $56,050 |
Find assessor info on the county website
Monthly payment
Est. payment
Payment breakdown
Explore the cost of this home by adjusting the details. Changes won't be saved.Climate risks
Neighborhood: 75454
Nearby schools
GreatSchools rating
- 10/10Harry McKillop Elementary SchoolGrades: K-5Distance: 0.4 mi
- 9/10Melissa Middle SchoolGrades: 6-8Distance: 1.1 mi
- 8/10Melissa High SchoolGrades: 9-12Distance: 1.3 mi
Schools provided by the listing agent
- Elementary: Harry Mckillop
- Middle: Melissa
- High: Melissa
- District: Melissa ISD
Source: NTREIS. This data may not be complete. We recommend contacting the local school district to confirm school assignments for this home.
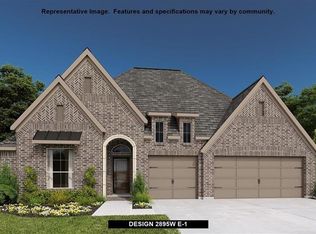
- $579,3004 bd4 ba2.8k sqft2502 Williamsburg Dr, Melissa, TX 75454Off Market
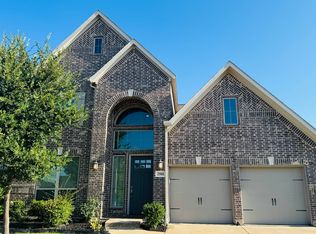
- $534,0004 bd3 ba2.9k sqft2504 Williamsburg Dr, Melissa, TX 75454Off Market
- $506,400-- bd-- ba2.5k sqft2501 Brandywine Dr, Melissa, TX 75454Off Market
- $540,1004 bd4 ba2.9k sqft3815 Greenbrier Dr, Melissa, TX 75454Off Market

- $580,0005 bd-- ba3.5k sqft2503 Brandywine Dr, Melissa, TX 75454Off Market
- $586,2004 bd3 ba3.5k sqft3702 Greenbrier Dr, Melissa, TX 75454Off Market
- $514,6003 bd3 ba2.3k sqft3813 Greenbrier Dr, Melissa, TX 75454Off Market
- $628,2004 bd4 ba3.1k sqft3817 Greenbrier Dr, Melissa, TX 75454Off Market
A local agent can set up tours, give advice and negotiate with sellers.
Similar homes
- $590,0005 bd4 ba3.2k sqft3001 Milton Dr, Melissa, TX 75454For Sale
 MLS ID #21332598, Lauren Barrett. NTREIS
 - $590,0005 bd4 ba3.2k sqft3110 Campbell Dr, Melissa, TX 75454For Sale
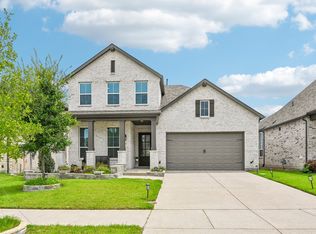 MLS ID #21307746, Christie Cannon. NTREIS
 - $675,0005 bd5 ba3.9k sqft2706 Potomac Dr, Melissa, TX 75454For Sale
 MLS ID #21281821, Crystal Solensky. NTREIS
 - $769,0005 bd5 ba3.9k sqft2602 Delta Dr, Melissa, TX 75454For Sale
 MLS ID #21322326, Ram Konara. NTREIS
 - $795,0005 bd4 ba3.8k sqft2506 Patton Dr, Melissa, TX 75454For SaleMLS ID #21335156, Jennifer Potter. NTREIS
- $560,0005 bd4 ba3.2k sqft805 Dove Haven Ln, Melissa, TX 75454For SaleMLS ID #21264518, Cindy Moseley. NTREIS
- $535,0004 bd3 ba3.3k sqft3914 Blue Stem Blvd, Melissa, TX 75454For SaleMLS ID #21280241, Jignesh Dhola. NTREIS
- $470,0004 bd3 ba2.3k sqft3014 Campbell Dr, Melissa, TX 75454For SaleMLS ID #21262104, Christie Cannon. NTREIS
- $699,9004 bd4 ba3.4k sqft1023 Ridgehurst Rd, Melissa, TX 75454For SaleMLS ID #21276537, Malea Adamski. NTREIS
- $820,0005 bd6 ba3.9k sqft3522 Eisenhower Ave, Melissa, TX 75454For SaleMLS ID #21279838, Omar Ahmed. NTREIS
- $570,0004 bd3 ba3.1k sqft3120 Creek Meadow Dr, Anna, TX 75409For SaleMLS ID #21236445, Steven Crofts. NTREIS
- $599,9905 bd5 ba3.2k sqft8520 Backwater Bay Cv, McKinney, TX 75071For SaleMLS ID #21184109, John Martellini. NTREIS
- $634,9004 bd4 ba3.3k sqft7500 Blanco Trl, McKinney, TX 75071For SaleMLS ID #21157538, Sarah Halterman. NTREIS
- $539,0004 bd3 ba2.5k sqft8612 Backwater Bay Cv, McKinney, TX 75071For SaleMLS ID #21320916, Kim Kankel. NTREIS
- $565,0004 bd3 ba3.2k sqft2405 Chapel Oaks Dr, McKinney, TX 75071For SaleMLS ID #21336264, Kelli Burke. NTREIS
- $519,9004 bd3 ba2.3k sqft8901 Cedar Basin Dr, McKinney, TX 75071For SaleMLS ID #21266365, Christie Cannon. NTREIS
- $525,0004 bd3 ba2.7k sqft325 Mustang Draw Trl, McKinney, TX 75071For SaleMLS ID #21243794, Sarondia Vidrine. NTREIS
- $669,9004 bd4 ba2.9k sqft409 Calmwater Cv, McKinney, TX 75071For SaleMLS ID #21265345, Heather Tinglov. NTREIS
- $599,9005 bd4 ba3.1k sqft185 Ivy Pkwy, Van Alstyne, TX 75495For SaleMLS ID #21292540, Katie Dougan. NTREIS
- $575,0005 bd4 ba2.8k sqft4000 Nightingale St, Celina, TX 75009For SaleMLS ID #21334390, Tonya Peek. NTREIS
