Beautiful Highland Home on Spacious Lot!
Welcome to this stunning Highland Home situated on a generous lot of around 11,000 sq ft. This spacious and meticulously maintained two-story residence offers the perfect blend of elegance, comfort, and functionality—ideal for any growing family.
Boasting one of Highland’s most sought-after floor plans (Plan 222-A), this home features 5 bedrooms, 5 full bathrooms, and a half bath, providing ample space and privacy for everyone. The layout includes an expanded third bedroom with a cozy sitting area, a formal dining room, and a grand double-door entry. The open-concept design is complemented by high ceilings, an abundance of natural light, and refined finishes throughout.
The kitchen is a chef’s dream with quartz countertops, a built-in hutch for added storage, beautiful tile, and wood flooring. The spacious primary suite has been extended for added comfort, and the expanded outdoor living space is perfect for entertaining or relaxing year-round.
Additional highlights include a rare 4-car garage, light brick exterior, and professional landscaping. Lightly lived in and exceptionally cared for over the past two years, this home truly shows like new.
Don’t miss the opportunity to own this exceptional Highland Home—schedule your showing today!
For sale
Price cut: $20K (7/9)
$820,000
3522 Eisenhower Ave, Melissa, TX 75454
5beds
3,915sqft
Single Family Residence
Built in 2023
0.25 Acres Lot
$800,700 Zestimate®
$209/sqft
$63/mo HOA
What's special
Refined finishes throughoutLight brick exteriorHigh ceilingsFormal dining roomAbundance of natural lightProfessional landscapingGrand double-door entry
- 85 days |
- 353 |
- 23 |
Zillow last checked:
Listing updated:
Listed by:
Omar Ahmed 0824248,
GO Real Estate 214-491-8068
Source: NTREIS,MLS#: 21279838
Facts & features
Interior
Bedrooms & bathrooms
- Bedrooms: 5
- Bathrooms: 6
- Full bathrooms: 5
- 1/2 bathrooms: 1
Primary bedroom
- Features: Ceiling Fan(s), Dual Sinks, En Suite Bathroom, Separate Shower, Walk-In Closet(s)
- Level: First
- Dimensions: 14 x 17
Primary bedroom
- Features: Separate Shower
- Level: First
- Dimensions: 11 x 12
Bedroom
- Level: Second
- Dimensions: 13 x 13
Bedroom
- Level: Second
- Dimensions: 11 x 10
Bedroom
- Level: Second
- Dimensions: 1 x 1
Primary bathroom
- Features: Dual Sinks, Double Vanity, Separate Shower
- Level: First
- Dimensions: 1 x 1
Primary bathroom
- Features: Separate Shower
- Level: First
- Dimensions: 1 x 1
Dining room
- Level: First
- Dimensions: 1 x 1
Family room
- Level: Second
- Dimensions: 1 x 1
Other
- Level: Second
- Dimensions: 1 x 1
Other
- Level: Second
- Dimensions: 1 x 1
Other
- Level: Second
- Dimensions: 1 x 1
Half bath
- Level: First
- Dimensions: 1 x 1
Kitchen
- Features: Breakfast Bar, Built-in Features, Granite Counters, Kitchen Island, Walk-In Pantry
- Level: First
- Dimensions: 12 x 27
Living room
- Features: Fireplace
- Level: First
- Dimensions: 17 x 19
Media room
- Level: First
- Dimensions: 1 x 1
Office
- Level: First
- Dimensions: 1 x 1
Storage room
- Level: Second
- Dimensions: 1 x 1
Utility room
- Level: First
- Dimensions: 8 x 6
Heating
- Central, Electric, ENERGY STAR Qualified Equipment, Fireplace(s)
Cooling
- Central Air, Ceiling Fan(s), Electric, ENERGY STAR Qualified Equipment
Appliances
- Included: Some Gas Appliances, Built-In Gas Range, Double Oven, Dishwasher, Electric Oven, Gas Cooktop, Gas Oven, Microwave, Plumbed For Gas, Refrigerator, Tankless Water Heater, Vented Exhaust Fan
Features
- Built-in Features, Decorative/Designer Lighting Fixtures, Double Vanity, Granite Counters, High Speed Internet, Kitchen Island, Multiple Master Suites, Open Floorplan, Pantry, Smart Home, Walk-In Closet(s), Wired for Sound
- Flooring: Carpet, Tile, Wood
- Has basement: No
- Number of fireplaces: 1
- Fireplace features: Gas Log, Living Room
Interior area
- Total interior livable area: 3,915 sqft
Video & virtual tour
Property
Parking
- Total spaces: 6
- Parking features: Door-Multi, Driveway, Epoxy Flooring, Garage Faces Front, Garage, Garage Door Opener
- Attached garage spaces: 2
- Carport spaces: 4
Features
- Levels: Two
- Stories: 2
- Pool features: None
- Fencing: Back Yard,Wood
Lot
- Size: 0.25 Acres
Details
- Parcel number: R1233000M00301
Construction
Type & style
- Home type: SingleFamily
- Architectural style: Craftsman,Mid-Century Modern,Detached
- Property subtype: Single Family Residence
Materials
- Brick
- Foundation: Slab
- Roof: Composition,Shingle
Condition
- Year built: 2023
Utilities & green energy
- Sewer: Public Sewer
- Water: Public
- Utilities for property: Electricity Connected, Natural Gas Available, Sewer Available, Separate Meters, Water Available
Green energy
- Energy efficient items: HVAC
Community & HOA
Community
- Features: Curbs, Sidewalks
- Subdivision: Liberty Ph 7b South
HOA
- Has HOA: Yes
- Services included: All Facilities
- HOA fee: $750 annually
- HOA name: Liberty Hoa 4sight Property Management
- HOA phone: 469-287-8583
Location
- Region: Melissa
Financial & listing details
- Price per square foot: $209/sqft
- Tax assessed value: $776,793
- Annual tax amount: $15,363
- Date on market: 5/23/2026
- Cumulative days on market: 85 days
- Listing terms: Cash,FHA,See Agent,VA Loan
Estimated market value
$800,700
$761,000 - $841,000
$4,480/mo
Price history
| Date | Event | Price |
|---|---|---|
| 7/9/2026 | Price change | $820,000-2.4%$209/sqft |
Source: NTREIS #21279838 Report a problem | ||
| 5/23/2026 | Listed for sale | $840,000-4%$215/sqft |
Source: NTREIS #21279838 Report a problem | ||
| 10/2/2025 | Listing removed | $875,000$223/sqft |
Source: NTREIS #20993675 Report a problem | ||
| 7/23/2025 | Listed for sale | $875,000+6.1%$223/sqft |
Source: NTREIS #20993675 Report a problem | ||
| 8/7/2023 | Sold | -- |
Source: NTREIS #20252962 Report a problem | ||
| 2/14/2023 | Pending sale | $825,000$211/sqft |
Source: NTREIS #20252962 Report a problem | ||
| 2/13/2023 | Price change | $825,000-8.3%$211/sqft |
Source: NTREIS #20252962 Report a problem | ||
| 2/6/2023 | Listed for sale | $899,725$230/sqft |
Source: NTREIS #20252962 Report a problem | ||
Public tax history
| Year | Property taxes | Tax assessment |
|---|---|---|
| 2025 | $14,830 -3.5% | $776,793 -1.9% |
| 2024 | $15,363 +511.3% | $791,976 +512.2% |
| 2023 | $2,513 +61.6% | $129,360 +77.4% |
| 2022 | $1,555 | $72,900 |
Find assessor info on the county website
Monthly payment
Est. payment
Payment breakdown
Explore the cost of this home by adjusting the details. Changes won't be saved.Climate risks
Neighborhood: 75454
Nearby schools
GreatSchools rating
- 10/10Harry McKillop Elementary SchoolGrades: K-5Distance: 0.4 mi
- 9/10Melissa Middle SchoolGrades: 6-8Distance: 1.3 mi
- 8/10Melissa High SchoolGrades: 9-12Distance: 0.9 mi
Schools provided by the listing agent
- Elementary: Harry Mckillop
- Middle: Melissa,Melissa Ridge
- High: Melissa
- District: Melissa ISD
Source: NTREIS. This data may not be complete. We recommend contacting the local school district to confirm school assignments for this home.
- $726,2005 bd4 ba3.7k sqft3524 Eisenhower Ave, Melissa, TX 75454Off Market
- $647,9004 bd3 ba3.1k sqft3520 Eisenhower Ave, Melissa, TX 75454Off Market
- $569,3004 bd3 ba3k sqft3523 Abingdon Ave, Melissa, TX 75454Off Market
- $531,0004 bd4 ba3k sqft3521 Abingdon Ave, Melissa, TX 75454Pending
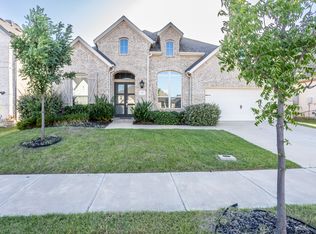
- $739,8005 bd4 ba3.5k sqft3527 Abingdon Ave, Melissa, TX 75454Off Market
- $660,8004 bd4 ba3.1k sqft3518 Eisenhower Ave, Melissa, TX 75454Off Market
- $620,6137,274 sqft3519 Abingdon Ave, Melissa, TX 75454Off Market
- $704,90010,236 sqft2811 Capitol Pl, Melissa, TX 75454Off Market
A local agent can set up tours, give advice and negotiate with sellers.
Similar homes
- $769,0005 bd5 ba3.9k sqft2602 Delta Dr, Melissa, TX 75454For Sale
 MLS ID #21322326, Ram Konara. NTREIS
 - $580,0005 bd4 ba3.3k sqft2500 Williamsburg Dr, Melissa, TX 75454For Sale
 MLS ID #21328094, Jeremy Jones. NTREIS
 - $590,0005 bd4 ba3.2k sqft3110 Campbell Dr, Melissa, TX 75454For Sale
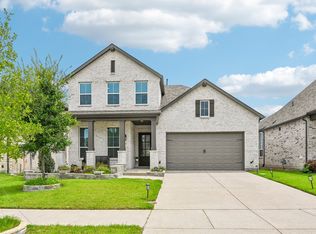 MLS ID #21307746, Christie Cannon. NTREIS
 - $539,9004 bd3 ba2.8k sqft3520 Abingdon Ave, Melissa, TX 75454For Sale
 MLS ID #21243087, Carolina Dusenbery. NTREIS
 - $585,0005 bd5 ba3.7k sqft3413 Maggie Rd, Melissa, TX 75454For SaleMLS ID #21042983, David Muthiani. NTREIS
- $635,0006 bd4 ba4.2k sqft1201 Sweetleaf St, Melissa, TX 75454For SaleMLS ID #21278542, Marta Howell. NTREIS
- $440,0004 bd3 ba2.3k sqft3501 Laurel Valley Ln, Melissa, TX 75454For SaleMLS ID #21307385, Stephen Bowen. NTREIS
- $470,0004 bd3 ba2.3k sqft3014 Campbell Dr, Melissa, TX 75454For SaleMLS ID #21262104, Christie Cannon. NTREIS
- $579,0005 bd4 ba3.3k sqft2104 Vista Ridge Rd, Melissa, TX 75454For SaleMLS ID #21278415, Carol Verhey. NTREIS
- $418,0004 bd2 ba2.2k sqft4014 Whitetail Ln, Melissa, TX 75454For SaleMLS ID #21283511, Mitch Hickey. NTREIS
- $560,0005 bd4 ba3.2k sqft805 Dove Haven Ln, Melissa, TX 75454For SaleMLS ID #21264518, Cindy Moseley. NTREIS
- $579,9004 bd3 ba3.2k sqft609 Northside Dr, Melissa, TX 75454For SaleNextHome
- $514,9004 bd3 ba2.9k sqft4015 Cloverleaf Trl, Melissa, TX 75454For SaleMLS ID #21316136, Tom White. NTREIS
- $494,7994 bd4 ba3.1k sqft1611 Ironwood Way, Melissa, TX 75454For SaleMLS ID #21286088, David Hullett. NTREIS
- $792,5005 bd5 ba4k sqft191 Daniel Dr, Van Alstyne, TX 75495For SaleMLS ID #21238282, Carlos Vallejo. NTREIS
- $625,0004 bd4 ba3.5k sqft1305 Grapevine Cv, McKinney, TX 75071For SaleMLS ID #21355394, Sara Hudler. NTREIS
- $749,9904 bd3 ba3.3k sqft8013 Three Forks Trl, McKinney, TX 75071For SaleMLS ID #21232564, Deborah Diviney. NTREIS
- $841,0005 bd5 ba3.5k sqft4149 Maclin Dr, Celina, TX 75009For SaleMLS ID #21228755, Casi Fricks. NTREIS
- $799,0005 bd4 ba4.1k sqft13348 Cool Meadow Dr, Frisco, TX 75035For SaleMLS ID #21348201, Renuka Bhandari. NTREIS
- $835,0005 bd4 ba3.9k sqft12222 Bridgeport Dr, Frisco, TX 75035For SaleMLS ID #21281246, Chad Smith. NTREIS
