Welcome to this beautifully designed single-story home in the highly sought-after Liberty community of Melissa! Offering over 3,000 square feet of thoughtfully designed living space, this 4-bedroom, 3-bathroom home combines comfort, functionality, and modern style.
The open-concept layout is ideal for both everyday living and entertaining, featuring a spacious living area that flows seamlessly into the chef-inspired kitchen with abundant cabinetry, generous counter space, a large island, and a walk-in pantry. The private primary suite provides a relaxing retreat with a spa-like ensuite bath and oversized walk-in closet, while three additional bedrooms and 3.5 baths offer flexibility for family, guests, or a home office. At the heart of the home, French doors open to a dedicated media room, pre-wired for surround sound, creating the perfect space for movie nights, game days, or even a playroom.
Enjoy the convenience of a 3-car tandem garage and a covered patio overlooking the backyard—perfect for outdoor dining, relaxing, or entertaining. The single-story floor plan provides exceptional functionality.
Located in the award-winning Liberty master-planned community, this home offers the perfect blend of luxury, comfort, and convenience. Enjoy a vibrant neighborhood known for its exceptional amenities, beautiful green spaces, and strong sense of community, all within minutes of shopping, dining, and top-rated Melissa ISD schools
Under contract
$531,000
3521 Abingdon Ave, Melissa, TX 75454
4beds
3,061sqft
:
Get pre-qualified$3,758/mo
Single Family Residence
Built in 2022
7,230 Square Feet Lot
$530,300 Zestimate®
$173/sqft
$64/mo HOA
What's special
Dedicated media roomOversized walk-in closetGenerous counter spaceSpa-like ensuite bathChef-inspired kitchenLarge islandThree additional bedrooms
- 14 days |
- 463 |
- 17 |
Likely to sell faster than
Zillow last checked:
Listing updated:
Listed by:
Telethia Hurley 0540935 469-868-6124,
Lanee Scott Realtors, LLC 469-868-6124,
Mallane Scott 0429923 469-688-7738,
Lanee Scott Realtors, LLC
Source: NTREIS,MLS#: 21339071
Facts & features
Interior
Bedrooms & bathrooms
- Bedrooms: 4
- Bathrooms: 4
- Full bathrooms: 3
- 1/2 bathrooms: 1
Primary bedroom
- Features: Ceiling Fan(s), Dual Sinks, En Suite Bathroom, Garden Tub/Roman Tub, Separate Shower, Walk-In Closet(s)
- Level: First
- Dimensions: 17 x 19
Bedroom
- Features: Walk-In Closet(s)
- Level: First
- Dimensions: 10 x 11
Bedroom
- Features: Walk-In Closet(s)
- Level: First
- Dimensions: 11 x 10
Bedroom
- Features: En Suite Bathroom, Walk-In Closet(s)
- Level: First
- Dimensions: 11 x 11
Dining room
- Level: First
- Dimensions: 13 x 10
Great room
- Features: Ceiling Fan(s)
- Level: First
- Dimensions: 25 x 12
Kitchen
- Features: Breakfast Bar, Built-in Features, Eat-in Kitchen, Kitchen Island, Stone Counters, Walk-In Pantry
- Level: First
- Dimensions: 14 x 12
Living room
- Features: Fireplace
- Level: First
- Dimensions: 14 x 13
Media room
- Level: First
- Dimensions: 16 x 12
Heating
- Fireplace(s), Natural Gas
Cooling
- Central Air, Ceiling Fan(s), Electric
Appliances
- Included: Some Gas Appliances, Dishwasher, Electric Oven, Gas Cooktop, Disposal, Microwave, Plumbed For Gas, Tankless Water Heater
- Laundry: Washer Hookup, Dryer Hookup, Laundry in Utility Room
Features
- Double Vanity, Eat-in Kitchen, Granite Counters, High Speed Internet, Kitchen Island, Open Floorplan, Pantry, Cable TV, Walk-In Closet(s), Wired for Sound
- Flooring: Carpet, Ceramic Tile, Luxury Vinyl Plank
- Has basement: No
- Number of fireplaces: 1
- Fireplace features: Insert, Gas
Interior area
- Total interior livable area: 3,061 sqft
Video & virtual tour
Property
Parking
- Total spaces: 3
- Parking features: Door-Single, Driveway, Garage Faces Front, Garage
- Attached garage spaces: 3
Features
- Levels: One
- Stories: 1
- Pool features: None
Lot
- Size: 7,230 Square Feet
Details
- Parcel number: R1233000M00801
Construction
Type & style
- Home type: SingleFamily
- Architectural style: Detached
- Property subtype: Single Family Residence
Materials
- Foundation: Slab
- Roof: Composition
Condition
- Year built: 2022
Utilities & green energy
- Sewer: Public Sewer
- Water: Public
- Utilities for property: Electricity Available, Natural Gas Available, Sewer Available, Separate Meters, Water Available, Cable Available
Community & HOA
Community
- Security: Smoke Detector(s)
- Subdivision: Liberty Ph 7b South
HOA
- Has HOA: Yes
- Services included: All Facilities, Maintenance Grounds
- HOA fee: $770 annually
- HOA name: First Service Residential
- HOA phone: 469-522-2099
Location
- Region: Melissa
Financial & listing details
- Price per square foot: $173/sqft
- Tax assessed value: $643,553
- Date on market: 7/23/2026
- Cumulative days on market: 15 days
- Listing terms: Cash,Conventional,FHA,VA Loan
Estimated market value
$530,300
$504,000 - $557,000
$3,156/mo
Price history
| Date | Event | Price |
|---|---|---|
| 7/30/2026 | Contingent | $531,000$173/sqft |
Source: NTREIS #21339071 Report a problem | ||
| 7/23/2026 | Listed for sale | $531,000-23%$173/sqft |
Source: NTREIS #21339071 Report a problem | ||
| 1/31/2025 | Listing removed | $690,000$225/sqft |
Source: NTREIS #20715092 Report a problem | ||
| 10/28/2024 | Price change | $690,000-1.4%$225/sqft |
Source: NTREIS #20715092 Report a problem | ||
| 8/30/2024 | Listed for sale | $700,000$229/sqft |
Source: NTREIS #20715092 Report a problem | ||
| 9/7/2023 | Listing removed | -- |
Source: NTREIS #20342376 Report a problem | ||
| 6/25/2023 | Listed for sale | $700,000$229/sqft |
Source: NTREIS #20342376 Report a problem | ||
| 11/22/2022 | Listing removed | -- |
Source:  Highland Homes Report a problem Highland Homes Report a problem | ||
| 11/9/2022 | Listed for sale | $700,000$229/sqft |
Source: Highland Homes Report a problem | ||
Public tax history
| Year | Property taxes | Tax assessment |
|---|---|---|
| 2025 | -- | $643,553 -5.8% |
| 2024 | -- | $682,914 +2% |
| 2023 | -- | $669,526 +671.3% |
| 2022 | $1,851 | $86,800 |
Find assessor info on the county website
Monthly payment
Est. payment
Payment breakdown
Explore the cost of this home by adjusting the details. Changes won't be saved.Climate risks
Neighborhood: 75454
Nearby schools
GreatSchools rating
- 10/10Harry McKillop Elementary SchoolGrades: K-5Distance: 0.4 mi
- 9/10Melissa Middle SchoolGrades: 6-8Distance: 1.3 mi
- 8/10Melissa High SchoolGrades: 9-12Distance: 0.9 mi
Schools provided by the listing agent
- Elementary: Harry Mckillop
- Middle: Melissa,Melissa Ridge
- High: Melissa
- District: Melissa ISD
Source: NTREIS. This data may not be complete. We recommend contacting the local school district to confirm school assignments for this home.
- $557,2004 bd3 ba3k sqft3523 Abingdon Ave, Melissa, TX 75454Off Market
- $620,6137,274 sqft3519 Abingdon Ave, Melissa, TX 75454Off Market
- $631,1004 bd3 ba3.1k sqft3520 Eisenhower Ave, Melissa, TX 75454Off Market
- $601,7547,274 sqft3517 Abingdon Ave, Melissa, TX 75454Off Market
- $648,5004 bd4 ba3.1k sqft3518 Eisenhower Ave, Melissa, TX 75454Off Market
- $820,0005 bd6 ba3.9k sqft3522 Eisenhower Ave, Melissa, TX 75454For Sale
- $539,9004 bd3 ba2.8k sqft3520 Abingdon Ave, Melissa, TX 75454For Sale
- $--5 bd6 ba3.6k sqft3522 Abingdon Ave, Melissa, TX 75454Sold
A local agent can set up tours, give advice and negotiate with sellers.
Similar homes
- $564,0004 bd4 ba3.1k sqft2909 Pioneer Dr, Melissa, TX 75454For Sale
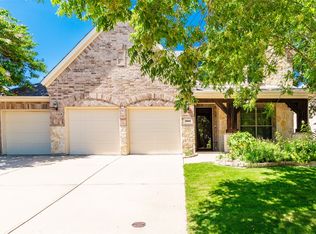 MLS ID #21229041, Keith McDonald. NTREIS
 - $524,0004 bd3 ba2.4k sqft5405 Pooley Ln, McKinney, TX 75071For Sale
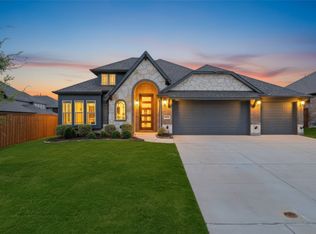 MLS ID #21345460, Binson Ly. NTREIS
 - $595,0004 bd4 ba3.7k sqft7313 Clear Rapids Dr, McKinney, TX 75071For Sale
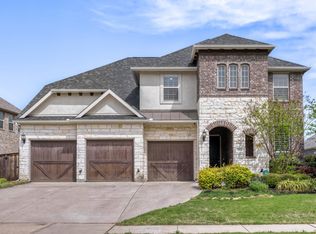 MLS ID #21220652, Daniel Cline. NTREIS
 - from $437,9003 bd2 ba1.8k sqftMcKinney Plan, Meadow Run, Melissa, TX 75454New Construction
 Pacesetter Homes
 - $469,0005 bd5 ba3.3k sqft519 Foxtail Dr, Princeton, TX 75407For SaleMLS ID #21314830, Jonathan Hutchinson. NTREIS
- $520,0004 bd3 ba2.3k sqft529 Overton Ave, Celina, TX 75009For SaleMLS ID #21327036, Alisa Winston. NTREIS
- $494,9993 bd3 ba2.3k sqft4108 Sequoia St, McKinney, TX 75071For SaleMLS ID #21219532, Christie Cannon. NTREIS
- $639,0005 bd5 ba4.3k sqft2908 Wallis Dr, Melissa, TX 75165New ConstructionNTREIS
- from $594,9904 bd4 ba3.1k sqftPlan 1533 Plan, Ten Mile Creek 55s, Celina, TX 75009New ConstructionAmerican Legend Homes
- $475,0004 bd3 ba2.8k sqft3933 Clear Water Ln, Nevada, TX 75173For SaleMLS ID #20913509, Keith Vignola. NTREIS
- from $564,9904 bd3 ba2.6k sqftPlan 1688 Plan, Ten Mile Creek 60s, Celina, TX 75009New ConstructionAmerican Legend Homes
- $589,0004 bd4 ba3.2k sqft1934 Stonebrook St, Celina, TX 75009For SaleMLS ID #21320339, Denise Fedorick. NTREIS
- $425,0005 bd3 ba3k sqft2209 Sue Ellen St, Anna, TX 75409For SaleMLS ID #21314254, Sitra Seman. NTREIS
- $485,0004 bd3 ba2.7k sqft1729 Morning Mist Way, Saint Paul, TX 75098For SaleMLS ID #21314289, Sitra Seman. NTREIS
- $518,0004 bd2 ba2k sqft4322 Cibolo Creek Trl, Prosper, TX 75078For SaleMLS ID #21308694, Sophia Chen. NTREIS
- $499,0003 bd3 ba2.2k sqft4100 Angelina Dr, McKinney, TX 75071For SaleMLS ID #21262945, Simon Yoon. NTREIS
- $475,0004 bd4 ba2.4k sqft1820 Ann St, Celina, TX 75009For SaleMLS ID #21206511, Brandon Lucido. NTREIS
- $349,0004 bd2 ba2.2k sqft1314 Elizabeth St, Anna, TX 75409For SaleMLS ID #21211492, Kevin Ghademi. NTREIS
- $339,9004 bd3 ba2.2k sqft1404 Forest Haven Dr, Anna, TX 75409For SaleMLS ID #21247920, Chris Hampton. NTREIS
- from $589,9904 bd3 ba3k sqftPlan 1531 Plan, Ten Mile Creek 55s, Celina, TX 75009New ConstructionAmerican Legend Homes
