New flooring and fresh paint. Welcome to your dream home in the exclusive gated community of Estates of Lakeshore. This exquisite four-bedroom, three-bath residence combines luxury and comfort, offering a perfect retreat for lakeside living.
Step inside to discover a spacious open layout, highlighted by a large dining room ideal for entertaining family and friends. The gourmet kitchen is a chef’s delight, seamlessly connecting to an impressive outdoor kitchen.
The main level features a well-appointed office that can easily serve as a fifth bedroom, providing flexibility for your lifestyle needs. The generous master suite is a true sanctuary, complete with an en-suite bath and ample closet space.
Nestled within a picturesque subdivision, this home offers serene lakeside ambience. Don’t miss your chance to experience luxury living in a prime location. Schedule your private tour today!
Under contract
Price increase: $50K (9/30)
$450,000
3933 Clear Water Ln, Nevada, TX 75173
4beds
2,819sqft
Single Family Residence
Built in 2017
1 Acres Lot
$433,900 Zestimate®
$160/sqft
$83/mo HOA
What's special
Fresh paintImpressive outdoor kitchenNew flooringWell-appointed officeLarge dining roomGourmet kitchenAmple closet space
- 540 days
- 516
- 71
Zillow last checked:
Listing updated:
Listed by:
Keith Vignola 0795552 855-299-7653,
Mark Spain Real Estate 855-299-7653
Source: NTREIS,MLS#: 20913509
Facts & features
Interior
Bedrooms & bathrooms
- Bedrooms: 4
- Bathrooms: 3
- Full bathrooms: 3
Primary bedroom
- Level: First
- Dimensions: 0 x 0
Bedroom
- Level: First
- Dimensions: 0 x 0
Bedroom
- Level: Second
- Dimensions: 0 x 0
Bedroom
- Level: Second
- Dimensions: 0 x 0
Primary bathroom
- Features: En Suite Bathroom, Granite Counters, Garden Tub/Roman Tub, Sink, Separate Shower
- Level: First
- Dimensions: 0 x 0
Other
- Features: Granite Counters
- Level: Second
- Dimensions: 0 x 0
Other
- Level: Second
- Dimensions: 0 x 0
Kitchen
- Features: Eat-in Kitchen, Kitchen Island, Pantry, Stone Counters, Walk-In Pantry
- Level: First
- Dimensions: 0 x 0
Living room
- Level: First
- Dimensions: 0 x 0
Utility room
- Features: Built-in Features, Linen Closet, Utility Room
- Level: First
- Dimensions: 0 x 0
Heating
- Electric, Fireplace(s), Heat Pump, Propane
Cooling
- Electric
Appliances
- Included: Dishwasher, Disposal, Gas Range
Features
- Decorative/Designer Lighting Fixtures, Eat-in Kitchen, Open Floorplan, Cable TV
- Flooring: Carpet, Laminate, Tile
- Has basement: No
- Number of fireplaces: 1
- Fireplace features: Gas, Living Room
Interior area
- Total interior livable area: 2,819 sqft
Video & virtual tour
Property
Parking
- Total spaces: 2
- Parking features: Concrete, Door-Multi
- Attached garage spaces: 2
Features
- Levels: Two
- Stories: 2
- Patio & porch: Covered
- Exterior features: Barbecue, Gas Grill, Outdoor Grill, Outdoor Kitchen, Rain Gutters
- Pool features: None
- Fencing: None
Lot
- Size: 1 Acres
- Features: Acreage, Many Trees, Sprinkler System
- Residential vegetation: Partially Wooded
Details
- Additional structures: None
- Parcel number: R969900B00801
- Other equipment: Satellite Dish
Construction
Type & style
- Home type: SingleFamily
- Architectural style: Traditional,Detached
- Property subtype: Single Family Residence
Materials
- Brick
- Foundation: Slab
- Roof: Composition
Condition
- Resale
- Year built: 2017
Utilities & green energy
- Sewer: Aerobic Septic
- Water: Community/Coop
- Utilities for property: Septic Available, Water Available, Cable Available
Community & HOA
Community
- Features: Gated
- Security: Security System, Carbon Monoxide Detector(s), Security Gate, Gated Community, Smoke Detector(s)
- Subdivision: Estates Of Lakeshore Ph I The
HOA
- Has HOA: Yes
- Services included: Association Management, Maintenance Grounds
- HOA fee: $1,000 annually
- HOA name: Estates Of Lakeshore Hoa Inc
- HOA phone: 972-853-2070
Location
- Region: Nevada
Financial & listing details
- Price per square foot: $160/sqft
- Tax assessed value: $456,726
- Annual tax amount: $6,569
- Date on market: 4/23/2025
- Cumulative days on market: 486 days
- Listing terms: Cash,Conventional,FHA
Estimated market value
$433,900
$412,000 - $456,000
$3,122/mo
Price history
| Date | Event | Price |
|---|---|---|
| 10/8/2026 | Contingent | $450,000$160/sqft |
Source: NTREIS #20913509 Report a problem | ||
| 9/30/2026 | Price change | $450,000+12.5%$160/sqft |
Source: NTREIS #20913509 Report a problem | ||
| 9/28/2026 | Price change | $400,000-14%$142/sqft |
Source: NTREIS #20913509 Report a problem | ||
| 9/11/2026 | Price change | $465,000-2.1%$165/sqft |
Source: NTREIS #20913509 Report a problem | ||
| 6/24/2026 | Price change | $475,000-2.1%$168/sqft |
Source: NTREIS #20913509 Report a problem | ||
| 5/19/2026 | Listed for sale | $485,000$172/sqft |
Source: NTREIS #20913509 Report a problem | ||
| 4/1/2026 | Pending sale | $485,000$172/sqft |
Source: NTREIS #20913509 Report a problem | ||
| 3/27/2026 | Contingent | $485,000$172/sqft |
Source: NTREIS #20913509 Report a problem | ||
| 10/15/2025 | Price change | $485,000-2%$172/sqft |
Source: NTREIS #20913509 Report a problem | ||
| 10/2/2025 | Price change | $495,000-1%$176/sqft |
Source: NTREIS #20913509 Report a problem | ||
| 8/12/2025 | Price change | $500,000-4.8%$177/sqft |
Source: NTREIS #20913509 Report a problem | ||
| 7/25/2025 | Price change | $525,000-1.9%$186/sqft |
Source: NTREIS #20913509 Report a problem | ||
| 7/16/2025 | Price change | $535,000-2.7%$190/sqft |
Source: NTREIS #20913509 Report a problem | ||
| 6/18/2025 | Price change | $550,000-1.8%$195/sqft |
Source: NTREIS #20913509 Report a problem | ||
| 4/23/2025 | Listed for sale | $560,000+4.9%$199/sqft |
Source: NTREIS #20913509 Report a problem | ||
| 3/20/2025 | Listing removed | $534,000$189/sqft |
Source: NTREIS #20764883 Report a problem | ||
| 3/7/2025 | Price change | $534,000-0.9%$189/sqft |
Source: NTREIS #20764883 Report a problem | ||
| 1/31/2025 | Price change | $539,000-2%$191/sqft |
Source: NTREIS #20764883 Report a problem | ||
| 1/16/2025 | Price change | $550,000-1.8%$195/sqft |
Source: NTREIS #20764883 Report a problem | ||
| 12/6/2024 | Price change | $560,000-1.8%$199/sqft |
Source: NTREIS #20764883 Report a problem | ||
| 11/7/2024 | Price change | $570,000-8.1%$202/sqft |
Source: NTREIS #20764883 Report a problem | ||
| 11/1/2024 | Listed for sale | $620,000$220/sqft |
Source: NTREIS #20764883 Report a problem | ||
Public tax history
| Year | Property taxes | Tax assessment |
|---|---|---|
| 2025 | $6,569 +18.6% | $456,726 -1.7% |
| 2024 | $5,537 +13.4% | $464,806 +10% |
| 2023 | $4,881 | $422,551 +10% |
| 2022 | -- | $384,137 +10% |
| 2021 | $5,572 -0.4% | $349,215 +1.2% |
| 2020 | $5,597 -9.9% | $344,959 -5.2% |
| 2019 | $6,212 -9.9% | $363,941 -4.4% |
| 2018 | $6,897 +928.3% | $380,611 +851.5% |
| 2017 | $671 | $40,000 +14.2% |
| 2016 | $671 +68% | $35,035 |
| 2015 | $399 | $35,035 +69.5% |
| 2014 | $399 | $20,671 -12% |
| 2013 | -- | $23,500 |
| 2012 | -- | $23,500 +30.6% |
| 2011 | -- | $18,000 |
| 2010 | -- | $18,000 -23.4% |
| 2009 | -- | $23,500 |
Find assessor info on the county website
Monthly payment
Est. payment
Payment breakdown
Explore the cost of this home by adjusting the details. Changes won't be saved.Climate risks
Neighborhood: 75173
Nearby schools
Schools provided by the listing agent
- Elementary: Mcclendon
- Middle: Leland Edge
- High: Community
- District: Community ISD
Source: NTREIS. This data may not be complete. We recommend contacting the local school district to confirm school assignments for this home.
Similar homes
- $449,9003 bd2 ba2k sqft791 Meadowlark Ln, Nevada, TX 75173For Sale
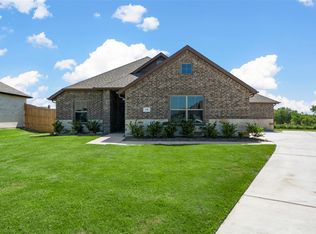 MLS ID #21029840, John Wood. NTREIS
 - $419,9004 bd4 ba3.1k sqft705 Austin Ln, Lavon, TX 75166For Sale
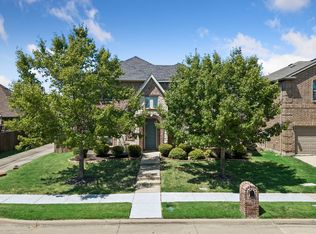 MLS ID #21354619, Kevin McDonald. NTREIS
 - $400,0004 bd3 ba2.2k sqft131 Avalon Dr, Princeton, TX 75407For Sale
 MLS ID #21263323, Travis Johnson. NTREIS
 - $449,9004 bd3 ba2.6k sqft205 Pilot Dr, Caddo Mills, TX 75135For Sale
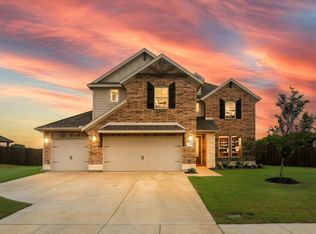 MLS ID #21409981, Chrissy Earls. NTREIS
