**PRICE REDUCED**One of the largest lots in the GATED Estates of Lakeshore is ready for your vision—plenty of room to build your dream shop while enjoying a home that blends contemporary elegance with serene lakeside living above the shores of Lake Lavon. Inside, the open floor plan connects the formal dining, kitchen, and living rooms, where a striking gas fireplace serves as the focal point of the spacious gathering area. The gourmet kitchen is a showstopper with stainless steel appliances, granite countertops, ample cabintery with undermount lighting, a beautiful tile backsplash, double ovens, a built-in microwave, a 5-burner gas cooktop, and not one but two butler pantries—perfect for a coffee bar and wine storage. The primary suite is a true retreat with a massive walk-in closet, garden tub, separate shower, dual vanities, linen storage, and private toilet. Two oversized split bedrooms with large walk-in closets provide comfort and privacy for family or guests. Step outside to the covered patio with a built-in grill and refrigerator, ideal for entertaining friends. Take advantage of thoughtful upgrades including a separate utility room, walk-in pantry, tankless water heater, gutters, buried propane tank, wrought iron fencing, and a dog run. With easy access to Lake Lavon, Community ISD, and Rockwall, this property offers an exceptional lifestyle and is also available for lease.
Sold
Price Unknown
3930 Clear Water Ln, Nevada, TX 75173
3beds
2,933sqft
Single Family Residence
Built in 2018
1.36 Acres Lot
$506,800 Zestimate®
$--/sqft
$3,401 Estimated rent
Home value
$506,800
$476,000 - $537,000
$3,401/mo
Zestimate® history
Owner options
List your home for rent
$3,401/mo
Rent Zestimate®
Find your next renter with Zillow Rental Manager. Plus, with online applications, you can quickly screen prospective tenants – for free.
$3,401/mo
Rent Zestimate®
Refinance and save
$762/mo
Est. payment
Refinancing to a lower rate could help reduce your monthly payments and save thousands over the life of the loan.
$762/mo
Est. payment
Explore your selling options
Work with a Zillow partner agent
Leverage their expertise and Zillow's premium Showcase listings to get your home seen by more buyers.
Get startedList with your own agent
Get your home in front of millions of buyers by listing it on Zillow.
Learn how to do itSell it yourself
Take full control of how buyers see your home on Zillow by listing For Sale by Owner (FSBO).
List your homeWhat's special
Gas fireplaceContemporary eleganceOpen floor planBuilt-in grill and refrigeratorBuilt-in microwaveStainless steel appliancesGranite countertops
Zillow last checked:
Listing updated:
Listed by:
Tracy Lee Parker 0534986 972-365-7198,
RE/MAX DFW Associates 972-312-9000
Bought with:
Misty Michael, 0522309
EXP REALTY
Source: NTREIS,MLS#: 21074176
Facts & features
Interior
Bedrooms & bathrooms
- Bedrooms: 3
- Bathrooms: 3
- Full bathrooms: 2
- 1/2 bathrooms: 1
Primary bedroom
- Features: Ceiling Fan(s), Dual Sinks, Double Vanity, En Suite Bathroom, Garden Tub/Roman Tub, Linen Closet, Separate Shower, Walk-In Closet(s)
- Level: First
- Dimensions: 18 x 15
Bedroom
- Features: Split Bedrooms, Walk-In Closet(s)
- Level: First
- Dimensions: 13 x 13
Bedroom
- Features: Split Bedrooms, Walk-In Closet(s)
- Level: First
- Dimensions: 13 x 13
Breakfast room nook
- Features: Eat-in Kitchen
- Level: First
- Dimensions: 14 x 13
Dining room
- Level: First
- Dimensions: 13 x 12
Kitchen
- Features: Built-in Features, Butler's Pantry, Granite Counters, Kitchen Island, Pantry, Walk-In Pantry
- Level: First
- Dimensions: 20 x 13
Living room
- Features: Fireplace
- Level: First
- Dimensions: 20 x 20
Utility room
- Features: Utility Room
- Level: First
- Dimensions: 0 x 0
Heating
- Central
Cooling
- Central Air, Electric
Appliances
- Included: Double Oven, Dishwasher, Gas Cooktop, Disposal, Microwave, Tankless Water Heater
- Laundry: Laundry in Utility Room
Features
- Decorative/Designer Lighting Fixtures, Granite Counters, Kitchen Island, Open Floorplan, Pantry, Vaulted Ceiling(s), Walk-In Closet(s)
- Flooring: Carpet, Ceramic Tile, Wood
- Windows: Window Coverings
- Has basement: No
- Number of fireplaces: 1
- Fireplace features: Gas, Gas Starter, Living Room, Wood Burning
Interior area
- Total interior livable area: 2,933 sqft
Property
Parking
- Total spaces: 3
- Parking features: Door-Multi, Door-Single, Driveway, Garage Faces Front, Garage, Garage Door Opener
- Attached garage spaces: 3
Features
- Levels: One
- Stories: 1
- Patio & porch: Rear Porch, See Remarks, Covered
- Exterior features: Gas Grill, Kennel, Outdoor Grill, Other, Rain Gutters
- Pool features: None
- Fencing: Wrought Iron
- Body of water: Lavon
Lot
- Size: 1.36 Acres
- Features: Acreage, Back Yard, Corner Lot, Lawn, Landscaped, Subdivision, Sprinkler System
Details
- Parcel number: R969900C00501
Construction
Type & style
- Home type: SingleFamily
- Architectural style: Traditional,Detached
- Property subtype: Single Family Residence
- Attached to another structure: Yes
Materials
- Brick, Rock, Stone, Wood Siding
- Foundation: Slab
- Roof: Composition
Condition
- Year built: 2018
Utilities & green energy
- Sewer: Septic Tank
- Water: Community/Coop
- Utilities for property: Electricity Connected, Propane, Septic Available, Water Available
Green energy
- Energy efficient items: HVAC
Community & HOA
Community
- Features: Gated
- Security: Prewired, Security System Owned, Security System, Gated Community, Smoke Detector(s)
- Subdivision: Estates Of Lakeshore Ph I The
HOA
- Has HOA: Yes
- Services included: Association Management
- HOA fee: $762 annually
- HOA name: Estates Of Lakeshore Association
- HOA phone: 833-266-3646
Location
- Region: Nevada
Financial & listing details
- Tax assessed value: $547,013
- Annual tax amount: $7,256
- Date on market: 10/2/2025
- Cumulative days on market: 164 days
- Listing terms: Cash,Conventional,FHA,VA Loan
- Exclusions: TV's, mounts stay, refrigerator, washer & dryer.
Price history
| Date | Event | Price |
|---|---|---|
| 4/9/2026 | Sold | -- |
Source: NTREIS #21074176 Report a problem | ||
| 3/26/2026 | Pending sale | $575,000$196/sqft |
Source: NTREIS #21074176 Report a problem | ||
| 3/14/2026 | Contingent | $575,000$196/sqft |
Source: NTREIS #21074176 Report a problem | ||
| 1/2/2026 | Listing removed | $3,200$1/sqft |
Source: Zillow Rentals Report a problem | ||
| 12/29/2025 | Price change | $575,000-3.4%$196/sqft |
Source: NTREIS #21074176 Report a problem | ||
| 10/14/2025 | Listed for rent | $3,200$1/sqft |
Source: Zillow Rentals Report a problem | ||
| 10/2/2025 | Listed for sale | $595,000-8.5%$203/sqft |
Source: NTREIS #21074176 Report a problem | ||
| 2/1/2024 | Listing removed | -- |
Source: NTREIS #20497487 Report a problem | ||
| 1/18/2024 | Pending sale | $650,000$222/sqft |
Source: NTREIS #20497487 Report a problem | ||
| 12/28/2023 | Contingent | $650,000$222/sqft |
Source: NTREIS #20497487 Report a problem | ||
| 12/20/2023 | Listed for sale | $650,000+75.9%$222/sqft |
Source: NTREIS #20497487 Report a problem | ||
| 5/15/2019 | Listing removed | $369,529$126/sqft |
Source: Taylor Morrison Report a problem | ||
| 5/9/2019 | Listed for sale | $369,529$126/sqft |
Source: Taylor Morrison Report a problem | ||
| 5/9/2019 | Pending sale | $369,529$126/sqft |
Source: Taylor Morrison Report a problem | ||
| 3/26/2019 | Listed for sale | $369,529$126/sqft |
Source: Taylor Morrison Report a problem | ||
Public tax history
| Year | Property taxes | Tax assessment |
|---|---|---|
| 2025 | $5,820 -53.1% | $547,013 +2% |
| 2024 | $12,402 +113.2% | $536,393 +10% |
| 2023 | $5,818 -14.4% | $487,630 +10% |
| 2022 | $6,795 +4.8% | $443,300 +10% |
| 2021 | $6,487 +8.3% | $403,000 +9.7% |
| 2020 | $5,988 +31.2% | $367,529 +46.9% |
| 2019 | $4,564 +462.4% | $250,174 +495.5% |
| 2018 | $812 -11.2% | $42,011 +5% |
| 2017 | $914 | $40,000 -16.2% |
| 2016 | $914 +68% | $47,740 |
| 2015 | $544 | $47,740 +69.5% |
| 2014 | $544 | $28,167 +19.9% |
| 2013 | -- | $23,500 |
| 2012 | -- | $23,500 +30.6% |
| 2011 | -- | $18,000 |
| 2010 | -- | $18,000 -23.4% |
| 2009 | -- | $23,500 |
Find assessor info on the county website
Neighborhood: 75173
Nearby homes
- $622,6004 bd3 ba3.1k sqft3926 Clear Water Ln, Nevada, TX 75173Off Market
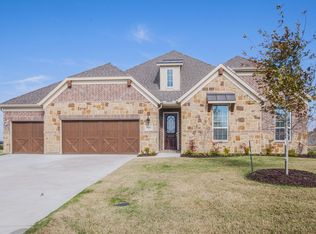
- $847,300-- bd-- ba4.2k sqft3819 Wild Flower Ln, Nevada, TX 75173Off Market
- $627,6004 bd3 ba3.5k sqft2517 Sunset Bay Ln, Nevada, TX 75173Off Market
- $522,1004 bd3 ba3k sqft3922 Clear Water Ln, Nevada, TX 75173Off Market
- $742,300-- bd-- ba2.8k sqft2515 Sunset Bay Ln, Nevada, TX 75173Off Market
- $450,0004 bd3 ba2.8k sqft3933 Clear Water Ln, Nevada, TX 75173For Sale
- $699,4005 bd3 ba3.4k sqft3815 Wild Flower Ln, Nevada, TX 75173Off Market
- $534,800-- bd-- ba3.1k sqft3927 Clear Water Ln, Nevada, TX 75173Off Market
Nearby schools
GreatSchools rating
- 6/10McClendon Elementary SchoolGrades: PK-5Distance: 3.9 mi
- 4/10Leland E Edge Middle SchoolGrades: 6-8Distance: 4 mi
- 5/10Community High SchoolGrades: 9-12Distance: 4.2 mi
Schools provided by the listing agent
- Elementary: Mcclendon
- Middle: Leland Edge
- High: Community
- District: Community ISD
Source: NTREIS. This data may not be complete. We recommend contacting the local school district to confirm school assignments for this home.
Get a cash offer in 3 minutes
Find out how much your home could sell for in as little as 3 minutes with a no-obligation cash offer.
Estimated market value
$506,800
Get a cash offer in 3 minutes
Find out how much your home could sell for in as little as 3 minutes with a no-obligation cash offer.
Estimated market value
$506,800
- Texas
- Collin County
- Nevada
- 75173
- 3930 Clear Water Ln
