MOVE-IN READY! WELCOME HOME!
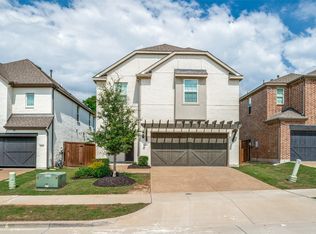
This gorgeous home is located in Phase 1 of the sought after community of Liberty in Melissa, Texas! This spacious home offers 4 bedrooms 3 and a half baths, as well as an office, large family room and blacked out media room!
Loads of storage including a huge linen or game closet!
Kitchen is bright and cheerful and has a breakfast nook! The white cabinets and quartz oounter tops are timeless! Has an under mount sink, double oven and a warming drawer! There is a separate dining room for gatherings!
Gorgeous owner's bedroom is a RETREAT! Oversized with bay windows that have rechargeable battery operated shades (operated by an app) and a sliding door into your oasis! A beautifully updated, serene spa-like bathroom which offers a stand alone soaker tub and a spacious shower with a rain head and handheld shower wand. Large walk in closet.
Living room has a cozy wood burning fireplace with stylish hearth and mantle.
Back windows and door have rechargeable battery operated shades. Updated light fixtures throughout!
Upstairs offers 3 bedrooms and 2 bathrooms, a family room with endless possibilities including space for a pool table! Entire 2nd floor has fresh carpet with moisture barrier pad installed in upstairs April 2026.
Updated sinks, mirrors and lights in all secondary bathrooms!
Media Room is ready for GAMETIME or MOVIE NIGHTS! The leather-like stadium seating, projector, screen and receiver all convey!
Unwind after a long day on the peaceful back porch with a fireplace and patio lights!
Zoysia Zeon sod installed April 2026.
Precut white Christmas lights will also convey.
Liberty offers top-notch amenities including events, walking trails, fishing ponds, playgrounds, volleyball & basketball court, 2 swimming pools and splash pad! In highly acclaimed Melissa ISD schools.
For sale
Price cut: $1K (7/2)
$564,000
2909 Pioneer Dr, Melissa, TX 75454
4beds
3,175sqft
:
Get pre-qualified$3,992/mo
Single Family Residence
Built in 2010
8,276 Square Feet Lot
$550,900 Zestimate®
$178/sqft
$68/mo HOA
What's special
Updated light fixtures throughoutDining roomFamily roomLarge walk in closetMedia roomLarge under mount sinkBreakfast nook
- 119 days |
- 195 |
- 15 |
Zillow last checked:
Listing updated:
Listed by:
Keith McDonald 0813671 888-455-6040,
Fathom Realty 888-455-6040,
Aurilia McDonald 0725001 214-771-2099,
Fathom Realty
Source: NTREIS,MLS#: 21229041
Facts & features
Interior
Bedrooms & bathrooms
- Bedrooms: 4
- Bathrooms: 4
- Full bathrooms: 3
- 1/2 bathrooms: 1
Primary bedroom
- Features: Built-in Features, Ceiling Fan(s), En Suite Bathroom, Separate Shower, Walk-In Closet(s)
- Level: First
- Dimensions: 13 x 19
Bedroom
- Features: Ceiling Fan(s), Walk-In Closet(s)
- Level: Second
- Dimensions: 14 x 11
Bedroom
- Features: Ceiling Fan(s), Walk-In Closet(s)
- Level: Second
- Dimensions: 15 x 11
Bedroom
- Features: Ceiling Fan(s), Walk-In Closet(s)
- Level: Second
- Dimensions: 14 x 10
Bedroom
- Features: Built-in Features, Ceiling Fan(s)
- Level: Second
- Dimensions: 11 x 15
Bedroom
- Features: Ceiling Fan(s), Walk-In Closet(s)
- Level: Second
- Dimensions: 11 x 14
Primary bathroom
- Features: Built-in Features, Dual Sinks, En Suite Bathroom, Granite Counters, Garden Tub/Roman Tub, Hollywood Bath, Separate Shower
- Level: First
- Dimensions: 19 x 18
Dining room
- Level: First
- Dimensions: 13 x 10
Family room
- Features: Ceiling Fan(s)
- Level: Second
- Dimensions: 13 x 18
Kitchen
- Features: Built-in Features, Eat-in Kitchen, Granite Counters, Kitchen Island, Pantry, Stone Counters
- Level: First
- Dimensions: 20 x 14
Living room
- Features: Ceiling Fan(s), Fireplace
- Level: First
- Dimensions: 19 x 18
Media room
- Features: Ceiling Fan(s)
- Level: Second
- Dimensions: 18 x 11
Office
- Features: Ceiling Fan(s)
- Level: First
- Dimensions: 12 x 12
Utility room
- Features: Built-in Features, Utility Room
- Level: First
- Dimensions: 10 x 6
Heating
- Central, Fireplace(s), Natural Gas
Cooling
- Central Air, Electric
Appliances
- Included: Some Gas Appliances, Dishwasher, Electric Oven, Electric Water Heater, Gas Cooktop, Disposal, Gas Water Heater, Microwave, Plumbed For Gas, Vented Exhaust Fan, Warming Drawer
- Laundry: Electric Dryer Hookup, Laundry in Utility Room
Features
- Decorative/Designer Lighting Fixtures, Eat-in Kitchen, Granite Counters, High Speed Internet, Kitchen Island, Open Floorplan, Pantry
- Flooring: Carpet, Luxury Vinyl Plank, Tile
- Windows: Bay Window(s), Window Coverings
- Has basement: No
- Number of fireplaces: 2
- Fireplace features: Gas Starter, Living Room, Masonry, Outside, Wood Burning
Interior area
- Total interior livable area: 3,175 sqft
Video & virtual tour
Property
Parking
- Total spaces: 6
- Parking features: Door-Single, Driveway, Epoxy Flooring, Garage, Garage Door Opener, On Street
- Attached garage spaces: 3
- Carport spaces: 3
Features
- Levels: Two
- Stories: 2
- Patio & porch: Front Porch, Patio, See Remarks, Covered
- Exterior features: Lighting, Other, Private Yard, Rain Gutters
- Pool features: None, Community
- Fencing: Back Yard,Gate,Wood
Lot
- Size: 8,276 Square Feet
- Features: Interior Lot, Landscaped, Subdivision, Sprinkler System, Few Trees
- Residential vegetation: Grassed
Details
- Parcel number: R836400R00701
- Other equipment: Home Theater
Construction
Type & style
- Home type: SingleFamily
- Architectural style: Traditional,Detached
- Property subtype: Single Family Residence
Materials
- Brick, Rock, Stone, Wood Siding
- Foundation: Slab
- Roof: Composition
Condition
- Year built: 2010
Utilities & green energy
- Sewer: Public Sewer
- Water: Public
- Utilities for property: Electricity Available, Natural Gas Available, Sewer Available, Separate Meters, Underground Utilities, Water Available
Community & HOA
Community
- Features: Clubhouse, Fishing, Lake, Other, Playground, Park, Pool, Trails/Paths, Curbs, Sidewalks
- Security: Fire Alarm
- Subdivision: Liberty Ph 1
HOA
- Has HOA: Yes
- Services included: All Facilities, Association Management, Maintenance Grounds, Maintenance Structure
- HOA fee: $410 semi-annually
- HOA name: Liberty Hoa
- HOA phone: 469-733-6442
Location
- Region: Melissa
Financial & listing details
- Price per square foot: $178/sqft
- Tax assessed value: $524,974
- Annual tax amount: $10,023
- Date on market: 4/16/2026
- Cumulative days on market: 120 days
- Listing terms: Cash,Conventional,FHA,VA Loan
- Exclusions: Cameras
Estimated market value
$550,900
$523,000 - $578,000
$3,226/mo
Price history
| Date | Event | Price |
|---|---|---|
| 7/2/2026 | Price change | $564,000-0.2%$178/sqft |
Source: NTREIS #21229041 Report a problem | ||
| 6/8/2026 | Price change | $565,000-1.7%$178/sqft |
Source: NTREIS #21229041 Report a problem | ||
| 5/7/2026 | Price change | $574,900-3.9%$181/sqft |
Source: NTREIS #21229041 Report a problem | ||
| 4/16/2026 | Listed for sale | $598,000+99.3%$188/sqft |
Source: NTREIS #21229041 Report a problem | ||
| 2/19/2016 | Listing removed | $300,000$94/sqft |
Source: RE/MAX FOUR CORNERS #13294603 Report a problem | ||
| 1/8/2016 | Pending sale | $300,000$94/sqft |
Source: RE/MAX FOUR CORNERS #13294603 Report a problem | ||
| 1/6/2016 | Listed for sale | $300,000+8.3%$94/sqft |
Source: RE/MAX Four Corners #13294603 Report a problem | ||
| 7/20/2011 | Listing removed | $276,990$87/sqft |
Source: Keller Williams - Central 75 #11445235 Report a problem | ||
| 7/15/2011 | Price change | $276,990+2.6%$87/sqft |
Source: Keller Williams - Central 75 #11445235 Report a problem | ||
| 7/10/2011 | Price change | $269,990-2.5%$85/sqft |
Source: KELLER WILLIAMS CENTRAL #11445235 Report a problem | ||
| 4/24/2011 | Price change | $276,990+2.6%$87/sqft |
Source: Keller Williams - Central 75 #11445235 Report a problem | ||
| 4/18/2011 | Price change | $269,990-2.5%$85/sqft |
Source: KELLER WILLIAMS CENTRAL #11445235 Report a problem | ||
| 4/17/2011 | Price change | $276,990+2.6%$87/sqft |
Source: Keller Williams - Central 75 #11445235 Report a problem | ||
| 4/15/2011 | Price change | $269,990-2.5%$85/sqft |
Source: KELLER WILLIAMS CENTRAL #11445235 Report a problem | ||
| 3/20/2011 | Price change | $276,990-0.7%$87/sqft |
Source: Keller Williams - Central 75 #11445235 Report a problem | ||
| 3/18/2011 | Price change | $278,990+0.7%$88/sqft |
Source: KELLER WILLIAMS CENTRAL #11445235 Report a problem | ||
| 7/24/2010 | Listed for sale | $276,990$87/sqft |
Source: KELLER WILLIAMS CENTRAL #11445235 Report a problem | ||
Public tax history
| Year | Property taxes | Tax assessment |
|---|---|---|
| 2025 | $8,041 -8.6% | $524,974 -1.3% |
| 2024 | $8,794 +0.1% | $532,026 +0.5% |
| 2023 | $8,782 -9% | $529,513 +10% |
| 2022 | $9,649 +24% | $481,375 +34% |
| 2021 | $7,783 +3.4% | $359,230 +5.4% |
| 2020 | $7,525 -5.8% | $340,697 -1.5% |
| 2019 | $7,991 +1.1% | $345,832 +5.2% |
| 2018 | $7,907 +9.2% | $328,868 +2.8% |
| 2017 | $7,243 | $320,000 +6.9% |
| 2016 | $7,243 +11.1% | $299,320 +4% |
| 2015 | $6,519 | $287,906 +4.7% |
| 2014 | $6,519 | $274,932 +7.7% |
| 2013 | -- | $255,357 +4.9% |
| 2012 | -- | $243,353 +51.3% |
| 2011 | -- | $160,876 +387.5% |
| 2010 | -- | $33,000 +6.3% |
| 2009 | -- | $31,050 -21.1% |
| 2008 | -- | $39,330 -3.3% |
| 2007 | -- | $40,674 +42.7% |
| 2006 | -- | $28,500 +14% |
| 2005 | -- | $25,000 |
Find assessor info on the county website
Monthly payment
Est. payment
Payment breakdown
Explore the cost of this home by adjusting the details. Changes won't be saved.Climate risks
Neighborhood: 75454
Nearby schools
GreatSchools rating
- 10/10Harry McKillop Elementary SchoolGrades: K-5Distance: 0.4 mi
- 9/10Melissa Middle SchoolGrades: 6-8Distance: 1.2 mi
- 8/10Melissa High SchoolGrades: 9-12Distance: 0.8 mi
Schools provided by the listing agent
- Elementary: Harry Mckillop
- Middle: Melissa,Melissa Ridge
- High: Melissa
- District: Melissa ISD
Source: NTREIS. This data may not be complete. We recommend contacting the local school district to confirm school assignments for this home.
- $402,300-- bd-- ba2.4k sqft2907 Pioneer Dr, Melissa, TX 75454Off Market
- $523,0004 bd4 ba3.1k sqft2911 Pioneer Dr, Melissa, TX 75454Off Market
- $455,2004 bd3 ba2.8k sqft2906 Adams Dr, Melissa, TX 75454Off Market
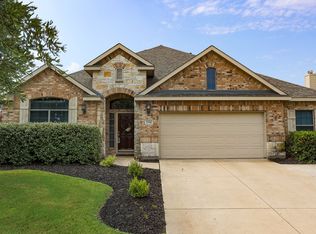
- $479,9004 bd3 ba2.8k sqft2908 Adams Dr, Melissa, TX 75454Off Market

- $462,1004 bd3 ba3.1k sqft2905 Pioneer Dr, Melissa, TX 75454Off Market
- $441,3004 bd3 ba2.7k sqft2913 Pioneer Dr, Melissa, TX 75454Off Market
- $398,4003 bd2 ba2.2k sqft2904 Adams Dr, Melissa, TX 75454Off Market
- $484,2004 bd4 ba3.4k sqft2908 Pioneer Dr, Melissa, TX 75454Off Market
A local agent can set up tours, give advice and negotiate with sellers.
Similar homes
- $585,0005 bd5 ba3.7k sqft3413 Maggie Rd, Melissa, TX 75454For Sale
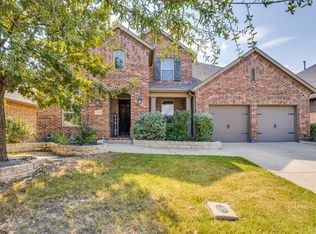 MLS ID #21042983, David Muthiani. NTREIS
 - $494,7994 bd4 ba3.1k sqft1611 Ironwood Way, Melissa, TX 75454For Sale
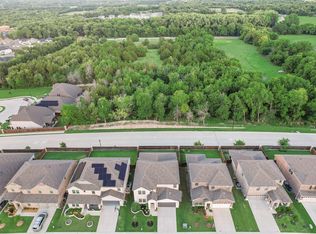 MLS ID #21286088, David Hullett. NTREIS
 - $424,9994 bd3 ba2.9k sqft3305 Founders Way, Melissa, TX 75454For Sale
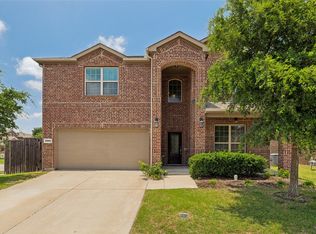 MLS ID #21311301, Jonathan Livingstone. NTREIS
 - $439,0004 bd4 ba2.8k sqft2506 Sun Grove Rd, Melissa, TX 75454For Sale
 MLS ID #21279961, Lisa Maddox. NTREIS
 - $418,0004 bd2 ba2.2k sqft4014 Whitetail Ln, Melissa, TX 75454For SaleMLS ID #21283511, Mitch Hickey. NTREIS
- $639,0004 bd3 ba2.7k sqft108 Fallen Oak Dr, McKinney, TX 75071For SaleMLS ID #21296456, Lisa Powers. NTREIS
- $689,9004 bd4 ba3.2k sqft7700 Weatherford Trce, McKinney, TX 75071For SaleMLS ID #21353731, Francisco Alvarez. NTREIS
- $520,0003 bd3 ba2.7k sqft717 Rio Concho Trl, McKinney, TX 75071For SaleMLS ID #21343092, Renee Beaver. NTREIS
- $349,9003 bd2 ba2k sqft1107 Dickenson Dr, Melissa, TX 75454For SaleMLS ID #21303021, Don McGrath. NTREIS
- $460,0005 bd3 ba2.8k sqft2901 Aspen Dr, Anna, TX 75409For SaleMLS ID #21326095, Paige Hamilton. NTREIS
- $560,0005 bd4 ba3.4k sqft213 Palomino Ct, Celina, TX 75009For SaleMLS ID #21242829, Erin Duffey. NTREIS
- $540,0004 bd3 ba3.1k sqft201 Oak Point Dr, McKinney, TX 75071For SaleMLS ID #21332261, Cheryl Jones. NTREIS
- $330,0003 bd2 ba1.6k sqft1211 Freestone Dr, Melissa, TX 75454For SaleMLS ID #21257789, Longbin Li. NTREIS
- $499,9004 bd2 ba2.3k sqft1009 Muir Woods Dr, Allen, TX 75002For SaleMLS ID #21356565, Julia Skinner. NTREIS
- $530,0004 bd3 ba3k sqft3700 Blanco Creek Trl, McKinney, TX 75070For SaleMLS ID #21139238, John Butcher. NTREIS
- $560,0005 bd4 ba3.1k sqft4708 Lasso Ln, McKinney, TX 75070For SaleMLS ID #21210958, Linda Miller. NTREIS
- $565,0004 bd3 ba2.7k sqft11508 Wentworth Dr, Frisco, TX 75035For SaleMLS ID #21209078, Saira Umair. NTREIS
- $581,0005 bd4 ba3.5k sqft3853 Wintergreen Dr, Plano, TX 75074For SaleMLS ID #21267649, Amber Broadway. NTREIS
- $399,9004 bd3 ba2.3k sqft801 Susan St, Anna, TX 75409For SaleMLS ID #21289486, Tom White. NTREIS
- $375,0004 bd3 ba2.5k sqft1800 Rodeo Dr, Anna, TX 75409For SaleMLS ID #21256219, Cyndi Poulter. NTREIS
