Move-in ready and designed with space and functionality in mind, this beautifully maintained 5-bedroom, 3-bath home offers 2,854 square feet of comfortable living on an OVERSIZED lot with over a quarter acre. This floor plan includes a flex room that is perfect for a home office, playroom, or hobby space, or even a home gym! There is a spacious loft on the second story, perfectly positioned between the bedrooms, that provides a secondary living or entertainment space.. The oversized primary suite offers a relaxing retreat and features a custom-designed closet system for exceptional organization. Ceiling fans are thoughtfully installed throughout the home for added comfort. The garage includes extra storage space, making it easy to keep tools, seasonal items, and outdoor equipment organized. With generous living spaces, a versatile layout, and a large backyard ready for entertaining, gardening, or play, this home is truly move-in ready and waiting for its next owners. Schedule your appointment today!
For sale
Price cut: $20K (9/1)
$440,000
2901 Aspen Dr, Anna, TX 75409
5beds
2,854sqft
Single Family Residence
Built in 2021
0.26 Acres Lot
$431,200 Zestimate®
$154/sqft
$42/mo HOA
What's special
Generous living spacesVersatile layout
- 102 days
- 96
- 8
Zillow last checked:
Listing updated:
Listed by:
Paige Hamilton 0712475 469-247-9225,
Century 21 Crew 469-625-4080
Source: NTREIS,MLS#: 21326095
Facts & features
Interior
Bedrooms & bathrooms
- Bedrooms: 5
- Bathrooms: 3
- Full bathrooms: 3
Primary bedroom
- Features: Closet Cabinetry, Ceiling Fan(s), En Suite Bathroom, Walk-In Closet(s)
- Level: Second
- Dimensions: 12 x 15
Primary bedroom
- Features: Ceiling Fan(s)
- Level: First
- Dimensions: 10 x 12
Bedroom
- Features: Ceiling Fan(s), Walk-In Closet(s)
- Level: Second
- Dimensions: 11 x 11
Bedroom
- Features: Ceiling Fan(s), Walk-In Closet(s)
- Level: Second
- Dimensions: 11 x 11
Bedroom
- Features: Ceiling Fan(s), Walk-In Closet(s)
- Level: Second
- Dimensions: 11 x 11
Den
- Features: Ceiling Fan(s)
- Level: First
- Dimensions: 10 x 12
Dining room
- Level: First
- Dimensions: 10 x 10
Other
- Features: Granite Counters
- Level: Second
- Dimensions: 9 x 8
Kitchen
- Features: Breakfast Bar, Built-in Features, Granite Counters, Kitchen Island, Pantry, Walk-In Pantry
- Level: First
- Dimensions: 10 x 12
Living room
- Features: Ceiling Fan(s)
- Level: First
- Dimensions: 15 x 15
Loft
- Features: Ceiling Fan(s)
- Level: Second
- Dimensions: 12 x 12
Utility room
- Level: Second
- Dimensions: 6 x 8
Heating
- Central, Electric
Cooling
- Central Air, Ceiling Fan(s), Electric
Appliances
- Included: Dishwasher, Electric Cooktop, Electric Oven, Electric Water Heater, Disposal, Microwave
- Laundry: Washer Hookup, Electric Dryer Hookup, Laundry in Utility Room
Features
- Decorative/Designer Lighting Fixtures, Granite Counters, High Speed Internet, In-Law Floorplan, Kitchen Island, Loft, Open Floorplan, Pantry, Walk-In Closet(s)
- Flooring: Carpet, Luxury Vinyl Plank
- Has basement: No
- Has fireplace: No
Interior area
- Total interior livable area: 2,854 sqft
Video & virtual tour
Property
Parking
- Total spaces: 2
- Parking features: Driveway, Garage Faces Front, Garage, Garage Door Opener
- Attached garage spaces: 2
Features
- Levels: Two
- Stories: 2
- Exterior features: Rain Gutters
- Pool features: None
- Fencing: Fenced,Wood
Lot
- Size: 0.26 Acres
- Features: Back Yard, Lawn, Subdivision, Sprinkler System
Details
- Parcel number: R1212500A01201
Construction
Type & style
- Home type: SingleFamily
- Architectural style: Detached
- Property subtype: Single Family Residence
Materials
- Foundation: Slab
- Roof: Composition
Condition
- Year built: 2021
Utilities & green energy
- Sewer: Public Sewer
- Water: Public
- Utilities for property: Electricity Available, Sewer Available, Water Available
Community & HOA
Community
- Subdivision: Pecan Grove Ph Iv
HOA
- Has HOA: Yes
- Services included: Association Management, Maintenance Grounds
- HOA fee: $500 annually
- HOA name: Neighborhood Management
- HOA phone: 972-359-1548
Location
- Region: Anna
Financial & listing details
- Price per square foot: $154/sqft
- Tax assessed value: $381,711
- Annual tax amount: $8,721
- Date on market: 7/9/2026
- Cumulative days on market: 102 days
- Listing terms: Cash,Conventional,FHA,VA Loan
Estimated market value
$431,200
$410,000 - $453,000
$2,371/mo
Price history
| Date | Event | Price |
|---|---|---|
| 9/1/2026 | Price change | $440,000-4.3%$154/sqft |
Source: NTREIS #21326095 Report a problem | ||
| 7/9/2026 | Listed for sale | $460,000$161/sqft |
Source: NTREIS #21326095 Report a problem | ||
Public tax history
| Year | Property taxes | Tax assessment |
|---|---|---|
| 2026 | -- | $381,711 -12.7% |
| 2025 | $8,721 +7.4% | $437,015 +7.3% |
| 2024 | $8,120 -7.4% | $407,443 -7.2% |
| 2023 | $8,774 +314.8% | $438,955 +359.9% |
| 2022 | $2,115 +128% | $95,442 +134.4% |
| 2021 | $928 | $40,710 |
Find assessor info on the county website
Monthly payment
Est. payment
Payment breakdown
Explore the cost of this home by adjusting the details. Changes won't be saved.Climate risks
Neighborhood: 75409
Nearby schools
Schools provided by the listing agent
- Elementary: Judith Harlow,Early Childhood Center
- Middle: Clemons Creek
- High: Anna
- District: Anna ISD
Source: NTREIS. This data may not be complete. We recommend contacting the local school district to confirm school assignments for this home.

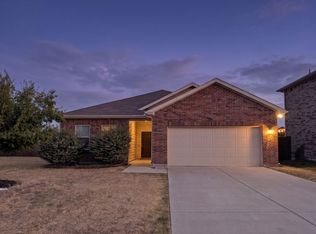

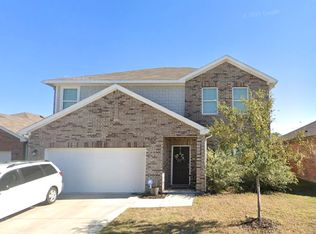
Similar homes
- $--4 bd4 ba2.5k sqft605 Florence Way, Anna, TX 75409Auction
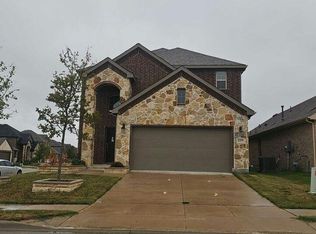 Auction.com 2
 - $421,4814 bd3 ba2.4k sqft1605 Yosemite Dr, Anna, TX 75409New Construction
 NTREIS
 - $429,9004 bd3 ba2.4k sqft1620 Esra Ln, Anna, TX 75409New Construction
 NTREIS
 - $349,0005 bd3 ba2.7k sqft2117 Jeanine Dr, Anna, TX 75409For Sale
 MLS ID #21353709, Karen Hanson. NTREIS
