Better than new — this stunning 2024-built home in sought-after Willow Grove checks every box. North-facing with 3,220 sqft on a 0.187-acre lot, impeccable curb appeal includes lush landscaping, stone accents, and a bold modern entry door. Inside, wide-plank luxury vinyl floors, soaring ceilings, a statement ceiling fan, and an open-concept layout set the tone immediately. The chef's kitchen is the showstopper — navy blue shaker cabinetry to the ceiling, quartz countertops, gas cooktop, stainless appliances, designer tile backsplash, and a large island with seating for four. Kitchen flows seamlessly to the living area and covered patio — ideal for entertaining. A dedicated mudroom with built-in bench and hooks sits off the garage. The first-floor primary suite is a true retreat featuring backyard views, a spa-inspired bath with dual vanities, quartz counters, matte black fixtures, glass-enclosed walk-in shower, and a spacious walk-in closet. Secondary bedrooms and a full bath are also on the main level. Upstairs features a massive game room — media, playroom, home office, your call — plus an additional bedroom and full bath. Private, fenced backyard with covered patio, recessed lighting, and stone accent retaining wall. Community amenities: resort-style pool with cabanas, fitness center, amenity center, dog park with pet swim area, walking trails through a preserved tree park, and pocket parks. Minutes to US-75, Buc-ee's, the brand-new HEB (131K sqft — DFW's largest), and Historic Downtown McKinney. Melissa ISD — top 10 ranked in Texas.
For sale
Price cut: $10K (7/9)
$579,900
609 Northside Dr, Melissa, TX 75454
4beds
3,220sqft
:
Get pre-qualified$4,167/mo
Single Family Residence
Built in 2024
8,145 Square Feet Lot
$-- Zestimate®
$180/sqft
$90/mo HOA
What's special
Bold modern entry doorRecessed lightingStainless appliancesQuartz countertopsCovered patioSpacious walk-in closetWide-plank luxury vinyl floors
- 72 days |
- 381 |
- 15 |
Zillow last checked:
Listing updated:
Listed by:
Anthony Armstrong 0649864 469-940-6398,
NextHome On Main 469-940-6398
Source: NTREIS,MLS#: 21266643
Facts & features
Interior
Bedrooms & bathrooms
- Bedrooms: 4
- Bathrooms: 3
- Full bathrooms: 3
Primary bedroom
- Features: Walk-In Closet(s)
- Level: First
- Dimensions: 18 x 13
Bedroom
- Level: First
- Dimensions: 10 x 11
Bedroom
- Level: Second
- Dimensions: 10 x 12
Bedroom
- Level: Second
- Dimensions: 10 x 12
Primary bathroom
- Features: Built-in Features, Dual Sinks, Linen Closet, Solid Surface Counters, Separate Shower
- Level: First
- Dimensions: 9 x 13
Dining room
- Level: First
- Dimensions: 9 x 17
Game room
- Level: Second
- Dimensions: 20 x 13
Kitchen
- Features: Built-in Features, Eat-in Kitchen, Kitchen Island, Pantry, Solid Surface Counters, Walk-In Pantry
- Level: First
- Dimensions: 11 x 12
Living room
- Level: First
- Dimensions: 19 x 15
Media room
- Level: Second
- Dimensions: 11 x 11
Office
- Level: First
- Dimensions: 10 x 10
Utility room
- Level: First
- Dimensions: 8 x 6
Heating
- Central
Cooling
- Central Air
Appliances
- Included: Dishwasher, Electric Oven, Gas Cooktop, Disposal, Microwave
- Laundry: Gas Dryer Hookup
Features
- Kitchen Island
- Flooring: Wood
- Windows: Bay Window(s)
- Has basement: No
- Has fireplace: No
Interior area
- Total interior livable area: 3,220 sqft
Video & virtual tour
Property
Parking
- Total spaces: 2
- Parking features: Door-Single, Garage Faces Front, Garage, Garage Door Opener
- Attached garage spaces: 2
Features
- Levels: Two
- Stories: 2
- Patio & porch: Covered
- Pool features: None, Community
- Fencing: Back Yard,Metal
Lot
- Size: 8,145 Square Feet
- Features: Corner Lot
Details
- Parcel number: R1313100B00701
Construction
Type & style
- Home type: SingleFamily
- Architectural style: Traditional,Detached
- Property subtype: Single Family Residence
Materials
- Brick, Frame
- Foundation: Slab
- Roof: Composition,Shingle
Condition
- Year built: 2024
Utilities & green energy
- Sewer: Public Sewer
- Water: Public
- Utilities for property: Natural Gas Available, Sewer Available, Separate Meters, Water Available
Community & HOA
Community
- Features: Fitness Center, Pool
- Security: Prewired, Carbon Monoxide Detector(s), Fire Alarm
- Subdivision: Willow Grove
HOA
- Has HOA: Yes
- Services included: All Facilities, Association Management
- HOA fee: $1,080 annually
- HOA name: Willow Grive Hoa
- HOA phone: 972-359-1548
Location
- Region: Melissa
Financial & listing details
- Price per square foot: $180/sqft
- Tax assessed value: $576,417
- Annual tax amount: $11,005
- Date on market: 5/13/2026
- Cumulative days on market: 73 days
- Listing terms: Cash,Conventional,FHA,VA Loan
Estimated market value
Not available
Estimated sales range
Not available
Not available
Price history
| Date | Event | Price |
|---|---|---|
| 7/9/2026 | Price change | $579,900-1.7%$180/sqft |
Source: NTREIS #21266643 Report a problem | ||
| 5/13/2026 | Listed for sale | $589,900-5.6%$183/sqft |
Source: NTREIS #21266643 Report a problem | ||
| 9/6/2024 | Sold | -- |
Source: NTREIS #20623461 Report a problem | ||
| 7/24/2024 | Pending sale | $624,990$194/sqft |
Source: NTREIS #20623461 Report a problem | ||
| 7/15/2024 | Price change | $624,990-3.8%$194/sqft |
Source: NTREIS #20623461 Report a problem | ||
| 6/14/2024 | Price change | $649,608-0.1%$202/sqft |
Source: NTREIS #20623461 Report a problem | ||
| 5/18/2024 | Listed for sale | $649,990$202/sqft |
Source:  David Weekley Homes Report a problem David Weekley Homes Report a problem | ||
Public tax history
| Year | Property taxes | Tax assessment |
|---|---|---|
| 2025 | $8,997 +466.3% | $576,417 +603.8% |
| 2024 | $1,589 | $81,900 |
Find assessor info on the county website
Monthly payment
Est. payment
Payment breakdown
Explore the cost of this home by adjusting the details. Changes won't be saved.Climate risks
Neighborhood: 75454
Nearby schools
GreatSchools rating
- 10/10Willow Wood Elementary SchoolGrades: K-5Distance: 1.5 mi
- 9/10Melissa Middle SchoolGrades: 6-8Distance: 1.1 mi
- 8/10Melissa High SchoolGrades: 9-12Distance: 2.6 mi
Schools provided by the listing agent
- Elementary: Willow Wood
- Middle: Melissa
- High: Melissa
- District: Melissa ISD
Source: NTREIS. This data may not be complete. We recommend contacting the local school district to confirm school assignments for this home.
- $515,7004 bd3 ba2.7k sqft607 Northside Dr, Melissa, TX 75454Off Market
- $493,9005 bd3 ba2.6k sqft605 Northside Dr, Melissa, TX 75454Off Market
- $590,9004 bd3 ba3.1k sqft1903 Gardenia Ct, Melissa, TX 75454Off Market
- $--4 bd3 ba2.4k sqft1908 Gardenia Ct, Melissa, TX 75454Sold
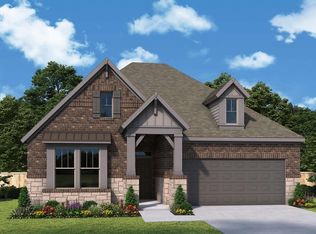
- $516,0004 bd3 ba2.6k sqft1906 Gardenia Ct, Melissa, TX 75454Off Market
- $475,3004 bd3 ba2.2k sqft1901 Gardenia Ct, Melissa, TX 75454Off Market
- $--4 bd3 ba3.2k sqft612 Northside Dr, Melissa, TX 75454Sold
- $--4 bd3 ba2.3k sqft610 Northside Dr, Melissa, TX 75454Sold
A local agent can set up tours, give advice and negotiate with sellers.
Similar homes
- $560,0005 bd4 ba3.2k sqft805 Dove Haven Ln, Melissa, TX 75454For Sale
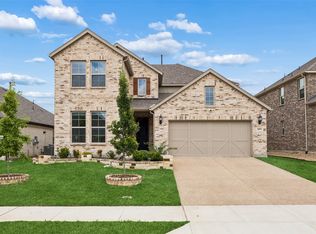 MLS ID #21264518, Cindy Moseley. NTREIS
 - $558,0004 bd3 ba3.3k sqft3914 Blue Stem Blvd, Melissa, TX 75454For Sale
 MLS ID #21280241, Jignesh Dhola. NTREIS
 - $599,0005 bd4 ba3.3k sqft2500 Williamsburg Dr, Melissa, TX 75454For Sale
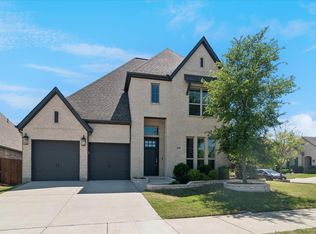 MLS ID #21328094, Jeremy Jones. NTREIS
 - $590,0005 bd4 ba3.2k sqft3110 Campbell Dr, Melissa, TX 75454For Sale
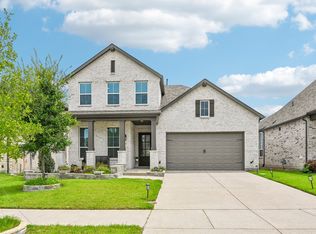 MLS ID #21307746, Christie Cannon. NTREIS
 - $539,9004 bd3 ba2.8k sqft3520 Abingdon Ave, Melissa, TX 75454For SaleMLS ID #21243087, Carolina Dusenbery. NTREIS
- $475,0004 bd4 ba3k sqft3205 Malcolm Rd, Melissa, TX 75454For SaleMLS ID #21338397, Wei Zhang. NTREIS
- $459,0004 bd4 ba3.1k sqft223 Quarry St, Melissa, TX 75454For SaleMLS ID #21272250, Rommie Maxey. NTREIS
- $645,0004 bd5 ba3.4k sqft2816 Middleton Dr, Melissa, TX 75454For SaleMLS ID #21218751, Shelly Kalmus. NTREIS
- $494,7994 bd4 ba3.1k sqft1611 Ironwood Way, Melissa, TX 75454For SaleMLS ID #21286088, David Hullett. NTREIS
- $575,0005 bd3 ba3.2k sqft2405 Chapel Oaks Dr, McKinney, TX 75071For SaleMLS ID #21336264, Kelli Burke. NTREIS
- $639,0006 bd4 ba4.2k sqft1201 Sweetleaf St, Melissa, TX 75454For SaleMLS ID #21278542, Marta Howell. NTREIS
- $470,0004 bd3 ba2.3k sqft3014 Campbell Dr, Melissa, TX 75454For SaleMLS ID #21262104, Christie Cannon. NTREIS
- $440,0004 bd3 ba2.3k sqft3501 Laurel Valley Ln, Melissa, TX 75454For SaleMLS ID #21307385, Stephen Bowen. NTREIS
- $419,9003 bd3 ba2.3k sqft3814 Chicory Ct, Melissa, TX 75454For SaleMLS ID #21307960, Luke Wiler. NTREIS
- $519,9004 bd3 ba2.3k sqft8901 Cedar Basin Dr, McKinney, TX 75071For SaleMLS ID #21266365, Christie Cannon. NTREIS
- $599,0005 bd4 ba2.8k sqft4000 Nightingale St, Celina, TX 75009For SaleMLS ID #21334390, Tonya Peek. NTREIS
- $550,0005 bd4 ba3.6k sqft1640 Millican Ln, Roanoke, TX 76227For SaleMLS ID #21336690, Tim Angel. NTREIS
- $820,0005 bd6 ba3.9k sqft3522 Eisenhower Ave, Melissa, TX 75454For SaleMLS ID #21279838, Omar Ahmed. NTREIS
- $585,0004 bd4 ba3k sqft3619 Doramus Dr, Celina, TX 75009For SaleMLS ID #21282956, Everett Shell. NTREIS
- $639,9004 bd3 ba2.9k sqft6808 Rowlett Dr, McKinney, TX 75070For SaleMLS ID #21338548, Alden Chiu. NTREIS
