HOME IS IN AUBREY! Welcome to your dream home in the highly sought-after Aubrey area! Situated on nearly one-third of an acre, this stunning two-story home offers the perfect combination of space, functionality, and modern style with 5 bedrooms, 4 full bathrooms, and an oversized 3.5-car garage.
Designed with both everyday living and entertaining in mind, the open-concept floor plan features a spacious family room highlighted by a beautiful floor-to-ceiling stone fireplace with gas logs. The seamless flow into the dining area and gourmet kitchen creates the ideal gathering space for family and friends. The chef-inspired kitchen is sure to impress with quartz countertops, double ovens, gas appliances, a large center island with seating, and an abundance of counter space for meal prep and entertaining. Just off the kitchen, you'll find a convenient office nook, spacious laundry room, and a mudroom entry from the garage complete with a built-in bench and hall tree to keep everyday life organized. The thoughtfully designed first floor includes a private primary suite offering a relaxing retreat, along with an additional guest bedroom and full bathroom—perfect for visitors or multigenerational living. Upstairs, there's room for everyone with a spacious second living area, dedicated media room, three additional bedrooms, and two full bathrooms, providing plenty of flexibility for growing families, guests, or hobbies. Storage is abundant throughout the home, ensuring everything has its place. Step outside to a covered patio overlooking the expansive backyard, where you'll have endless possibilities to create your own outdoor oasis with plenty of room for a pool, play area, or entertaining space. With its exceptional layout, generous living spaces, premium finishes, and oversized lot, this beautiful Aubrey home offers everything you've been searching for and more. Don't miss your opportunity to make it yours!
For sale
$550,000
1640 Millican Ln, Roanoke, TX 76227
5beds
3,641sqft
:
Get pre-qualified$4,117/mo
Single Family Residence
Built in 2019
0.31 Acres Lot
$537,300 Zestimate®
$151/sqft
$55/mo HOA
What's special
Premium finishesGas appliancesOpen-concept floor planExpansive backyardGenerous living spacesSpacious family roomQuartz countertops
- 2 days |
- 122 |
- 8 |
Likely to sell faster than
Zillow last checked:
Listing updated:
Listed by:
Tim Angel 0775305 360-689-5153,
Compass RE Texas , LLC 214-814-8100
Source: NTREIS,MLS#: 21336690
Facts & features
Interior
Bedrooms & bathrooms
- Bedrooms: 5
- Bathrooms: 4
- Full bathrooms: 4
Primary bedroom
- Features: Built-in Features, Ceiling Fan(s), En Suite Bathroom
- Level: First
- Dimensions: 19 x 15
Primary bedroom
- Level: Second
- Dimensions: 11 x 18
Bedroom
- Level: First
- Dimensions: 12 x 15
Bedroom
- Level: Second
- Dimensions: 13 x 11
Bedroom
- Level: Second
- Dimensions: 11 x 14
Kitchen
- Level: First
- Dimensions: 12 x 17
Living room
- Level: First
- Dimensions: 19 x 18
Media room
- Level: Second
- Dimensions: 22 x 16
Heating
- Central, Natural Gas
Cooling
- Central Air, Ceiling Fan(s), Electric
Appliances
- Included: Double Oven, Dishwasher, Electric Oven, Gas Cooktop, Disposal, Gas Water Heater, Microwave, Tankless Water Heater, Vented Exhaust Fan
Features
- Decorative/Designer Lighting Fixtures, Eat-in Kitchen, Granite Counters, High Speed Internet, Kitchen Island, Open Floorplan, Pantry, Cable TV, Walk-In Closet(s)
- Flooring: Carpet, Ceramic Tile, Wood
- Has basement: No
- Number of fireplaces: 1
- Fireplace features: Gas Starter, Living Room
Interior area
- Total interior livable area: 3,641 sqft
Video & virtual tour
Property
Parking
- Total spaces: 3
- Parking features: Garage
- Attached garage spaces: 3
Features
- Levels: Two
- Stories: 2
- Patio & porch: Covered
- Pool features: None, Community
- Fencing: Brick,Stone,Wood
Lot
- Size: 0.31 Acres
- Features: Interior Lot, Landscaped, Subdivision, Few Trees
Details
- Parcel number: R713912
Construction
Type & style
- Home type: SingleFamily
- Architectural style: Traditional,Detached
- Property subtype: Single Family Residence
Materials
- Block, Rock, Stone
- Foundation: Slab
- Roof: Composition
Condition
- Year built: 2019
Utilities & green energy
- Sewer: Public Sewer
- Water: Public
- Utilities for property: Sewer Available, Water Available, Cable Available
Community & HOA
Community
- Features: Pool
- Security: Prewired, Security System Owned, Carbon Monoxide Detector(s), Smoke Detector(s)
- Subdivision: Winn Ridge Ph 1b
HOA
- Has HOA: Yes
- Services included: All Facilities, Association Management
- HOA fee: $655 annually
- HOA name: Essex Management
- HOA phone: 972-428-2030
Location
- Region: Roanoke
Financial & listing details
- Price per square foot: $151/sqft
- Tax assessed value: $555,094
- Annual tax amount: $10,229
- Date on market: 7/23/2026
- Cumulative days on market: 3 days
- Listing terms: Cash,Conventional,FHA,VA Loan
- Exclusions: theater room in wall speakers will patch and paint walls, projectors & projector screens, see private remarks for additional exclusions
Estimated market value
$537,300
$510,000 - $564,000
$3,090/mo
Price history
| Date | Event | Price |
|---|---|---|
| 7/23/2026 | Listed for sale | $550,000-14.7%$151/sqft |
Source: NTREIS #21336690 Report a problem | ||
| 9/23/2022 | Sold | -- |
Source: NTREIS #20133639 Report a problem | ||
| 8/19/2022 | Pending sale | $645,000$177/sqft |
Source: NTREIS #20133639 Report a problem | ||
| 8/13/2022 | Contingent | $645,000$177/sqft |
Source: NTREIS #20133639 Report a problem | ||
| 8/6/2022 | Listed for sale | $645,000$177/sqft |
Source: NTREIS #20133639 Report a problem | ||
Public tax history
| Year | Property taxes | Tax assessment |
|---|---|---|
| 2025 | $9,719 -2.4% | $555,094 +0.9% |
| 2024 | $9,956 -13.1% | $550,393 -8.6% |
| 2023 | $11,457 -9.7% | $602,115 +13% |
| 2022 | $12,683 +16.1% | $532,998 +25.4% |
| 2021 | $10,923 -4.5% | $424,950 +6.5% |
| 2020 | $11,442 +203.9% | $398,959 +688.6% |
| 2019 | $3,765 -6.4% | $50,590 |
| 2018 | $4,020 | $50,590 |
Find assessor info on the county website
Monthly payment
Est. payment
Payment breakdown
Explore the cost of this home by adjusting the details. Changes won't be saved.Climate risks
Neighborhood: 76227
Nearby schools
GreatSchools rating
- 4/10Paloma Creek Elementary SchoolGrades: PK-5Distance: 2.5 mi
- 6/10Pat Hagan Cheek Middle SchoolGrades: 6-8Distance: 1.1 mi
- 4/10Ray E Braswell High SchoolGrades: 9-12Distance: 2.7 mi
Schools provided by the listing agent
- Elementary: Union Park
- Middle: Rodriguez
- High: Ray Braswell
- District: Denton ISD
Source: NTREIS. This data may not be complete. We recommend contacting the local school district to confirm school assignments for this home.
- $622,1005 bd4 ba3.6k sqft1640 Millican Ln, Aubrey, TX 76227Off Market
- $519,9004 bd3 ba3.6k sqft2700 Arlo Way, Roanoke, TX 76227Off Market
- $---- sqft2700 Arlo Way, Aubrey, TX 76227Off Market
- $485,2004 bd3 ba3.6k sqft1636 Millican Ln, Roanoke, TX 76227Off Market
- $411,0007,183 Square Feet2704 Arlo Way, Aubrey, TX 76227Off Market
- $387,8004 bd2 ba2.5k sqft1632 Millican Ln, Roanoke, TX 76227Off Market
- $466,7758,293 Square Feet1637 Millican Ln, Aubrey, TX 76227Off Market
- $417,5005 bd3 ba3k sqft1717 Gold Mine Trl, Aubrey, TX 76227Off Market
A local agent can set up tours, give advice and negotiate with sellers.
Similar homes
- $549,9004 bd4 ba3.4k sqft7308 Bird Cherry Ln, Aubrey, TX 76227For Sale
 MLS ID #21320354, Ram Gubbala. NTREIS
 - $574,9005 bd3 ba2.7k sqft7025 Central Ct, Aubrey, TX 76227For Sale
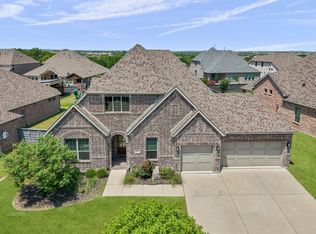 MLS ID #21320642, Brandon Hays. NTREIS
 - $449,0004 bd4 ba3.4k sqft1617 Berry Ridge Trl, Aubrey, TX 76227For Sale
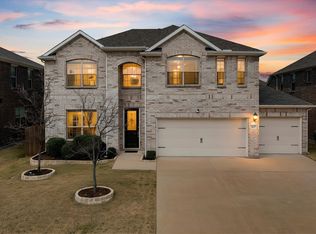 MLS ID #21185217, Brendan Duffey. NTREIS
 - $699,5006 bd4 ba4.4k sqft4504 Barnacre Ave, Aubrey, TX 76227For Sale
 MLS ID #21341760, Shannon Greer. NTREIS
 - $440,0004 bd3 ba2.3k sqft3601 Palmetto Ave, Aubrey, TX 76227For SaleMLS ID #21330362, Crystal Rabara. NTREIS
- $475,0004 bd3 ba2.4k sqft1108 Claiborne Dr, Aubrey, TX 76227For SaleMLS ID #21273325, Courtney Hugghins. NTREIS
- $599,0005 bd4 ba2.8k sqft4000 Nightingale St, Celina, TX 75009For SaleMLS ID #21334390, Tonya Peek. NTREIS
- $649,0005 bd6 ba3.2k sqft1247 Sumner St, Aubrey, TX 76227For SaleMLS ID #21189987, Nataliia Murcia. NTREIS
- $597,0004 bd3 ba2.2k sqft1921 Braided Mane Ave, Aubrey, TX 76227For SaleMLS ID #20781511, Trisha Ramos. NTREIS
- $468,0004 bd3 ba2.2k sqft4105 Silver Spur Ct, Aubrey, TX 76227For SaleMLS ID #21234790, Travis Hitt. NTREIS
- $410,0004 bd3 ba2.2k sqft3925 Sunflower Dr, Aubrey, TX 76227For SaleMLS ID #21319886, Greg Douglas. NTREIS
- $488,9994 bd3 ba2.8k sqft7604 Cherry Blossom Ln, Aubrey, TX 76227For SaleMLS ID #21211382, Jo Lynn Smith. NTREIS
- $454,5004 bd3 ba2.7k sqft4008 Prickly Pear Ave, Aubrey, TX 76227For SaleMLS ID #21109527, Karla Cedillos. NTREIS
- $415,0004 bd3 ba2.2k sqft3825 Primrose Dr, Aubrey, TX 76227For SaleMLS ID #21267613, Adrianne Hooker. NTREIS
- $400,0005 bd3 ba2.3k sqft6127 Heron Dr, Celina, TX 76227For SaleMLS ID #21293274, Ashley DeLeon. NTREIS
- $575,0004 bd3 ba2.9k sqft15500 City Garden Ln, Prosper, TX 75078For SaleMLS ID #21317921, Skyler McKinley. NTREIS
- $375,0004 bd3 ba2.4k sqft1145 Vernon Dr, Aubrey, TX 76227For SaleMLS ID #21256831, Angela Taylor. NTREIS
- $459,0003 bd2 ba2.3k sqft1000 Memorial Dr, Little Elm, TX 76227For SaleMLS ID #21241345, Christie Cannon. NTREIS
- $545,0005 bd4 ba3.2k sqft3428 Etta Ter, Celina, TX 75009For SaleMLS ID #21267279, Tanya McQueen. NTREIS
- $649,0005 bd4 ba3.5k sqft11101 Norcross Dr, Crossroads, TX 76227For SaleMLS ID #21239163, Logan Walter. NTREIS
