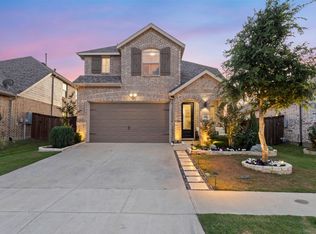
Experience the perfect blend of comfort & elegance in this lovely home situated on a one-of-a-kind corner greenbelt lot, directly across from the amenity center and offering convenient access to the community pool and hot tub, pickleball, bocce, as well as a fitness center—all within the desirable 55+Del Webb community. This is a rare opportunity to own a 3-bedroom plus private office home featuring one of the largest floor plans in the neighborhood.
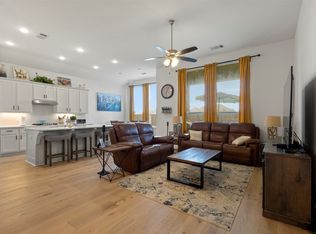
You'll be captivated by the attention to detail and extensive builder upgrades that set this home apart. The sparkling kitchen features Quartz countertops, an oversized breakfast island, pull-outs, a dry bar, a butler's area, and a walk-in pantry. The family room opens to a large sunroom filled with natural light and highlighted by tray ceilings. The spacious primary suite offers serene backyard views and a stylish bath with dual sinks. The private home office is enhanced with elegant French doors, while a mud area adds everyday convenience.
Step outside to an impressive outdoor living space featuring a pergola-covered patio and large concrete patio, all overlooking a private backyard that backs to a peaceful greenbelt—perfect for relaxing or entertaining.
For sale
Price cut: $16K (5/20)
$459,000
1000 Memorial Dr, Little Elm, TX 76227
3beds
2,317sqft
:
Get pre-qualified$3,553/mo
Single Family Residence
Built in 2021
5,880 Square Feet Lot
$-- Zestimate®
$198/sqft
$132/mo HOA
What's special
Pergola-covered patioImpressive outdoor living spaceSerene backyard viewsQuartz countertopsDry barTray ceilingsOne-of-a-kind corner greenbelt lot
- 101 days |
- 61 |
- 3 |
Zillow last checked:
Listing updated:
Listed by:
Christie Cannon 0456906 972-215-7747,
LPT Realty LLC 972-215-7747,
Lori Lough 0437738 972-839-3483,
LPT Realty LLC
Source: NTREIS,MLS#: 21241345
Facts & features
Interior
Bedrooms & bathrooms
- Bedrooms: 3
- Bathrooms: 2
- Full bathrooms: 2
Primary bedroom
- Features: Walk-In Closet(s)
- Level: First
- Dimensions: 15 x 15
Bedroom
- Level: First
- Dimensions: 10 x 9
Bedroom
- Level: First
- Dimensions: 14 x 10
Primary bathroom
- Features: Dual Sinks, Linen Closet, Solid Surface Counters, Separate Shower
- Level: First
- Dimensions: 11 x 7
Dining room
- Level: First
- Dimensions: 11 x 9
Other
- Features: Solid Surface Counters
- Level: First
- Dimensions: 8 x 5
Kitchen
- Features: Breakfast Bar, Built-in Features, Butler's Pantry, Kitchen Island
- Level: First
- Dimensions: 17 x 12
Living room
- Level: First
- Dimensions: 16 x 16
Office
- Level: First
- Dimensions: 12 x 11
Sunroom
- Level: First
- Dimensions: 16 x 12
Utility room
- Features: Utility Room
- Level: First
- Dimensions: 7 x 6
Heating
- Central
Cooling
- Central Air
Appliances
- Included: Dishwasher, Electric Oven, Gas Cooktop, Disposal, Gas Oven, Microwave, Vented Exhaust Fan
Features
- Dry Bar, Decorative/Designer Lighting Fixtures, High Speed Internet, Other, Smart Home, Cable TV
- Flooring: Carpet, Tile
- Has basement: No
- Has fireplace: No
Interior area
- Total interior livable area: 2,317 sqft
Video & virtual tour
Property
Parking
- Total spaces: 2
- Parking features: Door-Multi, Garage Faces Front, Garage
- Attached garage spaces: 2
Features
- Levels: One
- Stories: 1
- Patio & porch: Patio, Covered
- Exterior features: Lighting, Other, Rain Gutters
- Pool features: None, Community
Lot
- Size: 5,880 Square Feet
- Features: Corner Lot, Backs to Greenbelt/Park, Greenbelt, Landscaped, Subdivision, Few Trees
Details
- Additional structures: Pergola
- Parcel number: R743816
Construction
Type & style
- Home type: SingleFamily
- Architectural style: Traditional,Detached
- Property subtype: Single Family Residence
Materials
- Brick, Rock, Stone
- Foundation: Slab
- Roof: Composition
Condition
- Year built: 2021
Utilities & green energy
- Utilities for property: Natural Gas Available, Separate Meters, Water Available, Cable Available
Community & HOA
Community
- Features: Clubhouse, Fitness Center, Pool, Trails/Paths, Community Mailbox, Curbs, Sidewalks
- Senior community: Yes
- Subdivision: Del Webb At Union Park Ph 1
HOA
- Has HOA: Yes
- Services included: All Facilities, Association Management
- HOA fee: $396 quarterly
- HOA name: Ccmc
- HOA phone: 469-246-3500
Location
- Region: Little Elm
Financial & listing details
- Price per square foot: $198/sqft
- Tax assessed value: $463,494
- Annual tax amount: $7,926
- Date on market: 4/23/2026
- Cumulative days on market: 101 days
- Listing terms: Cash,Conventional
- Exclusions: Wall art, wall mirrors
Estimated market value
Not available
Estimated sales range
Not available
Not available
Price history
| Date | Event | Price |
|---|---|---|
| 5/20/2026 | Price change | $459,000-3.4%$198/sqft |
Source: NTREIS #21241345 Report a problem | ||
| 4/23/2026 | Listed for sale | $475,000-16.5%$205/sqft |
Source: NTREIS #21241345 Report a problem | ||
| 12/6/2023 | Listing removed | -- |
Source: NTREIS #20456048 Report a problem | ||
| 12/5/2023 | Listed for sale | $569,000$246/sqft |
Source: NTREIS #20456048 Report a problem | ||
| 11/1/2023 | Listing removed | -- |
Source: NTREIS #20456048 Report a problem | ||
| 10/26/2023 | Price change | $569,000-3.4%$246/sqft |
Source: NTREIS #20456048 Report a problem | ||
| 10/18/2023 | Listed for sale | $589,000+36.9%$254/sqft |
Source: NTREIS #20456048 Report a problem | ||
| 11/17/2021 | Sold | -- |
Source: NTREIS #14659327 Report a problem | ||
| 9/28/2021 | Pending sale | $430,210-1.1%$186/sqft |
Source: NTREIS #14659327 Report a problem | ||
| 9/6/2021 | Price change | $435,210+1.2%$188/sqft |
Source:  Del Webb Report a problem Del Webb Report a problem | ||
| 9/2/2021 | Price change | $430,210-5.5%$186/sqft |
Source: NTREIS #14659327 Report a problem | ||
| 9/2/2021 | Price change | $455,210+1.1%$196/sqft |
Source: Del Webb Report a problem | ||
| 8/27/2021 | Price change | $450,210+1.4%$194/sqft |
Source: NTREIS #14659327 Report a problem | ||
| 8/7/2021 | Listed for sale | $443,920+23.3%$192/sqft |
Source: Del Webb Report a problem | ||
| 4/24/2021 | Listing removed | -- |
Source: Del Webb Report a problem | ||
| 4/22/2021 | Listed for sale | $359,990+6.5%$155/sqft |
Source: Del Webb Report a problem | ||
| 1/13/2021 | Listing removed | -- |
Source: Del Webb Report a problem | ||
| 1/1/2021 | Price change | $337,990+0.6%$146/sqft |
Source: Del Webb Report a problem | ||
| 12/23/2020 | Price change | $335,990$145/sqft |
Source: Del Webb Report a problem | ||
| 11/30/2020 | Listed for sale | -- |
Source: Del Webb Report a problem | ||
Public tax history
| Year | Property taxes | Tax assessment |
|---|---|---|
| 2025 | $7,926 -12.7% | $463,494 -6.3% |
| 2024 | $9,076 +2.5% | $494,582 +4% |
| 2023 | $8,851 -20.1% | $475,431 +16.3% |
| 2022 | $11,077 +978.6% | $408,745 +434.7% |
| 2021 | $1,027 -1.9% | $76,448 +66.7% |
| 2020 | $1,047 +7.7% | $45,869 |
| 2019 | $972 | $45,869 |
Find assessor info on the county website
Monthly payment
Est. payment
Payment breakdown
Explore the cost of this home by adjusting the details. Changes won't be saved.Climate risks
Neighborhood: 76227
Nearby schools
GreatSchools rating
- 4/10Paloma Creek Elementary SchoolGrades: PK-5Distance: 1.3 mi
- 5/10Navo Middle SchoolGrades: 6-8Distance: 1.3 mi
- 4/10Ray E Braswell High SchoolGrades: 9-12Distance: 1.7 mi
Schools provided by the listing agent
- Elementary: Union Park
- Middle: Navo
- High: Ray Braswell
- District: Denton ISD
Source: NTREIS. This data may not be complete. We recommend contacting the local school district to confirm school assignments for this home.
- $464,1765,880 Square Feet1004 Memorial Dr, Little Elm, TX 76227Off Market
- $418,6615,880 Square Feet1008 Memorial Dr, Little Elm, TX 76227Off Market
- $401,9003 bd2 ba2k sqft960 Memorial Dr, Little Elm, TX 76227Off Market
- $---- sqft960 Memorial Dr, Aubrey, TX 76227Off Market
- $--3 bd2 ba1.7k sqft7644 Rampart Dr, Little Elm, TX 76227Sold
- $--2 bd2 ba1.8k sqft1012 Memorial Dr, Little Elm, TX 76227Sold
- $--2 bd2 ba1.6k sqft1001 Memorial Dr, Aubrey, TX 76227Sold
- $--2 bd2 ba1.6k sqft1005 Memorial Dr, Little Elm, TX 76227Sold
A local agent can set up tours, give advice and negotiate with sellers.
Similar homes
- $550,0003 bd3 ba2.7k sqft1125 Cornerstone Dr, Aubrey, TX 76227For Sale
 MLS ID #21310018, Page Ralston. NTREIS
 - $430,0004 bd3 ba2.3k sqft3601 Palmetto Ave, Aubrey, TX 76227For Sale
 MLS ID #21330362, Crystal Rabara. NTREIS
 - $488,9994 bd3 ba2.8k sqft7604 Cherry Blossom Ln, Aubrey, TX 76227For Sale
 MLS ID #21211382, Jo Lynn Smith. NTREIS
 - $450,0004 bd3 ba2.2k sqft1609 Canter Ct, Sanger, TX 76227For Sale
 MLS ID #21185648, Richard Campbell. NTREIS
 - $419,0003 bd2 ba1.7k sqft1704 Elise Ln, Aubrey, TX 76227For SaleMLS ID #21306476, Amanda Christensen. NTREIS
- $425,0004 bd3 ba2.6k sqft533 Cedarwood St, Little Elm, TX 76227For SaleMLS ID #21331003, Russell Rhodes. NTREIS
- $450,0004 bd3 ba2.2k sqft2517 Galisto Ln, Aubrey, TX 76227For SaleMLS ID #21034418, Matthew Solimine. NTREIS
- $464,9004 bd3 ba1.9k sqft4737 Pin Oak Ct, Aubrey, TX 76227For SaleMLS ID #21284888, Emily Hohenstein. NTREIS
- $415,0004 bd3 ba2.2k sqft3825 Primrose Dr, Aubrey, TX 76227For SaleMLS ID #21267613, Adrianne Hooker. NTREIS
- $409,0004 bd3 ba2.3k sqft1132 Friesian Ln, Providence Village, TX 76227For SaleMLS ID #21251748, Karla Cedillos. NTREIS
- $539,9004 bd4 ba3.4k sqft7308 Bird Cherry Ln, Aubrey, TX 76227For SaleMLS ID #21320354, Ram Gubbala. NTREIS
- $360,0003 bd2 ba1.9k sqft7004 Trailhead St, Little Elm, TX 76227For SaleMLS ID #21300947, Nadine Castro. NTREIS
- $420,0004 bd4 ba3.4k sqft1617 Berry Ridge Trl, Aubrey, TX 76227For SaleMLS ID #21185217, Brendan Duffey. NTREIS
- $415,0004 bd2 ba2k sqft3601 Arabella Way, Aubrey, TX 76227For SaleMLS ID #21300213, Amy Underwood. NTREIS
- $375,0004 bd3 ba2.4k sqft1145 Vernon Dr, Aubrey, TX 76227For SaleMLS ID #21256831, Angela Taylor. NTREIS
- $419,9004 bd3 ba2.1k sqft1001 Pecos St, Aubrey, TX 76227For SaleMLS ID #21233279, Erin VonPongracz. NTREIS
- $417,0004 bd4 ba2.8k sqft11221 Camelot Ct, Aubrey, TX 76227For SaleMLS ID #20898898, Charles Doherty. NTREIS
- $574,9004 bd4 ba2.9k sqft716 Colt Dr, Aubrey, TX 76227For SaleMLS ID #21330641, Karla Cedillos. NTREIS
- $520,0004 bd4 ba2.8k sqft4731 Firewheel Ct, Aubrey, TX 76227For SaleMLS ID #21289662, Stefany Nau. NTREIS
- $479,0004 bd3 ba2.7k sqft512 Navo Rd, Little Elm, TX 75068For SaleMLS ID #21254022, Elijah Misigaro. NTREIS
