Great new home in a small cul-d-sac neighborhood off of Hwy 121 in Trenton. Home is an open concept floor plan with primary bedroom secluded. Home has 3 bedrooms, 2 baths, nice living and kitchen area with custom kitchen cabinets with pantry. Backyard has back porch.
For sale
Price cut: $14.9K (7/3)
$285,000
301 Kelcey Ct, Trenton, TX 75490
3beds
1,850sqft
:
Get pre-qualified$1,964/mo
Single Family Residence
Built in 2023
0 Square Feet Lot
$277,300 Zestimate®
$154/sqft
$-- HOA
What's special
Open concept floor planCustom kitchen cabinetsPrimary bedroom secluded
- 171 days |
- 125 |
- 11 |
Zillow last checked:
Listing updated:
Listed by:
Stacie Burnside 0524189 903-563-2291,
BLVD Real Estate 214-406-3724,
Terence Burnside 0704196 214-406-3724,
BLVD Real Estate
Source: NTREIS,MLS#: 20949337
Facts & features
Interior
Bedrooms & bathrooms
- Bedrooms: 3
- Bathrooms: 2
- Full bathrooms: 2
Primary bedroom
- Level: First
- Dimensions: 0 x 0
Family room
- Level: First
- Dimensions: 0 x 0
Living room
- Level: First
- Dimensions: 0 x 0
Appliances
- Included: Dishwasher, Electric Cooktop, Electric Oven, Disposal, Microwave
Features
- Granite Counters, Kitchen Island, Open Floorplan, Pantry, Walk-In Closet(s)
- Has basement: No
- Has fireplace: No
Interior area
- Total interior livable area: 1,850 sqft
Video & virtual tour
Property
Parking
- Total spaces: 2
- Parking features: Door-Single
- Has attached garage: Yes
- Covered spaces: 2
Features
- Levels: One
- Stories: 1
- Pool features: None
Lot
- Size: 0 Square Feet
Details
- Parcel number: 00000
Construction
Type & style
- Home type: SingleFamily
- Architectural style: Traditional,Detached
- Property subtype: Single Family Residence
Materials
- Brick
Condition
- Year built: 2023
Utilities & green energy
- Sewer: Public Sewer
- Water: Public
- Utilities for property: Sewer Available, Water Available
Community & HOA
Community
- Subdivision: Indian Creek
HOA
- Has HOA: No
Location
- Region: Trenton
Financial & listing details
- Price per square foot: $154/sqft
- Date on market: 2/9/2026
- Cumulative days on market: 751 days
- Listing terms: Cash,Conventional,FHA,USDA Loan,VA Loan
Estimated market value
$277,300
$263,000 - $291,000
$1,781/mo
Price history
| Date | Event | Price |
|---|---|---|
| 7/3/2026 | Price change | $285,000-5%$154/sqft |
Source: NTREIS #20949337 Report a problem | ||
| 2/9/2026 | Listed for sale | $299,900-2.9%$162/sqft |
Source: NTREIS #20949337 Report a problem | ||
| 12/28/2025 | Listing removed | $309,000$167/sqft |
Source: NTREIS #20949337 Report a problem | ||
| 8/6/2025 | Price change | $309,000-3.1%$167/sqft |
Source: NTREIS #20949337 Report a problem | ||
| 5/27/2025 | Listed for sale | $319,000-0.3%$172/sqft |
Source: NTREIS #20949337 Report a problem | ||
| 5/19/2025 | Listing removed | $319,900$173/sqft |
Source: NTREIS #20780546 Report a problem | ||
| 1/16/2025 | Price change | $319,900-8.3%$173/sqft |
Source: NTREIS #20780546 Report a problem | ||
| 11/18/2024 | Listed for sale | $349,000$189/sqft |
Source: NTREIS #20780546 Report a problem | ||
| 10/11/2024 | Listing removed | $349,000$189/sqft |
Source: NTREIS #20610517 Report a problem | ||
| 8/1/2024 | Price change | $349,000-2.8%$189/sqft |
Source: NTREIS #20610517 Report a problem | ||
| 5/7/2024 | Listed for sale | $359,000-11.8%$194/sqft |
Source: NTREIS #20610517 Report a problem | ||
| 9/15/2023 | Listing removed | -- |
Source: NTREIS #20339792 Report a problem | ||
| 5/26/2023 | Listed for sale | $407,000-4.6%$220/sqft |
Source: NTREIS #20339792 Report a problem | ||
| 4/28/2023 | Listing removed | -- |
Source: NTREIS #20195710 Report a problem | ||
| 11/29/2022 | Listed for sale | $426,635$231/sqft |
Source: NTREIS #20195710 Report a problem | ||
Public tax history
Tax history is unavailable.
Monthly payment
Est. payment
Payment breakdown
Explore the cost of this home by adjusting the details. Changes won't be saved.Climate risks
Neighborhood: 75490
Nearby schools
GreatSchools rating
- 5/10Trenton Elementary SchoolGrades: PK-4Distance: 0.5 mi
- 3/10Trenton Middle SchoolGrades: 5-8Distance: 1.6 mi
- 7/10Trenton High SchoolGrades: 9-12Distance: 1.6 mi
Schools provided by the listing agent
- Elementary: Trenton
- Middle: Trenton
- High: Trenton
- District: Trenton ISD
Source: NTREIS. This data may not be complete. We recommend contacting the local school district to confirm school assignments for this home.
- $333,300-- bd2 ba1.9k sqft302 Kelcey Ct, Trenton, TX 75490Off Market
- $39,0008,276.4 Square Feet2 Kelcey Ct, Trenton, TX 75490Lot/Land
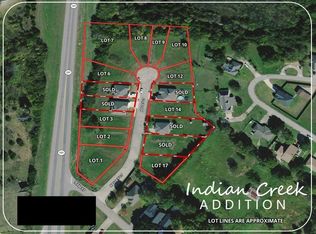
- $339,500-- bd2 ba2k sqft303 Kelcey Ct, Trenton, TX 75490Off Market
- $--3 bd2 ba1.8k sqft309 Kelcey Ct, Trenton, TX 75490Sold

- $470,500-- bd2 ba2.7k sqft313 Kelcey Ct, Trenton, TX 75490Off Market
- $--3 bd2 ba1.8k sqft311 Kelcey Ct, Trenton, TX 75490Sold
- $39,0009,147.6 Square Feet17 Kelcey Ct, Trenton, TX 75490Lot/Land
- $285,0003 bd2 ba1.8k sqft304 Kelcey Ct, Trenton, TX 75490For Sale
A local agent can set up tours, give advice and negotiate with sellers.
Similar homes
- $285,0003 bd2 ba1.8k sqft304 Kelcey Ct, Trenton, TX 75490For Sale
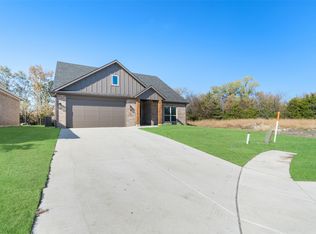 MLS ID #20811430, Stacie Burnside. NTREIS
 - $284,9903 bd2 ba1.6k sqft1227 Anderson Dr, Trenton, TX 75490New Construction
 NTREIS
 - $284,9903 bd3 ba1.8k sqft1231 Anderson Dr, Trenton, TX 75490New Construction
 NTREIS
 - $279,9903 bd2 ba1.6k sqft1221 Anderson Dr, Trenton, TX 75490New Construction
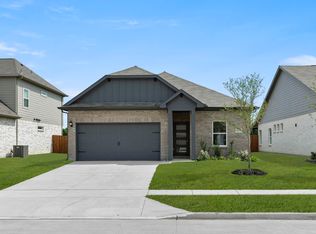 NTREIS
 - $294,9904 bd2 ba1.8k sqft1217 Anderson Dr, Trenton, TX 75490New ConstructionNTREIS
- $315,6754 bd2 ba1.9k sqft1233 Anderson Dr, Trenton, TX 75490New ConstructionNTREIS
- $369,9003 bd2 ba1.8k sqft1269 Emily Dr, Trenton, TX 75490New ConstructionNTREIS
- $364,9004 bd3 ba2.1k sqft1282 Emily Dr, Trenton, TX 75490New ConstructionNTREIS
- $389,9004 bd2 ba2.2k sqft1210 Anderson Dr, Trenton, TX 75490New ConstructionNTREIS
- $384,9004 bd3 ba2.3k sqft1263 Emily Dr, Trenton, TX 75490New ConstructionNTREIS
- $318,6943 bd2 ba1.5k sqft307 E Locust St, Leonard, TX 75452For SaleMLS ID #21212725, Jenna Robinson. NTREIS
- $325,7504 bd3 ba1.7k sqft301 E Locust, Leonard, TX 75452New ConstructionMLS ID #21193660, Billy Medlock. NTREIS
- $289,9904 bd2 ba1.8k sqft408 Heritage Grove Rd, Blue Ridge, TX 75424New ConstructionNTREIS
- $299,9904 bd2 ba1.8k sqft402 Heritage Grove Rd, Blue Ridge, TX 75424New ConstructionNTREIS
- $280,8993 bd2 ba1.5k sqft1603 Potomac Ln, Blue Ridge, TX 75424For SaleMLS ID #21264394, Ben Caballero. NTREIS
- $340,0004 bd3 ba2.1k sqft2204 Albert Broadfoot St, Bonham, TX 75418For SaleMLS ID #21183424, Amy Downs. NTREIS
- $299,0003 bd2 ba1.5k sqft209 W Bonham St, Tom Bean, TX 75489For SaleMLS ID #21307587, Evan Martin. NTREIS
- $299,0003 bd2 ba1.5k sqft106 N Lackey St, Tom Bean, TX 75489For SaleMLS ID #21307524, Evan Martin. NTREIS
- $279,0003 bd2 ba1.5k sqft407 Henderson St, Bonham, TX 75418For SaleMLS ID #21268656, HillaryTheAgent Leutwyler. NTREIS
- $299,9993 bd2 ba1.5k sqft3695 Desperado Way, Anna, TX 75409For SaleMLS ID #21256794, Ben Caballero. NTREIS
