Escape to peaceful country living in this beautifully crafted farmhouse-style home nestled on 1.15 acres in Trenton with no HOA! Upon entering, you'll find two secondary bedrooms and a full guest bath conveniently located to the right, creating a private wing for family or guests. The heart of the home is a breathtaking custom kitchen designed to impress, showcasing floor-to-ceiling solid wood cabinetry, a striking custom vent hood, gorgeous granite countertops, and an enormous island with abundant storage. Perfect for entertaining or everyday living.
Tucked away at the back of the home, the private primary suite offers a relaxing retreat with serene views of the expansive backyard, the ensuite bathroom includes dual sinks, a walk-in shower with glass door, and a spacious walk-in closet. Beautiful ceramic tile flooring extends throughout the home, adding both elegance and easy maintenance.
Whether you've dreamed of adding a workshop, RV barn, or additional storage, raising chickens, planting a garden, creating the perfect outdoor entertaining space, or simply relaxing and enjoying the peaceful surroundings, this property provides the freedom to make it your own.
Located just minutes from Highway 69 and less than 5 miles from Highway 121, you'll enjoy the tranquility of country living while maintaining easy access to nearby amenities and commuting routes. If you've been searching for modern farmhouse charm, exceptional craftsmanship, and room to live the lifestyle you've always wanted, this is the one you've been waiting for.
For sale
$410,000
265 De La Torre St, Trenton, TX 75490
3beds
1,780sqft
:
Get pre-qualified$2,825/mo
Single Family Residence
Built in 2022
1.15 Acres Lot
$-- Zestimate®
$230/sqft
$-- HOA
What's special
Gorgeous granite countertopsFloor-to-ceiling solid wood cabinetrySpacious walk-in closetStriking custom vent hoodPrivate primary suiteBreathtaking custom kitchen
- 34 days |
- 340 |
- 19 |
Zillow last checked:
Listing updated:
Listed by:
Marcela Trevizo 0786747 469-247-8865,
eXp Realty LLC 888-519-7431
Source: NTREIS,MLS#: 21316978
Facts & features
Interior
Bedrooms & bathrooms
- Bedrooms: 3
- Bathrooms: 2
- Full bathrooms: 2
Primary bedroom
- Level: First
- Dimensions: 14 x 14
Bedroom
- Level: First
- Dimensions: 11 x 13
Bedroom
- Level: First
- Dimensions: 11 x 13
Dining room
- Level: First
- Dimensions: 10 x 10
Living room
- Level: First
- Dimensions: 14 x 14
Heating
- Central, Electric
Cooling
- Central Air, Electric
Appliances
- Included: Dishwasher, Electric Range, Disposal, Microwave
- Laundry: Laundry in Utility Room
Features
- Built-in Features, Granite Counters, Kitchen Island, Open Floorplan, Pantry, Walk-In Closet(s)
- Flooring: Ceramic Tile
- Has basement: No
- Has fireplace: No
Interior area
- Total interior livable area: 1,780 sqft
Video & virtual tour
Property
Parking
- Total spaces: 2
- Parking features: Driveway
- Attached garage spaces: 2
Features
- Levels: One
- Stories: 1
- Pool features: None
Lot
- Size: 1.15 Acres
- Features: Acreage
Details
- Parcel number: 128717
Construction
Type & style
- Home type: SingleFamily
- Architectural style: Detached
- Property subtype: Single Family Residence
Materials
- Brick
- Foundation: Slab
- Roof: Composition
Condition
- Year built: 2022
Utilities & green energy
- Sewer: Septic Tank
- Utilities for property: Septic Available
Community & HOA
Community
- Security: Fire Alarm
- Subdivision: Orduna Addition
HOA
- Has HOA: No
Location
- Region: Trenton
Financial & listing details
- Price per square foot: $230/sqft
- Tax assessed value: $409,890
- Annual tax amount: $4,694
- Date on market: 7/3/2026
- Cumulative days on market: 35 days
- Listing terms: Cash,Conventional,FHA,USDA Loan,VA Loan
- Exclusions: Lawn mower in garage
Estimated market value
Not available
Estimated sales range
Not available
Not available
Price history
| Date | Event | Price |
|---|---|---|
| 7/3/2026 | Listed for sale | $410,000+5.2%$230/sqft |
Source: NTREIS #21316978 Report a problem | ||
| 10/14/2022 | Sold | -- |
Source: NTREIS #20070406 Report a problem | ||
| 10/6/2022 | Pending sale | $389,900$219/sqft |
Source: NTREIS #20070406 Report a problem | ||
| 9/21/2022 | Contingent | $389,900$219/sqft |
Source: NTREIS #20070406 Report a problem | ||
| 8/25/2022 | Price change | $389,9000%$219/sqft |
Source: NTREIS #20070406 Report a problem | ||
| 5/28/2022 | Listed for sale | $390,000$219/sqft |
Source: NTREIS #20070406 Report a problem | ||
Public tax history
| Year | Property taxes | Tax assessment |
|---|---|---|
| 2025 | $4,694 -19.1% | $409,890 -5% |
| 2024 | $5,804 +6.2% | $431,490 +6.4% |
| 2023 | $5,467 | $405,500 +486.5% |
| 2022 | -- | $69,140 +77.1% |
| 2021 | $654 | $39,040 |
Find assessor info on the county website
Monthly payment
Est. payment
Payment breakdown
Explore the cost of this home by adjusting the details. Changes won't be saved.Climate risks
Neighborhood: 75490
Nearby schools
GreatSchools rating
- 3/10Trenton Middle SchoolGrades: 5-8Distance: 2.7 mi
- 7/10Trenton High SchoolGrades: 9-12Distance: 2.7 mi
- 5/10Trenton Elementary SchoolGrades: PK-4Distance: 2.9 mi
Schools provided by the listing agent
- Elementary: Trenton
- Middle: Trenton
- High: Trenton
- District: Trenton ISD
Source: NTREIS. This data may not be complete. We recommend contacting the local school district to confirm school assignments for this home.
- $389,000-- bd2 ba1.5k sqft227 De La Torre St, Trenton, TX 75490Off Market
- $385,500-- bd2 ba1.6k sqft301 De La Torre St, Trenton, TX 75490Off Market
- $386,700-- bd2 ba1.6k sqft264 De La Torre St, Trenton, TX 75490Off Market
- $--3 bd2 ba1.6k sqft220 De La Torre St, Trenton, TX 75490Sold
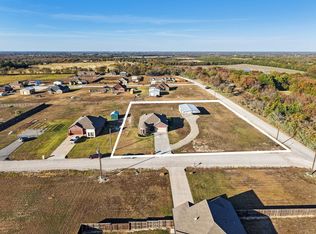
- $519,9004 bd3 ba2.1k sqft300 De La Torre St, Trenton, TX 75490For Sale
- $--3 bd2 ba1.6k sqft315 De La Torre St, Trenton, TX 75490Sold
- $360,900-- bd2 ba1.5k sqft314 De La Torre St, Trenton, TX 75490Off Market
- $524,000-- bd2 ba2.1k sqft1951 County Road 4620, Trenton, TX 75490Off Market
A local agent can set up tours, give advice and negotiate with sellers.
Similar homes
- $415,0003 bd2 ba1.8k sqft119 Harli Dr, Trenton, TX 75490For Sale
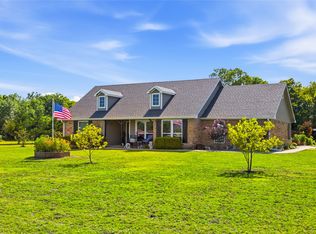 MLS ID #21320830, Kathy Shearer. NTREIS
 - $499,0005 bd3 ba1.9k sqft231 Orduna St, Trenton, TX 75490For Sale
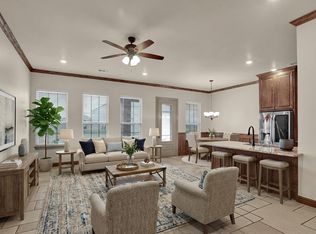 MLS ID #21176723, Rebecca Menser. NTREIS
 - $415,0004 bd2 ba2k sqft1709 Yahweh, Leonard, TX 75452For Sale
 MLS ID #21203135, Jack Duvall. NTREIS
 - $494,0004 bd3 ba2.5k sqft725 Cheyenne Trl, Trenton, TX 75490For Sale
 MLS ID #21269925, Amber Broadway. NTREIS
 - $450,0004 bd3 ba2.5k sqft603 E Saunders St, Trenton, TX 75490For SaleMLS ID #21240628, Alicia Purser. NTREIS
- $465,0004 bd2 ba1.7k sqft1501 Business Highway 121, Trenton, TX 75490For SaleMLS ID #21258343, Shayla Eadler. NTREIS
- $500,0004 bd3 ba2k sqft530 Private Road 491, Leonard, TX 75452For SaleMLS ID #21311915, Jennifer Roberts. NTREIS
- $284,9903 bd2 ba1.6k sqft107 Indian Creek St, Trenton, TX 75490For SaleMLS ID #21308009, Jordan Taylor. NTREIS
- $390,0004 bd2 ba1.8k sqft310 E Cottonwood St, Leonard, TX 75452For SaleMLS ID #21337553, MaryJane Mathew. NTREIS
- $574,5004 bd2 ba2.6k sqft120 Wagon Wheel Cir, Leonard, TX 75452For SaleMLS ID #21299163, Jimmy Jones. NTREIS
- $369,9003 bd2 ba1.8k sqft1269 Emily Dr, Trenton, TX 75490New ConstructionNTREIS
- $399,9994 bd3 ba2.4k sqft212 Providence Dr, Van Alstyne, TX 75495For SaleMLS ID #21347704, David Harpster. NTREIS
- from $387,9904 bd3 ba2.3k sqftDogwood III Plan, Anderson Crossing, Trenton, TX 75490New ConstructionBloomfield Homes
- $394,0004 bd2 ba1.9k sqft300 Heritage Grove Rd, Blue Ridge, TX 75424For SaleMLS ID #21348710, Hannah Gigley. NTREIS
- $384,9004 bd3 ba2.3k sqft1263 Emily Dr, Trenton, TX 75490New ConstructionNTREIS
- $485,0003 bd2 ba1.9k sqft2301 County Road 1112, Farmersville, TX 75442For SaleMLS ID #21321495, Stacie Noble. NTREIS
- $597,0402 bd2 ba1.5k sqft1 County Road 4725, Leonard, TX 75452For SaleMLS ID #21257143, Elizabeth Hardwick. NTREIS
- $409,0005 bd3 ba2.4k sqft317 Thompson Dr, Van Alstyne, TX 75495For SaleMLS ID #21304665, Gena Offill. NTREIS
- $519,0003 bd3 ba2.1k sqft12732 County Road 707, Leonard, TX 75452For Sale By Owner
- $379,9993 bd2 ba1.7k sqft1205 Lavinola Ln, Anna, TX 75409For SaleMLS ID #21350358, Seana Taylor. NTREIS
