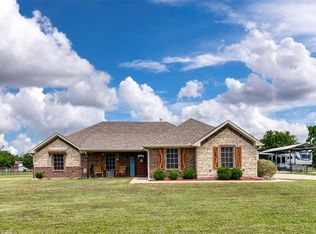
Welcome to this stunning custom-built 4-bedroom, 2.5-bath home nestled on over an acre of peaceful countryside. Boasting an open floor plan and over 2,100 square feet of thoughtfully designed living space, this home blends modern comfort with serene rural charm.
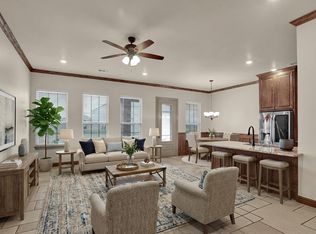
Step inside to find a spacious great room that flows seamlessly into the kitchen and dining areas — perfect for entertaining or family gatherings. The kitchen features quality finishes, ample counter space, and a functional layout that will delight any home chef.
The primary suite offers a private retreat with a well-appointed en-suite bath, while two additional bedrooms provide plenty of space for family, guests, or a home office. With 2.5 bathrooms, convenience is always within reach.
Outside, enjoy the wide-open views, fresh air, and the freedom that comes with country living. Whether you’re dreaming of a garden, workshop, or simply a quiet space to relax, the expansive lot offers endless possibilities.
This is more than just a house — it’s the opportunity to enjoy space, privacy, and quality craftsmanship in a beautiful rural setting.
For sale
$519,900
300 De La Torre St, Trenton, TX 75490
4beds
2,161sqft
Single Family Residence
Built in 2021
1.17 Acres Lot
$508,600 Zestimate®
$241/sqft
$-- HOA
What's special
Fresh airOpen floor planSpacious great roomWell-appointed en-suite bathAmple counter spaceExpansive lotTwo additional bedrooms
- 94 days |
- 151 |
- 8 |
Zillow last checked:
Listing updated:
Listed by:
Darla McMullen 0559934,
Hygge Homes and Land 903-609-2050
Source: NTREIS,MLS#: 21268582
Facts & features
Interior
Bedrooms & bathrooms
- Bedrooms: 4
- Bathrooms: 3
- Full bathrooms: 2
- 1/2 bathrooms: 1
Primary bedroom
- Features: Ceiling Fan(s)
- Level: First
- Dimensions: 12 x 14
Living room
- Features: Ceiling Fan(s), Fireplace
- Level: First
- Dimensions: 12 x 15
Heating
- Central, Electric
Cooling
- Central Air, Electric
Appliances
- Included: Dishwasher, Electric Range, Refrigerator
Features
- Kitchen Island, Open Floorplan, Cable TV
- Has basement: No
- Number of fireplaces: 1
- Fireplace features: Living Room
Interior area
- Total interior livable area: 2,161 sqft
Video & virtual tour
Property
Parking
- Total spaces: 2
- Parking features: Driveway
- Attached garage spaces: 2
Features
- Levels: One
- Stories: 1
- Pool features: None
- Fencing: Privacy
Lot
- Size: 1.17 Acres
- Features: Acreage, Irregular Lot
Details
- Parcel number: 000000128713
Construction
Type & style
- Home type: SingleFamily
- Architectural style: Traditional,Detached
- Property subtype: Single Family Residence
Materials
- Stone Veneer
- Foundation: Slab
- Roof: Composition
Condition
- Year built: 2021
Utilities & green energy
- Sewer: Aerobic Septic
- Utilities for property: Septic Available, Cable Available
Community & HOA
Community
- Subdivision: Orduna Add
HOA
- Has HOA: No
Location
- Region: Trenton
Financial & listing details
- Price per square foot: $241/sqft
- Tax assessed value: $485,060
- Annual tax amount: $7,992
- Date on market: 5/12/2026
- Cumulative days on market: 95 days
- Listing terms: Cash,Conventional,FHA,VA Loan
Estimated market value
$508,600
$483,000 - $534,000
$2,121/mo
Price history
| Date | Event | Price |
|---|---|---|
| 5/12/2026 | Listed for sale | $519,900$241/sqft |
Source: NTREIS #21268582 Report a problem | ||
| 12/13/2025 | Listing removed | $519,900$241/sqft |
Source: NTREIS #20967542 Report a problem | ||
| 10/21/2025 | Price change | $519,900-1.9%$241/sqft |
Source: NTREIS #20967542 Report a problem | ||
| 6/12/2025 | Listed for sale | $529,900+19.1%$245/sqft |
Source: NTREIS #20967542 Report a problem | ||
| 3/31/2022 | Sold | -- |
Source: NTREIS #14735530 Report a problem | ||
| 1/21/2022 | Pending sale | $444,900$206/sqft |
Source: NTREIS #14735530 Report a problem | ||
| 1/11/2022 | Contingent | $444,900$206/sqft |
Source: NTREIS #14735530 Report a problem | ||
| 1/7/2022 | Listed for sale | $444,900$206/sqft |
Source: NTREIS #14735530 Report a problem | ||
Public tax history
| Year | Property taxes | Tax assessment |
|---|---|---|
| 2025 | $5,865 -12.9% | $485,060 -0.7% |
| 2024 | $6,737 +6.3% | $488,500 +6.6% |
| 2023 | $6,339 | $458,090 +50.1% |
| 2022 | -- | $305,150 +671.4% |
| 2021 | $662 | $39,560 |
Find assessor info on the county website
Monthly payment
Est. payment
Payment breakdown
Explore the cost of this home by adjusting the details. Changes won't be saved.Climate risks
Neighborhood: 75490
Nearby schools
GreatSchools rating
- 3/10Trenton Middle SchoolGrades: 5-8Distance: 2.6 mi
- 7/10Trenton High SchoolGrades: 9-12Distance: 2.6 mi
- 5/10Trenton Elementary SchoolGrades: PK-4Distance: 2.8 mi
Schools provided by the listing agent
- Elementary: Trenton
- Middle: Trenton
- High: Trenton
- District: Trenton ISD
Source: NTREIS. This data may not be complete. We recommend contacting the local school district to confirm school assignments for this home.
- $395,000-- bd2 ba1.6k sqft264 De La Torre St, Trenton, TX 75490Off Market
- $364,0003 bd2 ba1.5k sqft314 De La Torre St, Trenton, TX 75490For Sale

- $438,500-- bd2 ba2k sqft291 Orduna St, Trenton, TX 75490Off Market
- $393,400-- bd2 ba1.6k sqft301 De La Torre St, Trenton, TX 75490Off Market
- $403,400-- bd2 ba1.5k sqft255 Orduna St, Trenton, TX 75490Off Market
- $419,2003 bd-- ba1.6k sqft315 Orduna St, Trenton, TX 75490Off Market
- $--3 bd2 ba1.6k sqft315 De La Torre St, Trenton, TX 75490Sold
- $395,0003 bd2 ba1.7k sqft265 De La Torre St, Trenton, TX 75490For Sale
A local agent can set up tours, give advice and negotiate with sellers.
Similar homes
- $499,0005 bd3 ba1.9k sqft231 Orduna St, Trenton, TX 75490For Sale
 MLS ID #21176723, Rebecca Menser. NTREIS
 - $364,0003 bd2 ba1.5k sqft314 De La Torre St, Trenton, TX 75490For SaleMLS ID #21355500, Diane Smith. NTREIS
- $529,0003 bd2 ba1.9k sqft220 Hidden Meadow Trl, Leonard, TX 75452For Sale
 MLS ID #21351944, Michelle Forrester. NTREIS
 - $520,0004 bd3 ba3k sqft8677 Fm 1553, Leonard, TX 75452For Sale
 MLS ID #21288415, Jason Otts. NTREIS
 - $574,5004 bd2 ba2.6k sqft120 Wagon Wheel Cir, Leonard, TX 75452For SaleMLS ID #21299163, Jimmy Jones. NTREIS
- $569,9004 bd3 ba2.2k sqft296 Hidden Meadow Trl, Leonard, TX 75452For SaleMLS ID #21335330, Kerri Finner. NTREIS
- $450,0004 bd3 ba2.5k sqft603 E Saunders St, Trenton, TX 75490For SaleMLS ID #21240628, Alicia Purser. NTREIS
- $465,0004 bd2 ba1.7k sqft1501 Business Highway 121, Trenton, TX 75490For SaleMLS ID #21258343, Shayla Eadler. NTREIS
- $540,0004 bd3 ba2.4k sqft861 Alondrita St, Celeste, TX 75423For SaleMLS ID #21346203, MaryJane Mathew. NTREIS
- $522,5004 bd2 ba2.3k sqft1538 Fm 36 N, Farmersville, TX 75442For SaleMLS ID #21227384, Clennie Cowle. NTREIS
- $768,0003 bd3 ba2.4k sqft460 County Road 4421, Trenton, TX 75490For SaleMLS ID #21283361, Alicia Purser. NTREIS
- $525,0004 bd3 ba2.8k sqft413 Winding Creek Ln, Anna, TX 75409For SaleMLS ID #21349944, David Kraft. NTREIS
- $595,0004 bd4 ba2.5k sqft650 Alondrita St, Celeste, TX 75423For SaleMLS ID #21355105, Erick Orduna-Delatorre. NTREIS
- $625,0003 bd2 ba1.4k sqft420 County Road 4825, Leonard, TX 75452For SaleMLS ID #21227459, DONNA WOODRUFF. NTREIS
- $485,0004 bd2 ba2k sqft3911 Bennett Rd, Howe, TX 75459For SaleMLS ID #21348135, Carol Layman. NTREIS
- $475,9003 bd2 ba1.9k sqft1468 County Road 4015, Savoy, TX 75479For SaleMLS ID #21275614, RONNIE LESTER. NTREIS
- $485,0003 bd2 ba1.9k sqft2301 County Road 1112, Farmersville, TX 75442For SaleMLS ID #21321495, Stacie Noble. NTREIS
- $590,0003 bd2 ba2.2k sqft5692 County Road 1093, Celeste, TX 75423For SaleMLS ID #21351812, Dacia Reyes. NTREIS
- $536,0004 bd3 ba2.3k sqft4961 County Road 1098, Celeste, TX 75423For SaleMLS ID #21214860, Elizabeth Cantu. NTREIS
- $599,0004 bd4 ba2.9k sqft630 Brown Rd, Leonard, TX 75452For SaleMLS ID #21339404, Bradley Moon. NTREIS
