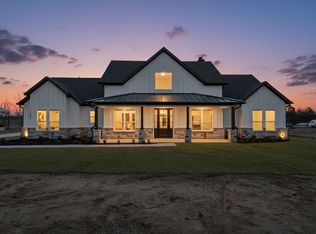
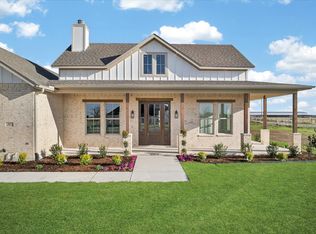
$10,000 Buyer Incentive! Spring has arrived, the air feels lighter, the days stretch longer, and there’s a quiet excitement in starting something new. Imagine pulling into your own private retreat, a beautiful brick home sitting on a full acre of land, where possibilities bloom just as easily as the season itself.
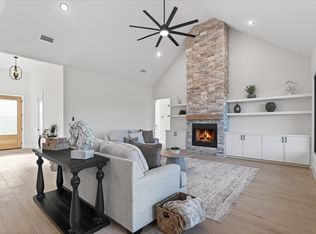
As you step inside, you’re welcomed by an open-concept design that feels both spacious and inviting. Natural light pours in, dancing off decorative lighting that adds warmth and character to every corner. The heart of the home, a stunning stone, wood-burning fireplace, creates the perfect setting for cozy evenings, where stories are shared and memories are made.
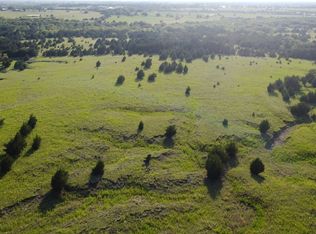
Outside, that full acre becomes your canvas. Picture a thriving garden, rows of fresh vegetables, vibrant flowers, maybe even a small orchard, you’ve dreamed of creating; there’s room for it here. Mornings could start with coffee on the patio, overlooking your growing sanctuary, and evenings could end under the stars with family gathered close.
Inside, everyone has their own space to unwind. The kids each enjoy their own rooms, places to grow, learn, and make their own memories. And for mom, a peaceful spa-like retreat awaits, the perfect escape after a long day, a place to relax, recharge, and breathe.
Meanwhile, the possibilities don’t stop for Dad. With space to spare, he can finally build that workshop he’s always wanted, whether it’s for projects, hobbies, or simply a place to create and call his own.
This isn’t just a house, it’s a lifestyle. A place where spring turns into summer, where laughter fills the air, and where every inch of your home and land works for you. A place to grow, to dream, and to truly live.
For sale
Price cut: $1K (7/13)
$556,000
4961 County Road 1098, Celeste, TX 75423
4beds
2,374sqft
Single Family Residence
Built in 2026
1.61 Acres Lot
$549,200 Zestimate®
$234/sqft
$-- HOA
What's special
Stunning stone wood-burning fireplaceBeautiful brick homeFull acre of landNatural light pours inSmall orchardPeaceful spa-like retreatRows of fresh vegetables
- 117 days |
- 318 |
- 12 |
Zillow last checked:
Listing updated:
Listed by:
Elizabeth Cantu 0537550 956-821-6170,
Encore Fine Properties 956-821-6170
Source: NTREIS,MLS#: 21214860
Loading...
Facts & features
Interior
Bedrooms & bathrooms
- Bedrooms: 4
- Bathrooms: 3
- Full bathrooms: 2
- 1/2 bathrooms: 1
Primary bedroom
- Features: Ceiling Fan(s)
- Level: First
- Dimensions: 14 x 19
Bedroom
- Features: Ceiling Fan(s)
- Level: First
- Dimensions: 16 x 12
Bedroom
- Features: Ceiling Fan(s)
- Level: First
- Dimensions: 14 x 12
Bedroom
- Features: Ceiling Fan(s)
- Level: First
- Dimensions: 12 x 12
Primary bathroom
- Features: Dual Sinks, Double Vanity, En Suite Bathroom, Sink
- Level: First
- Dimensions: 9 x 17
Dining room
- Level: First
- Dimensions: 11 x 13
Kitchen
- Features: Built-in Features, Eat-in Kitchen, Kitchen Island, Walk-In Pantry
- Level: First
- Dimensions: 10 x 16
Living room
- Features: Ceiling Fan(s), Fireplace
- Level: First
- Dimensions: 20 x 18
Heating
- Central
Cooling
- Central Air
Appliances
- Included: Dishwasher, Electric Cooktop, Electric Oven, Microwave
- Laundry: Laundry in Utility Room
Features
- Decorative/Designer Lighting Fixtures, Double Vanity, Eat-in Kitchen, Kitchen Island, Open Floorplan, Pantry, Vaulted Ceiling(s), Walk-In Closet(s)
- Flooring: Tile
- Has basement: No
- Number of fireplaces: 1
- Fireplace features: Stone, Wood Burning
Interior area
- Total interior livable area: 2,374 sqft
Video & virtual tour
Property
Parking
- Total spaces: 2
- Parking features: Door-Single, Driveway, Garage
- Attached garage spaces: 2
Features
- Levels: One
- Stories: 1
- Patio & porch: Patio
- Pool features: None
- Fencing: None
Lot
- Size: 1.61 Acres
- Features: Acreage, Back Yard, Lawn, Few Trees
Details
- Parcel number: 234853
Construction
Type & style
- Home type: SingleFamily
- Architectural style: Traditional,Detached
- Property subtype: Single Family Residence
- Attached to another structure: Yes
Materials
- Brick
- Foundation: Slab
- Roof: Composition,Shingle
Condition
- Year built: 2026
Utilities & green energy
- Sewer: Aerobic Septic, Septic Tank
- Utilities for property: Electricity Available, Electricity Connected, Septic Available, Separate Meters, Water Available
Community & HOA
Community
- Subdivision: High Ph Three
HOA
- Has HOA: No
Location
- Region: Celeste
Financial & listing details
- Price per square foot: $234/sqft
- Annual tax amount: $3
- Date on market: 3/21/2026
- Cumulative days on market: 118 days
- Listing terms: Cash,Conventional,FHA,VA Loan
- Exclusions: Staging Items
Estimated market value
$549,200
$522,000 - $577,000
$2,995/mo
Price history
| Date | Event | Price |
|---|---|---|
| 7/13/2026 | Price change | $556,000-0.2%$234/sqft |
Source: NTREIS #21214860 Report a problem | ||
| 5/20/2026 | Price change | $557,000-1.2%$235/sqft |
Source: NTREIS #21214860 Report a problem | ||
| 3/21/2026 | Listed for sale | $564,000$238/sqft |
Source: NTREIS #21214860 Report a problem | ||
Public tax history
Tax history is unavailable.
Monthly payment
Est. payment
Payment breakdown
Explore the cost of this home by adjusting the details. Changes won't be saved.Climate risks
Neighborhood: 75423
Nearby schools
GreatSchools rating
- 5/10Celeste Elementary SchoolGrades: PK-5Distance: 2.7 mi
- 8/10Celeste Junior High SchoolGrades: 6-8Distance: 2.8 mi
- 8/10Celeste High SchoolGrades: 9-12Distance: 2.5 mi
Schools provided by the listing agent
- Elementary: Celeste
- Middle: Celeste
- High: Celeste
- District: Celeste ISD
Source: NTREIS. This data may not be complete. We recommend contacting the local school district to confirm school assignments for this home.
- $--1.61 AcresLOT 10 County Road 1098, Celeste, TX 75423Sold

- $--13 AcresCounty Road 1098, Celeste, TX 75423Sold
- $--13 Acres4840 County Road 1098, Celeste, TX 75423Sold
- $600,0004 bd4 ba2.8k sqft325 Soto Dr, Celeste, TX 75423For Sale
- $579,0003 bd4 ba2.3k sqft4863 County Road 1098, Celeste, TX 75423New Construction
- $531,400-- bd-- ba-- sqft4977 County Road 1098, Celeste, TX 75423Off Market
- $465,000-- bd-- ba1.8k sqft4993 County Road 1098, Celeste, TX 75423Off Market
- $--3 bd3 ba2.3k sqft5085 County Road 1098, Celeste, TX 75423Sold
A local agent can set up tours, give advice and negotiate with sellers.
Similar homes
- $600,0004 bd4 ba2.8k sqft325 Soto Dr, Celeste, TX 75423For SaleMLS ID #21200776, MaryJane Mathew. NTREIS
- $599,0004 bd3 ba2.2k sqft4318 County Road 1088, Celeste, TX 75423For Sale
 MLS ID #21283517, Yajahira Prestien. NTREIS
 - $549,0004 bd3 ba2.4k sqft3089 County Road 1076, Celeste, TX 75423For Sale
 MLS ID #21210212, Cristina Trejo. NTREIS
 - $550,0004 bd3 ba2.4k sqft861 Alondrita St, Celeste, TX 75423For Sale
 MLS ID #21213137, MaryJane Mathew. NTREIS
 - $550,0004 bd3 ba2.5k sqft860 Alondrita St, Celeste, TX 75423For SaleMLS ID #21213112, MaryJane Mathew. NTREIS
- $549,0004 bd3 ba2.3k sqft3186 County Road 1076, Celeste, TX 75423For SaleMLS ID #21193211, Christina Lafferty. NTREIS
- $530,0004 bd4 ba2.4k sqft501 Alondrita St, Celeste, TX 75423For SaleMLS ID #21258397, MaryJane Mathew. NTREIS
- $520,0004 bd3 ba2.3k sqft215 Regina St, Celeste, TX 75452New ConstructionMLS ID #21259189, MaryJane Mathew. NTREIS
- $524,9004 bd3 ba2.3k sqft2390 County Road 1112, Farmersville, TX 75442For SaleMLS ID #21170506, Ashley Hammons. NTREIS
- $539,0004 bd3 ba2k sqft530 Private Road 491, Leonard, TX 75452For SaleMLS ID #21311915, Jennifer Roberts. NTREIS
- $519,9004 bd4 ba2k sqft2378 County Road 1112, Farmersville, TX 75442For SaleMLS ID #21170762, Ashley Hammons. NTREIS
- $486,5003 bd3 ba2.2k sqft6721 County Road 1140, Leonard, TX 75452For SaleMLS ID #21211983, Victoria Burke. NTREIS
- $598,0004 bd4 ba2.8k sqft176 County Road 4615, Wolfe City, TX 75496For SaleMLS ID #21312045, Elizabeth Cantu. NTREIS
- $475,0004 bd3 ba2.1k sqft2448 Private Road 1169, Farmersville, TX 75442For SaleMLS ID #21302873, MaryJane Mathew. NTREIS
- $599,0004 bd3 ba2.3k sqft17808 County Road 656, Farmersville, TX 75442For SaleMLS ID #21312252, Elizabeth Cantu. NTREIS
- $519,0003 bd3 ba2.1k sqft12732 County Road 707, Leonard, TX 75452For Sale By Owner
- $549,0004 bd2 ba2.2k sqft2866 Fm 1903, Caddo Mills, TX 75135For SaleMLS ID #21107968, Lori Hawkins. NTREIS
- $469,0004 bd3 ba2.8k sqft529 Morris Ln, Greenville, TX 75402For SaleMLS ID #21327296, Moussa Mikhel. NTREIS
- $625,0004 bd3 ba2.7k sqft790 Colina Pkwy, Farmersville, TX 75442For SaleMLS ID #21241112, Robin Hunt. NTREIS
- $695,0004 bd4 ba3k sqft9080 County Road 669, Blue Ridge, TX 75424For SaleMLS ID #21283013, Elizabeth Cantu. NTREIS
