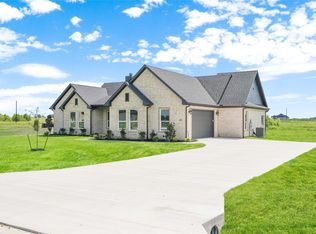
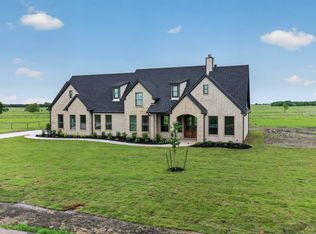
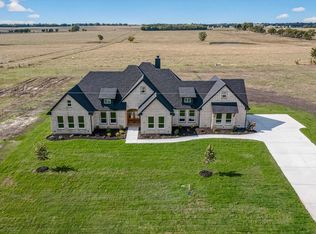
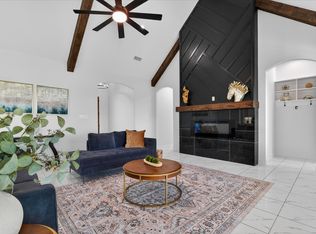
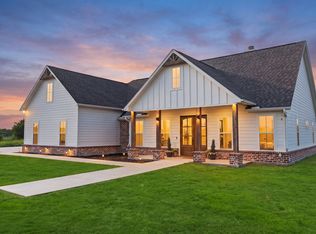
Welcome to 650 Alondrita St, Celeste, TX 75423—a beautifully designed 4-bedroom, 3.5-bath home offering approximately 2,600 square feet of living space on 1.4 acres. The open-concept floor plan features soaring ceilings, exposed wood beams, a floor-to-ceiling stone fireplace, and abundant natural light, creating an impressive yet comfortable main living area.
The kitchen is built to stand out with custom wood cabinetry, a large center island, stone countertops, generous storage, and a walk-in pantry. The primary suite offers a spa-inspired bathroom with a freestanding soaking tub, oversized walk-in shower, and a spacious custom walk-in closet. Additional highlights include spacious secondary bedrooms, a large covered back patio, an oversized garage with finished flooring, and plenty of room to enjoy the property.
With 1.4 acres, the backyard provides excellent space for a future shop, workshop, additional storage, or outdoor improvements. Enjoy peaceful country living while remaining approximately 30 minutes from McKinney and about one hour from Dallas. This home combines acreage, craftsmanship, space, and convenient access to the DFW area—all in one property
For sale
$595,000
650 Alondrita St, Celeste, TX 75423
4beds
2,532sqft
Single Family Residence
Built in 2026
1.39 Acres Lot
$584,700 Zestimate®
$235/sqft
$-- HOA
What's special
Floor-to-ceiling stone fireplaceOpen-concept floor planAbundant natural lightOversized walk-in showerSpacious custom walk-in closetFreestanding soaking tubSoaring ceilings
- 57 days
- 314
- 34
Zillow last checked:
Listing updated:
Listed by:
Erick Orduna-Delatorre 0823745 469-850-9989,
TopSky Realty Texas Inc 469-850-9989
Source: NTREIS,MLS#: 21355105
Facts & features
Interior
Bedrooms & bathrooms
- Bedrooms: 4
- Bathrooms: 4
- Full bathrooms: 3
- 1/2 bathrooms: 1
Primary bedroom
- Features: Closet Cabinetry, Ceiling Fan(s), Dual Sinks, Walk-In Closet(s)
- Level: First
- Dimensions: 16 x 16
Bedroom
- Level: First
- Dimensions: 12 x 9
Living room
- Features: Fireplace
- Level: First
- Dimensions: 20 x 20
Heating
- Central, Electric, Fireplace(s)
Cooling
- Central Air, Ceiling Fan(s), Electric
Appliances
- Included: Some Gas Appliances, Dishwasher, Electric Oven, Electric Water Heater, Gas Range, Microwave, Plumbed For Gas
Features
- Chandelier, Decorative/Designer Lighting Fixtures, Double Vanity, Eat-in Kitchen, Granite Counters, High Speed Internet, Kitchen Island, Open Floorplan, Pantry, Cable TV, Vaulted Ceiling(s), Natural Woodwork, Walk-In Closet(s), Wired for Sound
- Flooring: Ceramic Tile, Wood
- Has basement: No
- Number of fireplaces: 1
- Fireplace features: Living Room, Stone, Wood Burning
Interior area
- Total interior livable area: 2,532 sqft
Video & virtual tour
Property
Parking
- Total spaces: 4
- Parking features: Concrete, Driveway, Garage, Garage Door Opener, Garage Faces Side
- Attached garage spaces: 2
- Covered spaces: 4
Features
- Levels: One
- Stories: 1
- Pool features: None
Lot
- Size: 1.39 Acres
Details
- Parcel number: 143286
Construction
Type & style
- Home type: SingleFamily
- Architectural style: Detached
- Property subtype: Single Family Residence
- Attached to another structure: Yes
Materials
- Foundation: Slab
- Roof: Shingle
Condition
- Year built: 2026
Utilities & green energy
- Sewer: Septic Tank
- Water: Community/Coop
- Utilities for property: Electricity Available, Electricity Connected, Septic Available, Separate Meters, Water Available, Cable Available
Community & HOA
Community
- Security: Carbon Monoxide Detector(s), Fire Alarm, Smoke Detector(s)
- Subdivision: Orduna Addn No 2 Phase 2
HOA
- Has HOA: No
Location
- Region: Celeste
Financial & listing details
- Price per square foot: $235/sqft
- Date on market: 8/10/2026
- Cumulative days on market: 57 days
- Listing terms: Cash,Conventional,FHA,VA Loan
- Exclusions: non-realty items
- Road surface type: Asphalt
Estimated market value
$584,700
$555,000 - $614,000
$2,733/mo
Price history
| Date | Event | Price |
|---|---|---|
| 8/10/2026 | Listed for sale | $595,000$235/sqft |
Source: NTREIS #21355105 Report a problem | ||
Public tax history
Tax history is unavailable.
Monthly payment
Est. payment
Payment breakdown
Explore the cost of this home by adjusting the details. Changes won't be saved.Climate risks
Neighborhood: 75423
Nearby schools
Schools provided by the listing agent
- Elementary: Leonard
- Middle: Leonard
- High: Leonard
- District: Leonard ISD
Source: NTREIS. This data may not be complete. We recommend contacting the local school district to confirm school assignments for this home.
Similar homes
- $525,0004 bd3 ba2.4k sqft861 Alondrita St, Celeste, TX 75423For Sale
 MLS ID #21346203, MaryJane Mathew. NTREIS
 - $525,0004 bd3 ba2.5k sqft860 Alondrita St, Celeste, TX 75423For Sale
 MLS ID #21346173, MaryJane Mathew. NTREIS
 - $599,0003 bd2 ba1.8k sqft435 County Road 4875, Celeste, TX 75423For Sale
 MLS ID #21357736, Michele Smith. NTREIS
 - $590,0003 bd2 ba2.2k sqft5692 County Road 1093, Celeste, TX 75423For Sale
 MLS ID #21351812, Dacia Reyes. NTREIS
