Welcome to 591 Alondrita St in Celeste, TX — a beautifully crafted new construction home sitting on a full acre with no HOA, no rear neighbors, and peaceful, unobstructed views of open countryside. Conveniently located just 30 minutes from McKinney and approximately 1 hour from Dallas, this home offers the perfect balance of quiet country living with easy access to city amenities.
This 2,350 sq ft home features a spacious open-concept layout designed for modern living, offering 4 bedrooms, 2.5 bathrooms, and a 2-car garage.
The main living area showcases vaulted ceilings with exposed wood beams, a stunning floor-to-ceiling stone fireplace, and expansive picture windows that flood the space with natural light while highlighting the scenic backyard views. The kitchen flows seamlessly into the living area and features custom cabinetry, a large island, and a gas cooktop — perfect for cooking and entertaining.
The primary suite offers a private retreat with large windows overlooking the open land, along with a well-appointed bathroom featuring dual vanities, a walk-in shower, soaking tub, and a spacious walk-in closet.
Situated on 1 acre, this property gives you the freedom to build a shop, add a pool, or design your ideal outdoor space — all with the benefit of no direct neighbors behind you. Enjoy privacy, space, and wide-open views right from your backyard.
Builder is offering concessions with acceptable offer — contact listing agent for details.
Don’t miss the opportunity to own a modern home with high-end finishes, functional design, and room to grow.
Sold
Price Unknown
591 N Alondrita St, Celeste, TX 75423
4beds
2,352sqft
Single Family Residence
Built in 2026
1.03 Acres Lot
$555,200 Zestimate®
$--/sqft
$2,503 Estimated rent
Home value
$555,200
$527,000 - $583,000
$2,503/mo
Zestimate® history
Owner options
List your home for rent
$2,503/mo
Rent Zestimate®
Find your next renter with Zillow Rental Manager. Plus, with online applications, you can quickly screen prospective tenants – for free.
$2,503/mo
Rent Zestimate®
Refinance and save
Refinancing to a lower rate could help reduce your monthly payments and save thousands over the life of the loan.
Explore your selling options
Work with a Zillow partner agent
Leverage their expertise and Zillow's premium Showcase listings to get your home seen by more buyers.
Get startedList with your own agent
Get your home in front of millions of buyers by listing it on Zillow.
Learn how to do itSell it yourself
Take full control of how buyers see your home on Zillow by listing For Sale by Owner (FSBO).
List your homeWhat's special
Expansive picture windowsStunning floor-to-ceiling stone fireplaceScenic backyard viewsSpacious walk-in closetSoaking tubGas cooktopLarge island
Zillow last checked:
Listing updated:
Listed by:
Erick Orduna-Delatorre 0823745 214-207-6902,
TopSky Realty Texas Inc 469-850-9989
Bought with:
Kathy Hobbs, 0417256
Exit Realty Pinnacle Group
Source: NTREIS,MLS#: 21250664
Facts & features
Interior
Bedrooms & bathrooms
- Bedrooms: 4
- Bathrooms: 3
- Full bathrooms: 3
Primary bedroom
- Features: Closet Cabinetry, Ceiling Fan(s), Dual Sinks, Walk-In Closet(s)
- Level: First
- Dimensions: 16 x 12
Bedroom
- Level: First
- Dimensions: 12 x 9
Living room
- Features: Fireplace
- Level: First
- Dimensions: 20 x 20
Heating
- Central, Electric, Fireplace(s)
Cooling
- Central Air, Ceiling Fan(s), Electric
Appliances
- Included: Some Gas Appliances, Dishwasher, Electric Oven, Electric Water Heater, Gas Range, Microwave, Plumbed For Gas
- Laundry: Common Area, Washer Hookup, Electric Dryer Hookup
Features
- Chandelier, Decorative/Designer Lighting Fixtures, Double Vanity, Eat-in Kitchen, Granite Counters, High Speed Internet, Kitchen Island, Open Floorplan, Pantry, Cable TV, Vaulted Ceiling(s), Natural Woodwork, Walk-In Closet(s), Wired for Sound
- Flooring: Ceramic Tile, Tile
- Has basement: No
- Number of fireplaces: 1
- Fireplace features: Living Room, Stone, Wood Burning
Interior area
- Total interior livable area: 2,352 sqft
Property
Parking
- Total spaces: 4
- Parking features: Concrete, Door-Multi, Driveway, Garage, Garage Door Opener, Garage Faces Side
- Attached garage spaces: 2
- Covered spaces: 4
Features
- Levels: One
- Stories: 1
- Patio & porch: Rear Porch, Enclosed, Front Porch
- Pool features: None
Lot
- Size: 1.03 Acres
Details
- Parcel number: 143263
Construction
Type & style
- Home type: SingleFamily
- Architectural style: Detached
- Property subtype: Single Family Residence
- Attached to another structure: Yes
Materials
- Foundation: Slab
- Roof: Shingle
Condition
- Year built: 2026
Utilities & green energy
- Sewer: Septic Tank
- Water: Community/Coop
- Utilities for property: Electricity Available, Electricity Connected, Septic Available, Separate Meters, Water Available, Cable Available
Community & HOA
Community
- Security: Carbon Monoxide Detector(s), Fire Alarm, Smoke Detector(s)
- Subdivision: Orduna Addn No 2 Phase 2
HOA
- Has HOA: No
Location
- Region: Celeste
Financial & listing details
- Date on market: 4/27/2026
- Cumulative days on market: 24 days
- Listing terms: Cash,Conventional,FHA,VA Loan
- Exclusions: non-realty items
- Road surface type: Asphalt
Price history
| Date | Event | Price |
|---|---|---|
| 7/2/2026 | Sold | -- |
Source: NTREIS #21250664 Report a problem | ||
| 5/30/2026 | Pending sale | $565,000$240/sqft |
Source: NTREIS #21250664 Report a problem | ||
| 5/18/2026 | Contingent | $565,000$240/sqft |
Source: NTREIS #21250664 Report a problem | ||
| 4/27/2026 | Listed for sale | $565,000$240/sqft |
Source: NTREIS #21250664 Report a problem | ||
Public tax history
Tax history is unavailable.
Neighborhood: 75423
Nearby homes
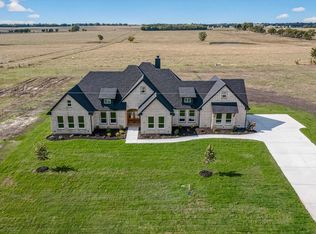
- $--4 bd3 ba2.3k sqft651 Alondrita St, Leonard, TX 75452Sold

- $525,0004 bd3 ba2.4k sqft861 Alondrita St, Celeste, TX 75423For Sale

- $--4 bd3 ba2.1k sqft561 Alondrita St, Celeste, TX 75423Sold
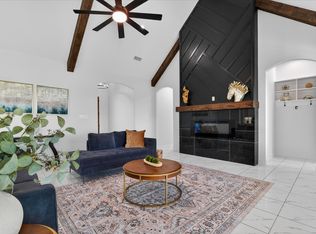
- $525,0004 bd3 ba2.5k sqft860 Alondrita St, Celeste, TX 75423For Sale
- $82,010-- bd-- ba-- sqft490 Alondrita St, Celeste, TX 75423Off Market
- $--4 bd3 ba2.3k sqft620 Alondrita St, Leonard, TX 75452Sold
- $408,300-- bd2 ba2.2k sqft531 Alondrita St, Leonard, TX 75452Off Market
- $83,340-- bd-- ba-- sqft460 Alondrita St, Celeste, TX 75423Off Market
Nearby schools
GreatSchools rating
- 8/10Leonard Intermediate SchoolGrades: 4-5Distance: 1.9 mi
- 8/10Leonard Junior High SchoolGrades: 6-8Distance: 1.9 mi
- 6/10Leonard High SchoolGrades: 9-12Distance: 2 mi
Schools provided by the listing agent
- Elementary: Leonard
- Middle: Leonard
- High: Leonard
- District: Leonard ISD
Source: NTREIS. This data may not be complete. We recommend contacting the local school district to confirm school assignments for this home.
Get a cash offer in 3 minutes
Find out how much your home could sell for in as little as 3 minutes with a no-obligation cash offer.
Estimated market value
$555,200
Get a cash offer in 3 minutes
Find out how much your home could sell for in as little as 3 minutes with a no-obligation cash offer.
Estimated market value
$555,200
- Texas
- Fannin County
- Celeste
- 75423
- 591 N Alondrita St
