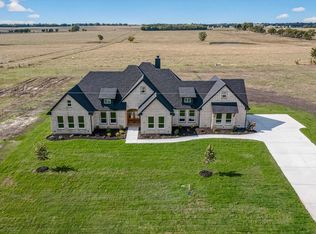

Custom-built masterpiece boasts stunning open floorplan. NO HOA on Acreage. Step inside to find soaring cathedral ceilings, rich wood beams & magnificent quartz stone fireplace. Luxurious master suite offers a spa-like bathroom complete with frameless glass shower sleek modern tile, & dual quartz sinks. Enormous built-in closet provides lots of storage space. Open-concept kitchen, features large walk-in pantry, trendy backsplash, elegant quartz countertops, shaker cabinets that extends to ceiling with glass upper cabinets & back lit lighting. Situated on approximately 1.02 acres, offering a serene country setting with mature trees, providing plenty of room for kids to play, family gatherings, or relaxing on the huge covered patio. Experience a perfect blend of luxury & tranquility in this modern farmhouse. Built with the highest energy efficiency in mind, home includes encapsulating foam insulation & sits on a durable peered & slab foundation, ensuring long lasting quality & comfort.
For sale
Price cut: $15K (9/9)
$525,000
860 Alondrita St, Celeste, TX 75423
4beds
2,522sqft
Single Family Residence
Built in 2026
1.02 Acres Lot
$-- Zestimate®
$208/sqft
$-- HOA
What's special
- 68 days
- 235
- 15
Zillow last checked:
Listing updated:
Listed by:
MaryJane Mathew 0535182 972-523-7070,
EXP REALTY 888-519-7431
Source: NTREIS,MLS#: 21346173
Facts & features
Interior
Bedrooms & bathrooms
- Bedrooms: 4
- Bathrooms: 3
- Full bathrooms: 3
Primary bedroom
- Features: Built-in Features, Double Vanity, En Suite Bathroom, Garden Tub/Roman Tub, Hollywood Bath, Separate Shower, Walk-In Closet(s)
- Level: First
- Dimensions: 1 x 1
Dining room
- Level: First
- Dimensions: 1 x 1
Kitchen
- Features: Built-in Features, Eat-in Kitchen, Kitchen Island, Pantry, Stone Counters, Walk-In Pantry
- Level: First
- Dimensions: 1 x 1
Living room
- Features: Ceiling Fan(s), Fireplace
- Level: First
- Dimensions: 1 x 1
Heating
- Central, Electric
Cooling
- Central Air, Ceiling Fan(s), Electric
Appliances
- Included: Dishwasher, Electric Range, Electric Water Heater, Disposal, Microwave
Features
- Built-in Features, Decorative/Designer Lighting Fixtures, Double Vanity, Eat-in Kitchen, Kitchen Island, Open Floorplan, Pantry, Vaulted Ceiling(s), Walk-In Closet(s)
- Flooring: Ceramic Tile
- Has basement: No
- Number of fireplaces: 1
- Fireplace features: Decorative, Living Room, Wood Burning
Interior area
- Total interior livable area: 2,522 sqft
Video & virtual tour
Property
Parking
- Total spaces: 2
- Parking features: Door-Single, Garage, Garage Door Opener, Garage Faces Side
- Attached garage spaces: 2
Features
- Levels: One
- Stories: 1
- Patio & porch: Covered
- Exterior features: Lighting, Rain Gutters
- Pool features: None
Lot
- Size: 1.02 Acres
- Features: Acreage, Back Yard, Lawn, Landscaped, Few Trees
Details
- Parcel number: 000000143274
Construction
Type & style
- Home type: SingleFamily
- Architectural style: Ranch,Traditional,Detached
- Property subtype: Single Family Residence
- Attached to another structure: Yes
Materials
- Brick, Rock, Stone, Stone Veneer
- Foundation: Slab
- Roof: Composition
Condition
- New Construction
- Year built: 2026
Utilities & green energy
- Sewer: Aerobic Septic, Septic Tank
- Water: Public
- Utilities for property: Electricity Available, Electricity Connected, Septic Available, Separate Meters, Water Available
Green energy
- Energy efficient items: Insulation
- Water conservation: Water-Smart Landscaping
Community & HOA
Community
- Security: Smoke Detector(s)
- Subdivision: Orduna Add
HOA
- Has HOA: No
Location
- Region: Celeste
Financial & listing details
- Price per square foot: $208/sqft
- Annual tax amount: $1,306
- Date on market: 7/30/2026
- Cumulative days on market: 196 days
- Listing terms: Cash,Conventional,FHA,VA Loan
Estimated market value
Not available
Estimated sales range
Not available
Not available
Price history
| Date | Event | Price |
|---|---|---|
| 9/9/2026 | Price change | $525,000-2.8%$208/sqft |
Source: NTREIS #21346173 Report a problem | ||
| 7/30/2026 | Listed for sale | $540,000$214/sqft |
Source: NTREIS #21346173 Report a problem | ||
| 7/30/2026 | Listing removed | $540,000$214/sqft |
Source: eXp Realty #21213112 Report a problem | ||
| 7/20/2026 | Price change | $540,000-1.8%$214/sqft |
Source: NTREIS #21213112 Report a problem | ||
| 4/8/2026 | Price change | $550,000-1.8%$218/sqft |
Source: NTREIS #21213112 Report a problem | ||
| 3/19/2026 | Listed for sale | $560,000$222/sqft |
Source: NTREIS #21213112 Report a problem | ||
| 3/18/2026 | Listing removed | $560,000$222/sqft |
Source: eXp Realty #21153786 Report a problem | ||
| 3/16/2026 | Price change | $560,000-2.6%$222/sqft |
Source: NTREIS #21153786 Report a problem | ||
| 1/14/2026 | Listed for sale | $575,000$228/sqft |
Source: NTREIS #21153786 Report a problem | ||
Public tax history
Tax history is unavailable.
Monthly payment
Est. payment
Payment breakdown
Explore the cost of this home by adjusting the details. Changes won't be saved.Climate risks
Neighborhood: 75423
Nearby schools
Schools provided by the listing agent
- Elementary: Leonard
- Middle: Leonard
- High: Leonard
- District: Leonard ISD
Source: NTREIS. This data may not be complete. We recommend contacting the local school district to confirm school assignments for this home.
Similar homes
- $525,0004 bd3 ba2.4k sqft861 Alondrita St, Celeste, TX 75423For Sale
 MLS ID #21346203, MaryJane Mathew. NTREIS
 - $595,0004 bd4 ba2.5k sqft650 Alondrita St, Celeste, TX 75423For Sale
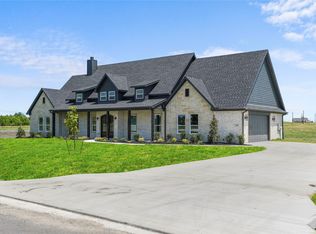 MLS ID #21355105, Erick Orduna-Delatorre. NTREIS
 - $510,0004 bd3 ba2.3k sqft215 Regina St, Celeste, TX 75452New Construction
 MLS ID #21259189, MaryJane Mathew. NTREIS
 - $549,9994 bd3 ba2.2k sqft4318 County Road 1088, Celeste, TX 75423For Sale
 MLS ID #21394563, Christine De Vivo. NTREIS
