**USDA Eligible** Spacious country living just outside the city limits! This 5-bedroom, 3-bathroom home sits on a desirable corner lot with over an acre offering the prefect blend of comfort, space and functionality. Inside, you'll find a flexible floorplan with beautiful tile flooring and custom woodwork throughout. Bedroom number 1 would make the perfect home office or a crafters dream space as this is the only bedroom with tile flooring, all other bedrooms feature carpet. Step outside and enjoy the freedom that comes with owning a piece of land in the fast-growing Trenton Texas with minimal restrictions and endless possibilities. Orduna offers covered parking plus a 30x40 steel frame shop with electric, all connected with a smooth concrete drive. This space is tall enough for RV storage with plenty of room for the boat and any other outdoor toys you might have! Partially fenced and ready for dogs, chickens or add the pool of your dreams! Come take a look at this wonderful property and be settled in before summer gets here!
For sale
Price cut: $11K (7/22)
$499,000
231 Orduna St, Trenton, TX 75490
5beds
1,981sqft
Single Family Residence
Built in 2020
1.21 Acres Lot
$492,000 Zestimate®
$252/sqft
$-- HOA
What's special
Over an acreBeautiful tile flooringFlexible floorplanDesirable corner lotCustom woodwork throughoutCovered parking
- 246 days
- 137
- 15
Zillow last checked:
Listing updated:
Listed by:
Rebecca Menser 0658191 214-495-1951,
Showstopper Realty 214-495-1951
Source: NTREIS,MLS#: 21176723
Facts & features
Interior
Bedrooms & bathrooms
- Bedrooms: 5
- Bathrooms: 3
- Full bathrooms: 3
Primary bedroom
- Features: Ceiling Fan(s), En Suite Bathroom, Sitting Area in Primary, Walk-In Closet(s)
- Level: First
- Dimensions: 14 x 15
Bedroom
- Features: Ceiling Fan(s)
- Level: First
- Dimensions: 10 x 17
Bedroom
- Features: Ceiling Fan(s)
- Level: First
- Dimensions: 11 x 17
Bedroom
- Features: Ceiling Fan(s)
- Level: First
- Dimensions: 10 x 10
Bedroom
- Features: Ceiling Fan(s)
- Level: First
- Dimensions: 10 x 10
Kitchen
- Features: Breakfast Bar, Built-in Features, Eat-in Kitchen, Galley Kitchen, Granite Counters, Pantry
- Level: First
- Dimensions: 20 x 10
Living room
- Features: Ceiling Fan(s)
- Level: First
- Dimensions: 20 x 14
Utility room
- Features: Closet
- Level: First
- Dimensions: 8 x 5
Heating
- Electric
Cooling
- Central Air, Ceiling Fan(s), Electric
Appliances
- Included: Dishwasher, Electric Range, Electric Water Heater, Disposal, Microwave
- Laundry: Washer Hookup, Electric Dryer Hookup
Features
- Decorative/Designer Lighting Fixtures, Eat-in Kitchen, Granite Counters, High Speed Internet, Paneling/Wainscoting, Cable TV, Vaulted Ceiling(s), Natural Woodwork
- Flooring: Carpet, Tile
- Windows: Window Coverings
- Has basement: No
- Has fireplace: No
Interior area
- Total interior livable area: 1,981 sqft
Video & virtual tour
Property
Parking
- Total spaces: 4
- Parking features: Attached Carport, Concrete, Covered, Enclosed, Open
- Garage spaces: 2
- Carport spaces: 2
- Has uncovered spaces: Yes
Features
- Levels: One
- Stories: 1
- Patio & porch: Covered
- Exterior features: Storage
- Pool features: None
- Fencing: Fenced
Lot
- Size: 1.21 Acres
- Features: Back Yard, Corner Lot, Lawn, Landscaped, Level
Details
- Parcel number: 000000128710
Construction
Type & style
- Home type: SingleFamily
- Architectural style: Traditional,Detached
- Property subtype: Single Family Residence
Materials
- Brick, Rock, Stone
- Foundation: Slab
- Roof: Shingle
Condition
- Resale
- Year built: 2020
Utilities & green energy
- Sewer: Aerobic Septic
- Utilities for property: Septic Available, Cable Available
Community & HOA
Community
- Subdivision: Orduna Add
HOA
- Has HOA: No
Location
- Region: Trenton
Financial & listing details
- Price per square foot: $252/sqft
- Tax assessed value: $475,040
- Annual tax amount: $7,399
- Date on market: 2/11/2026
- Cumulative days on market: 248 days
- Listing terms: Cash,Conventional,FHA,Texas Vet,USDA Loan,VA Loan
- Road surface type: Gravel
Estimated market value
$492,000
$467,000 - $517,000
$2,195/mo
Price history
| Date | Event | Price |
|---|---|---|
| 7/22/2026 | Price change | $499,000-2.2%$252/sqft |
Source: NTREIS #21176723 Report a problem | ||
| 3/4/2026 | Price change | $510,000-3.8%$257/sqft |
Source: NTREIS #21176723 Report a problem | ||
| 2/11/2026 | Listed for sale | $530,000+51.5%$268/sqft |
Source: NTREIS #21176723 Report a problem | ||
| 4/17/2021 | Pending sale | $349,900$177/sqft |
Source: NTREIS #14514835 Report a problem | ||
| 2/7/2021 | Listed for sale | $349,900$177/sqft |
Source: NTREIS #14514835 Report a problem | ||
Public tax history
| Year | Property taxes | Tax assessment |
|---|---|---|
| 2025 | $5,709 -16.2% | $475,040 -3.7% |
| 2024 | $6,816 +5.5% | $493,330 +6% |
| 2023 | $6,461 | $465,490 -1.4% |
| 2022 | -- | $472,160 +44.3% |
| 2021 | $5,478 | $327,140 |
Find assessor info on the county website
Monthly payment
Est. payment
Payment breakdown
Explore the cost of this home by adjusting the details. Changes won't be saved.Climate risks
Neighborhood: 75490
Nearby schools
Schools provided by the listing agent
- Elementary: Trenton
- Middle: Trenton
- High: Trenton
- District: Trenton ISD
Source: NTREIS. This data may not be complete. We recommend contacting the local school district to confirm school assignments for this home.
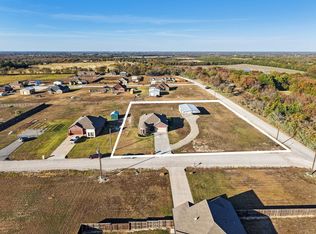
Similar homes
- $500,0004 bd3 ba2.1k sqft445 County Road 4444, Trenton, TX 75490For Sale
 MLS ID #21370762, Jeff Austin. NTREIS
 - $460,0004 bd2 ba1.7k sqft1501 Business Highway 121, Trenton, TX 75490For Sale
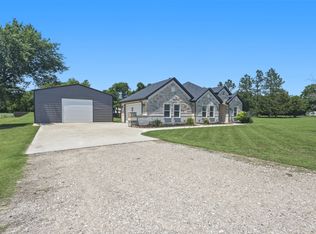 MLS ID #21258343, Shayla Eadler. NTREIS
 - $500,0004 bd3 ba2.3k sqft460 Joe Davis Rd, Van Alstyne, TX 75495For Sale
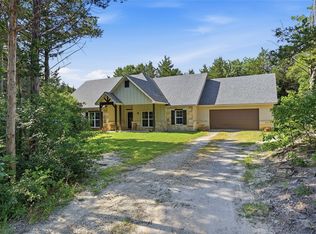 MLS ID #21322195, Cory Meals. NTREIS
 - $484,9004 bd3 ba2k sqft1350 County Road 4040, Savoy, TX 75479For Sale
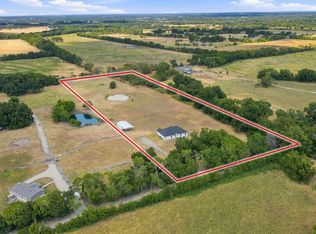 MLS ID #21372190, Heather McCallister. NTREIS
