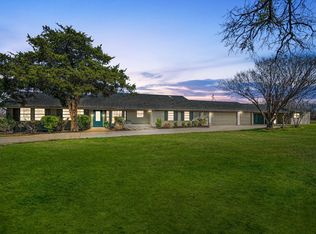
Welcome to this stunning custom-built home situated on approximately 1 acre, where timeless craftsmanship meets modern comfort. Offering approximately 2,314 square feet of thoughtfully designed living space, this home features 3 spacious bedrooms, 2 full bathrooms, and an open-concept floor plan perfect for everyday living and entertaining. The heart of the home showcases beautiful stained custom built-ins, exposed wood beams, a cozy gas fireplace, and a chef’s kitchen complete with granite countertops, a gas cooktop, abundant cabinetry, and generous workspace. The spacious laundry room provides both functionality and extra storage. A versatile upstairs retreat offers endless possibilities as a playroom, media room, home office, or private getaway. Step outside to enjoy the large fenced backyard—ideal for children and pets—with direct access to a fully insulated 24x30 shop building, providing the perfect space for hobbies, storage, a home business, or workshop. If you’ve been searching for a property that combines custom finishes, functional space, and room to enjoy the outdoors, this exceptional home delivers it all.
For sale
Price cut: $5K (9/2)
$599,000
311 Pecan Hollow Cir, Anna, TX 75409
3beds
2,314sqft
Single Family Residence
Built in 2018
1.16 Acres Lot
$590,300 Zestimate®
$259/sqft
$-- HOA
What's special
Cozy gas fireplaceGenerous workspaceVersatile upstairs retreatExposed wood beamsGas cooktopAbundant cabinetryBeautiful stained custom built-ins
- 73 days
- 408
- 37
Zillow last checked:
Listing updated:
Listed by:
Justin Garner 0611503 972-562-8883,
Keller Williams NO. Collin Cty 972-562-8883
Source: NTREIS,MLS#: 21313101
Facts & features
Interior
Bedrooms & bathrooms
- Bedrooms: 3
- Bathrooms: 2
- Full bathrooms: 2
Primary bedroom
- Features: Ceiling Fan(s), Walk-In Closet(s)
- Level: First
- Dimensions: 15 x 13
Bedroom
- Level: First
- Dimensions: 12 x 11
Bedroom
- Level: First
- Dimensions: 12 x 11
Primary bathroom
- Features: Dual Sinks, Granite Counters, Garden Tub/Roman Tub, Separate Shower
- Level: First
- Dimensions: 14 x 10
Dining room
- Level: First
- Dimensions: 11 x 11
Kitchen
- Features: Breakfast Bar, Built-in Features, Butler's Pantry, Eat-in Kitchen, Granite Counters, Kitchen Island, Pantry, Walk-In Pantry
- Level: First
- Dimensions: 17 x 12
Laundry
- Features: Granite Counters
- Level: First
- Dimensions: 9 x 7
Living room
- Features: Ceiling Fan(s), Fireplace
- Level: First
- Dimensions: 18 x 15
Living room
- Level: Second
- Dimensions: 22 x 20
Heating
- Central
Cooling
- Central Air, Ceiling Fan(s)
Appliances
- Included: Some Gas Appliances, Dishwasher, Electric Oven, Electric Range, Gas Cooktop, Disposal, Plumbed For Gas, Tankless Water Heater
Features
- Built-in Features, Cathedral Ceiling(s), Decorative/Designer Lighting Fixtures, Eat-in Kitchen, Granite Counters, High Speed Internet, Kitchen Island, Open Floorplan, Pantry, Vaulted Ceiling(s), Walk-In Closet(s), Wired for Sound
- Flooring: Carpet, Laminate
- Windows: Window Coverings
- Has basement: No
- Number of fireplaces: 1
- Fireplace features: Gas
Interior area
- Total interior livable area: 2,314 sqft
Video & virtual tour
Property
Parking
- Total spaces: 2
- Parking features: Driveway, Garage, On Street
- Attached garage spaces: 2
Features
- Levels: One and One Half
- Patio & porch: Covered
- Exterior features: Rain Gutters
- Pool features: None
- Fencing: Wood
Lot
- Size: 1.16 Acres
- Features: Acreage, Back Yard, Cleared, Interior Lot, Lawn, Landscaped, Subdivision
- Residential vegetation: Cleared, Grassed
Details
- Parcel number: R476600B01501
Construction
Type & style
- Home type: SingleFamily
- Architectural style: Craftsman,Traditional,Detached,Farmhouse
- Property subtype: Single Family Residence
Materials
- Brick
- Foundation: Slab
- Roof: Shingle
Condition
- Resale
- Year built: 2018
Utilities & green energy
- Sewer: Aerobic Septic
- Water: Community/Coop
- Utilities for property: Propane, Septic Available, Water Available
Community & HOA
Community
- Security: Smoke Detector(s)
- Subdivision: Pecan Hollow
HOA
- Has HOA: No
Location
- Region: Anna
Financial & listing details
- Price per square foot: $259/sqft
- Tax assessed value: $508,978
- Annual tax amount: $7,484
- Date on market: 6/29/2026
- Cumulative days on market: 74 days
- Listing terms: Cash,Conventional,Contract,1031 Exchange,FHA,See Agent,Texas Vet,VA Loan
- Road surface type: Asphalt
Estimated market value
$590,300
$561,000 - $620,000
$2,547/mo
Price history
| Date | Event | Price |
|---|---|---|
| 9/2/2026 | Price change | $599,000-0.8%$259/sqft |
Source: NTREIS #21313101 Report a problem | ||
| 8/27/2026 | Price change | $604,000-0.2%$261/sqft |
Source: NTREIS #21313101 Report a problem | ||
| 8/11/2026 | Price change | $604,999-2.3%$261/sqft |
Source: NTREIS #21313101 Report a problem | ||
| 7/20/2026 | Price change | $619,000-0.9%$268/sqft |
Source: NTREIS #21313101 Report a problem | ||
| 6/29/2026 | Listed for sale | $624,900$270/sqft |
Source: NTREIS #21313101 Report a problem | ||
Public tax history
| Year | Property taxes | Tax assessment |
|---|---|---|
| 2025 | $5,628 +1% | $508,978 +8.6% |
| 2024 | $5,575 +12.4% | $468,797 +10% |
| 2023 | $4,958 -15.6% | $426,179 +10% |
| 2022 | $5,877 +4.5% | $387,435 +10% |
| 2021 | $5,623 +2.7% | $352,214 +3.6% |
| 2020 | $5,476 +4.2% | $340,090 +9.3% |
| 2019 | $5,255 +518.1% | $311,239 +607.3% |
| 2018 | $850 +33.5% | $44,004 +18.8% |
| 2017 | $637 | $37,056 +14% |
| 2016 | $637 +18.5% | $32,500 +30% |
| 2015 | $538 | $25,000 -13.6% |
| 2014 | $538 | $28,950 |
| 2013 | -- | $28,950 |
| 2012 | -- | $28,950 |
| 2011 | -- | $28,950 +5.3% |
| 2010 | -- | $27,500 |
| 2009 | -- | $27,500 |
| 2008 | -- | $27,500 |
| 2007 | -- | $27,500 +37.5% |
| 2006 | -- | $20,000 +23.5% |
| 2005 | -- | $16,200 -19% |
| 2004 | -- | $20,000 |
| 2003 | -- | $20,000 |
| 2002 | -- | $20,000 |
Find assessor info on the county website
Monthly payment
Est. payment
Payment breakdown
Explore the cost of this home by adjusting the details. Changes won't be saved.Climate risks
Neighborhood: 75409
Nearby schools
Schools provided by the listing agent
- Elementary: Judith Harlow,Early Childhood Center
- Middle: Anna
- High: Anna
- District: Anna ISD
Source: NTREIS. This data may not be complete. We recommend contacting the local school district to confirm school assignments for this home.


Similar homes
- $715,0004 bd3 ba2.7k sqft1673 Road Runner Rd, Anna, TX 75409For Sale
 MLS ID #21339749, Wendy Ward. NTREIS
 - $570,0004 bd3 ba3.1k sqft3120 Creek Meadow Dr, Anna, TX 75409For Sale
 MLS ID #21236445, Steven Crofts. NTREIS
 - $559,5004 bd3 ba3.3k sqft313 Tate Ln, Anna, TX 75409For Sale
 MLS ID #21310891, Jason Aune. NTREIS
 - $566,9004 bd3 ba2.2k sqft296 Hidden Meadow Trl, Leonard, TX 75452For Sale
 MLS ID #21335330, Kerri Finner. NTREIS
