Welcome to this beautifully crafted new construction home in the heart of Leonard! This thoughtfully designed 3-bedroom, 2-bath residence offers an open-concept floor plan with quality finishes throughout. The spacious living area features a stunning floor-to-ceiling stone fireplace, vaulted ceilings with exposed wood beams, and abundant natural light, creating an inviting atmosphere for everyday living and entertaining.
The chef-inspired kitchen is centered around a large island with custom wood cabinetry, quartz countertops, modern lighting, and ample workspace. The private primary suite provides a comfortable retreat, while two additional bedrooms offer flexibility for family, guests, or a home office.
The exterior showcases timeless curb appeal with a blend of stone and board-and-batten siding, a covered front porch, mature shade trees, and a two-car garage. Conveniently located with easy access to schools, shopping, and major highways, this move-in-ready home combines modern design with small-town charm. Schedule your private showing today!
For sale
Price cut: $20K (8/7)
$370,000
310 E Cottonwood St, Leonard, TX 75452
4beds
1,834sqft
Single Family Residence
Built in 2026
0.27 Acres Lot
$366,500 Zestimate®
$202/sqft
$-- HOA
What's special
Modern lightingTwo-car garageOpen-concept floor planAbundant natural lightAmple workspaceQuality finishes throughoutQuartz countertops
- 25 days |
- 541 |
- 65 |
Likely to sell faster than
Zillow last checked:
Listing updated:
Listed by:
MaryJane Mathew 0535182 972-523-7070,
EXP REALTY 888-519-7431,
Brandon Polley 0768697 214-415-7675,
EXP REALTY
Source: NTREIS,MLS#: 21337553
Facts & features
Interior
Bedrooms & bathrooms
- Bedrooms: 4
- Bathrooms: 2
- Full bathrooms: 2
Primary bedroom
- Level: First
- Dimensions: 0 x 0
Bedroom
- Level: First
- Dimensions: 0 x 0
Bedroom
- Level: First
- Dimensions: 0 x 0
Bedroom
- Level: First
- Dimensions: 0 x 0
Living room
- Level: First
- Dimensions: 0 x 0
Heating
- Central
Cooling
- Central Air
Appliances
- Included: Dishwasher, Disposal
- Laundry: Laundry in Utility Room
Features
- Decorative/Designer Lighting Fixtures, High Speed Internet, Open Floorplan, Cable TV
- Flooring: Carpet
- Has basement: No
- Number of fireplaces: 1
- Fireplace features: Living Room
Interior area
- Total interior livable area: 1,834 sqft
Video & virtual tour
Property
Parking
- Total spaces: 2
- Parking features: Concrete, Driveway, Garage
- Attached garage spaces: 2
Features
- Levels: One
- Stories: 1
- Pool features: None
Lot
- Size: 0.27 Acres
Details
- Parcel number: 110958
Construction
Type & style
- Home type: SingleFamily
- Architectural style: Detached
- Property subtype: Single Family Residence
Materials
- Brick, Concrete, Wood Siding
- Foundation: Slab
- Roof: Composition,Shingle
Condition
- Year built: 2026
Utilities & green energy
- Utilities for property: Electricity Connected, Cable Available
Community & HOA
Community
- Subdivision: Watson Addn
HOA
- Has HOA: No
Location
- Region: Leonard
Financial & listing details
- Price per square foot: $202/sqft
- Tax assessed value: $66,960
- Annual tax amount: $1,415
- Date on market: 7/21/2026
- Cumulative days on market: 26 days
- Listing terms: Cash,Conventional,FHA,VA Loan
- Exclusions: All staging furniture.
Estimated market value
$366,500
$348,000 - $385,000
$2,121/mo
Price history
| Date | Event | Price |
|---|---|---|
| 8/7/2026 | Price change | $370,000-5.1%$202/sqft |
Source: NTREIS #21337553 Report a problem | ||
| 7/21/2026 | Listed for sale | $390,000+500%$213/sqft |
Source: NTREIS #21337553 Report a problem | ||
| 4/16/2024 | Sold | -- |
Source: NTREIS #20487522 Report a problem | ||
| 4/3/2024 | Pending sale | $65,000$35/sqft |
Source: NTREIS #20487522 Report a problem | ||
| 3/19/2024 | Price change | $65,000-13.3%$35/sqft |
Source: NTREIS #20487522 Report a problem | ||
| 12/2/2023 | Listed for sale | $75,000$41/sqft |
Source: NTREIS #20487522 Report a problem | ||
Public tax history
| Year | Property taxes | Tax assessment |
|---|---|---|
| 2025 | $1,415 -6% | $66,960 -4.1% |
| 2024 | $1,505 +5.8% | $69,840 +2.8% |
| 2023 | $1,423 | $67,970 +78.6% |
| 2022 | -- | $38,060 +255.4% |
| 2021 | $224 +3.9% | $10,710 +10.9% |
| 2020 | $216 +15.8% | $9,660 +20.3% |
| 2019 | $186 -9.7% | $8,030 +1.4% |
| 2018 | $207 | $7,920 +0.1% |
| 2017 | -- | $7,910 -4.2% |
| 2016 | -- | $8,260 +2.9% |
| 2015 | -- | $8,030 |
| 2014 | -- | $8,030 +50.1% |
| 2012 | -- | $5,350 |
| 2011 | -- | -- |
| 2010 | -- | -- |
| 2009 | -- | -- |
| 2008 | -- | -- |
Find assessor info on the county website
Monthly payment
Est. payment
Payment breakdown
Explore the cost of this home by adjusting the details. Changes won't be saved.Climate risks
Neighborhood: 75452
Nearby schools
GreatSchools rating
- 7/10Leonard Elementary SchoolGrades: PK-3Distance: 0.1 mi
- 8/10Leonard Junior High SchoolGrades: 6-8Distance: 0.2 mi
- 6/10Leonard High SchoolGrades: 9-12Distance: 0.1 mi
Schools provided by the listing agent
- Elementary: Leonard
- Middle: Leonard
- High: Leonard
- District: Leonard ISD
Source: NTREIS. This data may not be complete. We recommend contacting the local school district to confirm school assignments for this home.

- $--4 bd2 ba1.5k sqft308 E Cottonwood St, Leonard, TX 75452Sold
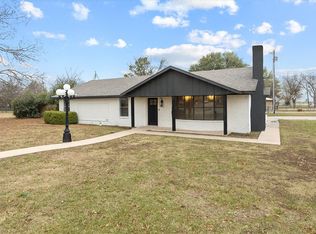
- $255,0003 bd2 ba2k sqft312 E Cottonwood St, Leonard, TX 75452For Sale
- $277,700-- bd2 ba2.1k sqft313 E Short St, Leonard, TX 75452Off Market
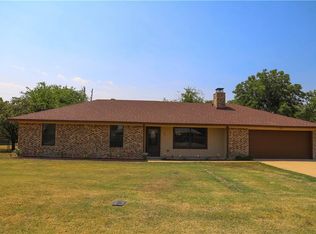
- $256,8003 bd2 ba1.3k sqft305 E Short St, Leonard, TX 75452Off Market
- $263,2003 bd3 ba1.6k sqft315 E Short St, Leonard, TX 75452Off Market
- $378,500-- bd2 ba2.1k sqft309 E Cottonwood St, Leonard, TX 75452Off Market
- $159,500-- bd2 ba956 sqft300 E Cottonwood St, Leonard, TX 75452Off Market
- $208,000-- bd2 ba2k sqft305 E Cottonwood St, Leonard, TX 75452Off Market
A local agent can set up tours, give advice and negotiate with sellers.
Similar homes
- $325,7504 bd3 ba1.7k sqft301 E Locust, Leonard, TX 75452New Construction
 MLS ID #21193660, Billy Medlock. NTREIS
 - $318,6943 bd2 ba1.5k sqft307 E Locust St, Leonard, TX 75452For Sale
 MLS ID #21212725, Jenna Robinson. NTREIS
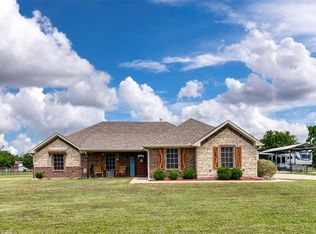
 - $529,0003 bd2 ba1.9k sqft220 Hidden Meadow Trl, Leonard, TX 75452For Sale
 MLS ID #21351944, Michelle Forrester. NTREIS
 - $519,0003 bd3 ba2.1k sqft12732 County Road 707, Leonard, TX 75452For Sale By Owner

- $500,0004 bd3 ba2k sqft530 Private Road 491, Leonard, TX 75452For SaleMLS ID #21311915, Jennifer Roberts. NTREIS
- $349,9903 bd2 ba1.5k sqft330 Private Road 281, Bonham, TX 75418For SaleMLS ID #21307155, Donald Howle. NTREIS
- $520,0004 bd3 ba2.3k sqft215 Regina St, Celeste, TX 75452New ConstructionMLS ID #21259189, MaryJane Mathew. NTREIS
- $369,9003 bd2 ba1.8k sqft1269 Emily Dr, Trenton, TX 75490New ConstructionNTREIS
- $394,0004 bd2 ba1.9k sqft300 Heritage Grove Rd, Blue Ridge, TX 75424For SaleMLS ID #21348710, Hannah Gigley. NTREIS
- $380,0003 bd2 ba2.4k sqft2407 Maston Dr, Anna, TX 75409For SaleMLS ID #21356152, Pamela Schelldorf. NTREIS
- $540,0004 bd3 ba2.4k sqft861 Alondrita St, Celeste, TX 75423For SaleMLS ID #21346203, MaryJane Mathew. NTREIS
- $540,0004 bd3 ba2.5k sqft860 Alondrita St, Celeste, TX 75423For SaleMLS ID #21346173, MaryJane Mathew. NTREIS
- $389,9004 bd2 ba2.2k sqft1210 Anderson Dr, Trenton, TX 75490New ConstructionNTREIS
- from $387,9904 bd3 ba2.3k sqftDogwood III Plan, Anderson Crossing, Trenton, TX 75490New ConstructionBloomfield Homes
- $499,0005 bd3 ba1.9k sqft231 Orduna St, Trenton, TX 75490For SaleMLS ID #21176723, Rebecca Menser. NTREIS
- $465,0004 bd2 ba1.7k sqft1501 Business Highway 121, Trenton, TX 75490For SaleMLS ID #21258343, Shayla Eadler. NTREIS
- $418,0004 bd2 ba1.8k sqft4340 Fm 1563, Wolfe City, TX 75496For SaleMLS ID #21347791, LeeAnn Doss. NTREIS
- $359,9904 bd3 ba1.9k sqft1604 Kendell St, Anna, TX 75409New ConstructionNTREIS
- $384,9004 bd3 ba2.3k sqft1263 Emily Dr, Trenton, TX 75490New ConstructionNTREIS
- $369,0004 bd3 ba1.9k sqft605 Warner Dr, Anna, TX 75409For SaleMLS ID #21268514, Elsa Castillo. NTREIS
