Stunning single story, Stone Hollow home on an expansive ¼ acre lot, built in 2024, located in Heritage Grove neighborhood, walking distance to Blue Ridge Town Center and zoned for top-rated Blue Ridge ISD! Beautifully designed landscaping and fully sodded on the front, side and back yard. The brick exterior is embellished with stone accents, and the front porch offers a transom window above the front door, and a Kwikset keyless entry pad for ease of entrance. A breathtaking front entry welcomes you with site lines that reach all the way to the back of the home, rounded corners on all walls, and luxury vinyl plank flooring with a white oak woodgrain look that carries throughout. The spacious bonus room at the front of the home could serve as an office, play room, or second living, featuring plush carpet and a large window allowing in bright natural light. The heart of the home is the chef’s kitchen, featuring waterproof and easy-to-clean LVP flooring, a large kitchen island, shaker cabinets with crown molding, show-stopping hard marble countertops, and a glossy gray subway tile that compliments the veining in the marble. The spacious open floor plan leads seamlessly from the kitchen to the living room, featuring a stunning cast stone, wood-burning fireplace, 5 windows to brighten the space, and a glass exterior door that leads to the private back porch and oversized yard. End a long day in the exceptional primary suite, featuring a large walk-in closet and a luxurious en suite bathroom with built in shelving. The 2-car garage includes a wi-fi enabled garage door opener, and the lot comes equipped with a multi-zone programmable sprinkler system and rain sensor. Spend your summer evenings relaxing on the private back patio, and enjoy endless outdoor activities in the unforgettable, expansive yard, fenced with a 6-foot wooden privacy fence. The land behind the home belongs to a church and likely will not be built on.
For sale
Price cut: $4.1K (9/9)
$389,900
300 Heritage Grove Rd, Blue Ridge, TX 75424
4beds
1,957sqft
Single Family Residence
Built in 2024
0.31 Acres Lot
$381,600 Zestimate®
$199/sqft
$54/mo HOA
What's special
Single storyPrivate back patioSpacious open floor planLarge walk-in closetHard marble countertopsKwikset keyless entry padLarge kitchen island
- 52 days
- 161
- 4
Zillow last checked:
Listing updated:
Listed by:
Hannah Gigley 0549037 972-396-9100,
RE/MAX Four Corners 972-396-9100
Source: NTREIS,MLS#: 21348710
Facts & features
Interior
Bedrooms & bathrooms
- Bedrooms: 4
- Bathrooms: 2
- Full bathrooms: 2
Primary bedroom
- Features: Ceiling Fan(s), En Suite Bathroom, Walk-In Closet(s)
- Level: First
- Dimensions: 14 x 14
Bedroom
- Features: Walk-In Closet(s)
- Level: First
- Dimensions: 12 x 10
Bedroom
- Features: Walk-In Closet(s)
- Level: First
- Dimensions: 12 x 10
Bedroom
- Features: Walk-In Closet(s)
- Level: First
- Dimensions: 11 x 10
Primary bathroom
- Features: Built-in Features, Dual Sinks, En Suite Bathroom, Stone Counters, Separate Shower
- Level: First
- Dimensions: 10 x 8
Breakfast room nook
- Level: First
- Dimensions: 12 x 8
Other
- Features: Built-in Features, Stone Counters
- Level: First
- Dimensions: 8 x 5
Kitchen
- Features: Built-in Features, Eat-in Kitchen, Kitchen Island, Pantry, Stone Counters, Walk-In Pantry
- Level: First
- Dimensions: 14 x 12
Laundry
- Level: First
- Dimensions: 6 x 6
Living room
- Features: Ceiling Fan(s), Fireplace
- Level: First
- Dimensions: 17 x 16
Office
- Level: First
- Dimensions: 15 x 11
Heating
- Central, Electric, Fireplace(s)
Cooling
- Central Air, Ceiling Fan(s), Electric
Appliances
- Included: Dishwasher, Electric Cooktop, Electric Oven, Electric Water Heater, Disposal, Microwave
Features
- Built-in Features, Eat-in Kitchen, High Speed Internet, Kitchen Island, Open Floorplan, Pantry, Cable TV, Vaulted Ceiling(s), Walk-In Closet(s), Wired for Sound
- Flooring: Luxury Vinyl Plank
- Has basement: No
- Number of fireplaces: 1
- Fireplace features: Living Room, Stone, Wood Burning
Interior area
- Total interior livable area: 1,957 sqft
Video & virtual tour
Property
Parking
- Total spaces: 2
- Parking features: Additional Parking, Concrete, Direct Access, Door-Single, Driveway, Enclosed, Garage Faces Front, Garage, Garage Door Opener, Inside Entrance, Kitchen Level, Lighted, Private
- Attached garage spaces: 2
Features
- Levels: One
- Stories: 1
- Patio & porch: Covered
- Exterior features: Outdoor Living Area, Private Yard, Rain Gutters
- Pool features: None
- Fencing: Back Yard,Fenced,Full,Wood
Lot
- Size: 0.31 Acres
- Features: Back Yard, Lawn, Landscaped, Subdivision, Sprinkler System, Few Trees
- Residential vegetation: Grassed
Details
- Parcel number: R1309600A01201
- Other equipment: Irrigation Equipment
Construction
Type & style
- Home type: SingleFamily
- Architectural style: Traditional,Detached
- Property subtype: Single Family Residence
Materials
- Brick, Rock, Stone
- Foundation: Slab
- Roof: Shingle
Condition
- Resale
- Year built: 2024
Utilities & green energy
- Sewer: Public Sewer
- Water: Public
- Utilities for property: Electricity Available, Overhead Utilities, Sewer Available, Water Available, Cable Available
Community & HOA
Community
- Security: Smoke Detector(s), Security Lights
- Subdivision: Heritage Grove Add
HOA
- Has HOA: Yes
- Services included: All Facilities
- HOA fee: $650 annually
- HOA name: Neighborhood Management Inc
- HOA phone: 972-359-1548
Location
- Region: Blue Ridge
Financial & listing details
- Price per square foot: $199/sqft
- Tax assessed value: $409,558
- Annual tax amount: $1,095
- Date on market: 8/5/2026
- Cumulative days on market: 53 days
- Listing terms: Cash,Conventional,FHA,Other,VA Loan
- Exclusions: Washer, Dryer, TV's, all Curtains and Rods, Above Ground Pool, Trampoline
Estimated market value
$381,600
$363,000 - $401,000
$2,122/mo
Price history
| Date | Event | Price |
|---|---|---|
| 9/9/2026 | Price change | $389,900-1%$199/sqft |
Source: NTREIS #21348710 Report a problem | ||
| 8/5/2026 | Listed for sale | $394,000+1.4%$201/sqft |
Source: NTREIS #21348710 Report a problem | ||
| 8/19/2025 | Listing removed | $388,500$199/sqft |
Source: NTREIS #20927734 Report a problem | ||
| 7/9/2025 | Price change | $388,500-0.1%$199/sqft |
Source: NTREIS #20927734 Report a problem | ||
| 5/31/2025 | Price change | $389,000-2.5%$199/sqft |
Source: NTREIS #20927734 Report a problem | ||
| 5/9/2025 | Listed for sale | $399,000$204/sqft |
Source: NTREIS #20927734 Report a problem | ||
Public tax history
| Year | Property taxes | Tax assessment |
|---|---|---|
| 2025 | $5,963 +444.8% | $409,558 +653.7% |
| 2024 | $1,095 | $54,338 |
Find assessor info on the county website
Monthly payment
Est. payment
Payment breakdown
Explore the cost of this home by adjusting the details. Changes won't be saved.Climate risks
Neighborhood: 75424
Nearby schools
Schools provided by the listing agent
- Elementary: Blueridge
- Middle: Blueridge
- High: Blueridge
- District: Blue Ridge ISD
Source: NTREIS. This data may not be complete. We recommend contacting the local school district to confirm school assignments for this home.
- $51,975-- bd-- ba-- sqft212 Crestside Dr, Blue Ridge, TX 75424Off Market
- $307,3003 bd2 ba1.8k sqft302 Heritage Grove Rd, Blue Ridge, TX 75424Off Market
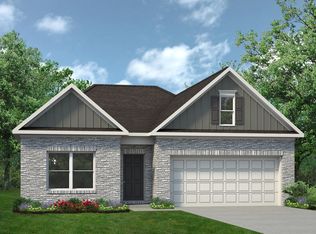
- $219,6123 bd2 ba1.3k sqft210 Crestside Dr, Blue Ridge, TX 75424Off Market
- $360,9904 bd3 ba2.4k sqft304 Heritage Grove Rd, Blue Ridge, TX 75424New Construction
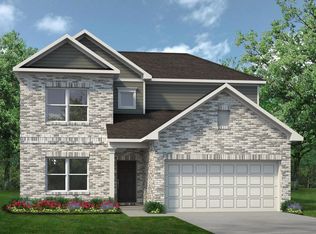
Similar homes
- $369,9004 bd2 ba1.8k sqft3816 Chicory Ct, Melissa, TX 75454For Sale
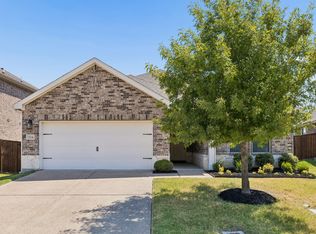 MLS ID #21375553, Kam Gill. NTREIS
 - $360,0003 bd2 ba1.6k sqft3017 Bobcat Dr, Melissa, TX 75454For Sale
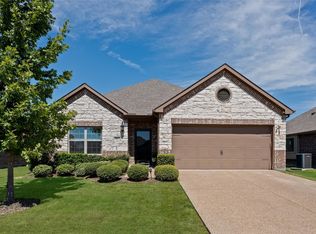 MLS ID #21387685, Derek Dean. NTREIS
 - $395,0003 bd2 ba1.8k sqft7504 Guadalupe Way, McKinney, TX 75071For Sale
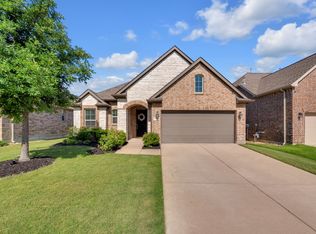 MLS ID #21390923, Anastasia Riley. NTREIS
 - $389,9904 bd2 ba2k sqft2320 Atlantic Ave, Anna, TX 75409For Sale
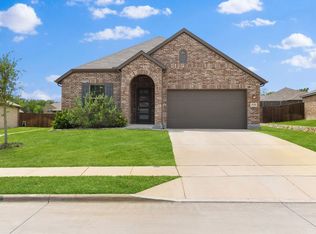 MLS ID #21265320, Boo Reitz. NTREIS
