MLS# 21239340 - Built by Smith Douglas Homes - Sep 2026 completion! ~ Discover this stunning new construction single-family residence in the desirable Heritage Grove subdivision, set to be completed by July 2026. This spacious 2,446 sq. ft. home features four generously sized primary bedrooms and three bathrooms, including two full and one-half bath. The traditional design boasts an open floor plan with an eat-in kitchen, complete with a kitchen island and pantry, perfect for entertaining. The living room is enhanced with windows, while decorative lighting adds elegance throughout. Enjoy outdoor living on the covered patio in the private yard. Additional highlights include a two-car garage, central heating and cooling, and a durable composition roof. Located within the sought-after Blue Ridge ISD, this home is an exceptional opportunity for families seeking comfort and style.
New construction
Price increase: $11K (8/5)
$360,990
304 Heritage Grove Rd, Blue Ridge, TX 75424
4beds
2,446sqft
Single Family Residence
Built in 2026
7,501 Square Feet Lot
$358,500 Zestimate®
$148/sqft
$54/mo HOA
What's special
Open floor planTwo-car garageCentral heating and coolingEat-in kitchenTraditional designKitchen islandDurable composition roof
- 163 days
- 44
- 4
Zillow last checked:
Listing updated:
Listed by:
Ben Caballero 888-872-6006,
HomesUSA.com 888-872-6006
Source: NTREIS,MLS#: 21239340
Facts & features
Interior
Bedrooms & bathrooms
- Bedrooms: 4
- Bathrooms: 3
- Full bathrooms: 2
- 1/2 bathrooms: 1
Primary bedroom
- Features: Linen Closet, Walk-In Closet(s)
- Level: First
- Dimensions: 16 x 14
Bedroom
- Level: Second
- Dimensions: 12 x 10
Bedroom
- Level: Second
- Dimensions: 11 x 11
Bedroom
- Level: Second
- Dimensions: 10 x 11
Bonus room
- Level: Second
- Dimensions: 11 x 13
Breakfast room nook
- Level: First
- Dimensions: 10 x 9
Dining room
- Level: First
- Dimensions: 12 x 11
Game room
- Level: Second
- Dimensions: 18 x 9
Kitchen
- Features: Built-in Features, Granite Counters, Kitchen Island, Pantry
- Level: First
- Dimensions: 12 x 10
Living room
- Level: First
- Dimensions: 20 x 14
Heating
- Central, Electric, Fireplace(s)
Cooling
- Central Air, Electric
Appliances
- Included: Dishwasher, Electric Oven, Electric Range, Electric Water Heater, Gas Cooktop, Disposal, Microwave
- Laundry: Washer Hookup, Electric Dryer Hookup, Laundry in Utility Room
Features
- Decorative/Designer Lighting Fixtures, Eat-in Kitchen, Kitchen Island, Open Floorplan, Pantry, Walk-In Closet(s)
- Flooring: Carpet, Vinyl
- Has basement: No
- Number of fireplaces: 1
- Fireplace features: Living Room
Interior area
- Total interior livable area: 2,446 sqft
Video & virtual tour
Property
Parking
- Total spaces: 2
- Parking features: Garage Faces Front
- Garage spaces: 2
Features
- Levels: Two
- Stories: 2
- Patio & porch: Covered
- Exterior features: Private Yard, Rain Gutters
- Pool features: None
Lot
- Size: 7,501 Square Feet
Details
- Parcel number: R1309600A01401
Construction
Type & style
- Home type: SingleFamily
- Architectural style: Traditional,Detached
- Property subtype: Single Family Residence
Materials
- Brick
- Foundation: Slab
- Roof: Composition
Condition
- Under Construction
- New construction: Yes
- Year built: 2026
Utilities & green energy
- Sewer: Public Sewer
- Water: Public
- Utilities for property: Sewer Available, Water Available
Green energy
- Energy efficient items: HVAC, Thermostat
Community & HOA
Community
- Features: Sidewalks
- Security: Carbon Monoxide Detector(s), Smoke Detector(s)
- Subdivision: Heritage Grove
HOA
- Has HOA: Yes
- Services included: All Facilities, Maintenance Structure
- HOA fee: $54 monthly
- HOA name: Neighborhood Management Inc
- HOA phone: 972-359-1548
Location
- Region: Blue Ridge
Financial & listing details
- Price per square foot: $148/sqft
- Tax assessed value: $47,250
- Annual tax amount: $900
- Date on market: 4/14/2026
- Cumulative days on market: 164 days
Estimated market value
$358,500
$341,000 - $376,000
$2,329/mo
Price history
| Date | Event | Price |
|---|---|---|
| 8/5/2026 | Price change | $360,990+3.1%$148/sqft |
Source:  Smith Douglas Homes Report a problem Smith Douglas Homes Report a problem | ||
| 5/20/2026 | Price change | $349,990-0.1%$143/sqft |
Source: Smith Douglas Homes Report a problem | ||
| 4/14/2026 | Listed for sale | $350,210$143/sqft |
Source: NTREIS #21239340 Report a problem | ||
Public tax history
| Year | Property taxes | Tax assessment |
|---|---|---|
| 2025 | $900 -5.4% | $47,250 |
| 2024 | $952 | $47,250 |
Find assessor info on the county website
Monthly payment
Est. payment
Payment breakdown
Explore the cost of this home by adjusting the details. Changes won't be saved.Climate risks
Neighborhood: 75424
Nearby schools
Schools provided by the listing agent
- Elementary: Blueridge
- Middle: Blueridge
- High: Blueridge
- District: Blue Ridge ISD
Source: NTREIS. This data may not be complete. We recommend contacting the local school district to confirm school assignments for this home.
- $307,3003 bd2 ba1.8k sqft302 Heritage Grove Rd, Blue Ridge, TX 75424Off Market
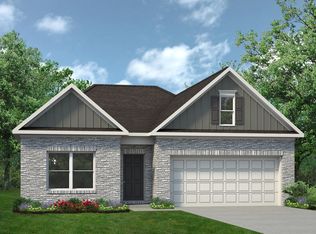
- $318,6204 bd2 ba1.8k sqft306 Heritage Grove Rd, Blue Ridge, TX 75424New Construction

- $313,5003 bd2 ba1.6k sqft301 Heritage Grove Rd, Blue Ridge, TX 75424Off Market
- $49,613-- bd-- ba-- sqft303 Heritage Grove Rd, Blue Ridge, TX 75424Off Market
Similar homes
- $352,5204 bd3 ba2.4k sqft307 Tree Haven Dr, Blue Ridge, TX 75424New Construction
 NTREIS
 - $321,0354 bd2 ba1.7k sqft204 Crestside Dr, Blue Ridge, TX 75424New Construction
 NTREIS
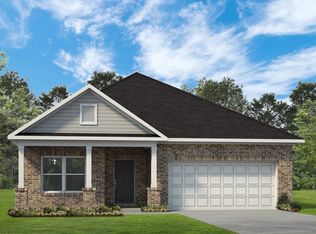
 - from $289,9904 bd2 ba1.8k sqftThe Davenport II Plan, Heritage Grove, Blue Ridge, TX 75424New Construction
 Smith Douglas Homes
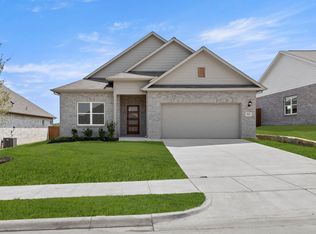
 - $320,4854 bd2 ba1.8k sqft312 Heritage Grove Rd, Blue Ridge, TX 75424New Construction
 NTREIS
