Welcome to country living in beautiful Bells, Texas! Situated on approximately 5.3 acres, this spacious 4-bedroom, 3-full-bath barndominium offers the perfect combination of comfortable living, wide-open space, and room for all your hobbies. Inside, you'll find a generously sized floor plan with plenty of room for family, guests, and entertaining. One of the standout features is the large, attached garage workshop, providing exceptional space for vehicles, equipment, storage, projects, or recreational toys. Outside is where this property really shines. Enjoy summer days around the above-ground pool, shoot some hoops on the private basketball court, or relax and take in the peaceful country setting overlooking the property's small pond tank. With over five acres, there's plenty of room to spread out, enjoy the outdoors, and make the property your own. If you've been searching for a unique North Texas property that combines the space of country living with the versatility and character of a barndominium, this Bells, TX property is one you'll want to see!
For sale
Price cut: $45K (10/8)
$580,000
45 Halliburton Dr, Bells, TX 75414
4beds
2,535sqft
Single Family Residence
Built in 2014
5.13 Acres Lot
$570,400 Zestimate®
$229/sqft
$-- HOA
What's special
Private basketball courtLarge attached garage workshopAbove-ground poolGenerously sized floor plan
- 53 days
- 300
- 16
Zillow last checked:
Listing updated:
Listed by:
Kyle Rothenberger 0748832 903-224-5171,
Easy Life Realty 903-224-5171
Source: NTREIS,MLS#: 21365354
Facts & features
Interior
Bedrooms & bathrooms
- Bedrooms: 4
- Bathrooms: 3
- Full bathrooms: 3
Primary bedroom
- Features: Closet Cabinetry, Ceiling Fan(s), Dual Sinks, En Suite Bathroom, Garden Tub/Roman Tub, Linen Closet, Separate Shower, Walk-In Closet(s)
- Level: First
- Dimensions: 15 x 14
Bedroom
- Features: Closet Cabinetry, Ceiling Fan(s)
- Level: First
- Dimensions: 11 x 11
Bedroom
- Features: Closet Cabinetry, Ceiling Fan(s)
- Level: First
- Dimensions: 13 x 11
Bedroom
- Features: Closet Cabinetry, Ceiling Fan(s)
- Level: First
- Dimensions: 13 x 11
Primary bathroom
- Features: Built-in Features, Dual Sinks, En Suite Bathroom, Granite Counters, Garden Tub/Roman Tub, Linen Closet, Separate Shower
- Level: First
- Dimensions: 12 x 11
Dining room
- Level: First
- Dimensions: 14 x 13
Other
- Features: Built-in Features, Stone Counters
- Level: First
- Dimensions: 8 x 6
Other
- Level: First
- Dimensions: 9 x 7
Kitchen
- Features: Breakfast Bar, Built-in Features, Dual Sinks, Eat-in Kitchen, Granite Counters, Pantry, Walk-In Pantry
- Level: First
- Dimensions: 20 x 15
Living room
- Level: First
- Dimensions: 25 x 14
Utility room
- Features: Utility Room
- Level: First
- Dimensions: 8 x 6
Heating
- Central, Wood Stove
Cooling
- Central Air, Ceiling Fan(s)
Appliances
- Included: Some Gas Appliances, Dishwasher, Gas Cooktop, Gas Oven, Gas Water Heater, Microwave, Plumbed For Gas, Refrigerator, Tankless Water Heater, Vented Exhaust Fan
Features
- Eat-in Kitchen, High Speed Internet, Open Floorplan, Pantry, Cable TV, Natural Woodwork, Walk-In Closet(s), Wired for Sound
- Flooring: Concrete, Painted/Stained
- Windows: Window Coverings
- Has basement: No
- Number of fireplaces: 1
- Fireplace features: Living Room, Wood Burning Stove
Interior area
- Total interior livable area: 2,535 sqft
Video & virtual tour
Property
Parking
- Total spaces: 6
- Parking features: Attached Carport, Additional Parking, Covered, Door-Single, Driveway, Garage
- Attached garage spaces: 2
- Carport spaces: 4
- Covered spaces: 6
Features
- Levels: One
- Stories: 1
- Patio & porch: Deck, Covered
- Exterior features: Basketball Court, Lighting, Rain Gutters
- Pool features: Above Ground, Fenced, Outdoor Pool, Pool
- Has spa: Yes
- Spa features: Hot Tub
- Fencing: Barbed Wire,Chain Link,Gate
Lot
- Size: 5.13 Acres
- Features: Acreage, Back Yard, Cleared, Lawn, Landscaped, Pasture, Pond on Lot, Many Trees
- Residential vegetation: Cleared, Partially Wooded, Brush
Details
- Parcel number: 370180
- Horses can be raised: Yes
Construction
Type & style
- Home type: SingleFamily
- Architectural style: Barndominium,Detached
- Property subtype: Single Family Residence
- Attached to another structure: Yes
Materials
- Metal Siding
- Foundation: Slab
- Roof: Metal
Condition
- Resale
- Year built: 2014
Utilities & green energy
- Sewer: Septic Tank
- Water: Community/Coop
- Utilities for property: Electricity Available, Electricity Connected, Propane, Septic Available, Water Available, Cable Available
Community & HOA
Community
- Subdivision: G-0071
HOA
- Has HOA: No
Location
- Region: Bells
Financial & listing details
- Price per square foot: $229/sqft
- Tax assessed value: $530,950
- Annual tax amount: $3,388
- Date on market: 8/26/2026
- Cumulative days on market: 53 days
- Listing terms: Cash,Conventional,FHA,VA Loan
- Exclusions: All personal property.
- Road surface type: Gravel
Estimated market value
$570,400
$542,000 - $599,000
$2,792/mo
Price history
| Date | Event | Price |
|---|---|---|
| 10/8/2026 | Price change | $580,000-7.2%$229/sqft |
Source: NTREIS #21365354 Report a problem | ||
| 8/26/2026 | Listed for sale | $625,000$247/sqft |
Source: NTREIS #21365354 Report a problem | ||
Public tax history
| Year | Property taxes | Tax assessment |
|---|---|---|
| 2025 | $3,388 +1% | $334,061 +10% |
| 2024 | $3,354 +15.6% | $303,692 +10% |
| 2023 | $2,902 -16.6% | $276,084 +10% |
| 2022 | $3,481 | $250,985 +10% |
| 2021 | -- | $228,168 +10% |
| 2020 | -- | $207,425 +10% |
| 2019 | $3,158 | $188,568 +0.2% |
| 2018 | -- | $188,211 |
| 2017 | -- | $188,211 +32.8% |
| 2016 | -- | $141,674 -1.6% |
| 2015 | -- | $143,997 |
Find assessor info on the county website
Monthly payment
Est. payment
Payment breakdown
Explore the cost of this home by adjusting the details. Changes won't be saved.Climate risks
Neighborhood: 75414
Nearby schools
Schools provided by the listing agent
- Elementary: Bells
- Middle: Pritchard
- High: Bells
- District: Bells ISD
Source: NTREIS. This data may not be complete. We recommend contacting the local school district to confirm school assignments for this home.
Similar homes
- $545,9005 bd3 ba2.7k sqft230 Frosty Hollow Rd, Denison, TX 75021For Sale
 MLS ID #21375834, Mike Harrison. NTREIS
 - $495,0003 bd3 ba2.1k sqft1900 County Road 1535, Bonham, TX 75418For Sale
 MLS ID #21226999, JAMES SIMPSON. NTREIS
 - $600,0004 bd3 ba2.8k sqft4300 County Road 4640, Trenton, TX 75490For Sale
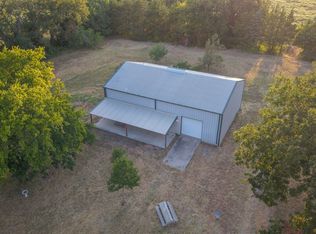 MLS ID #21388992, Jorge Martinez. NTREIS
 - $549,0005 bd4 ba3.1k sqft54 Doty Ln, Denison, TX 75021For Sale
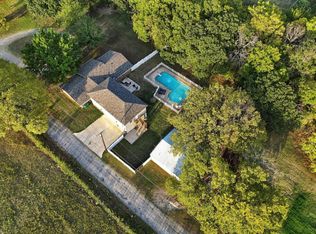 MLS ID #21396060, Rich Patterson. NTREIS
