Choose 2% (Up to $10,000) Lender Credit OR a 12 month intro rate 1% below market with use of our preferred lender.
Discover the serene beauty of rural Texas living at 1118 Private Road 425, a charming retreat nestled in the tranquil countryside of Fannin County, Whitewright. This inviting 1,825 sq ft home, built in 1986, offers a perfect blend of cozy comfort and endless potential, ideal for those seeking a peaceful escape with room to grow.
The residence features 2 spacious bathrooms and well-designed living spaces, perfect for relaxing or entertaining. This home carries a warm, lived-in feel, ready for your personal touch. The interior, though in need of some modern updates, boasts a classic layout, providing a canvas for your dream home. Imagine customizing the space to reflect your style while preserving its rustic charm.
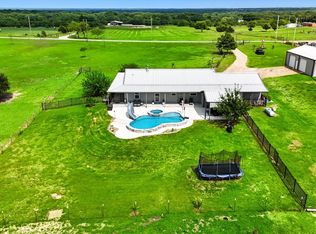
Step outside to embrace the expansive acreage surrounding the property, offering boundless opportunities for outdoor enthusiasts. A standout feature is the pond, newly constructed in 2024, adding a picturesque element to the landscape. Whether you're envisioning a thriving garden, space for livestock, or simply a spot to enjoy fishing or quiet reflection under Whitewright’s starry skies, this property delivers. The open land is perfect for those craving privacy and the freedom to create their own rural oasis.
Conveniently located, the property provides easy access to major highways like US 82 and US 69, making commutes to nearby Sherman (20 minutes) or Greenville (30 minutes) a breeze for shopping, dining, or work.
This is more than a home—it’s a lifestyle. With its blend of seclusion, natural beauty, and proximity to modern conveniences, it offers a rare opportunity to own a slice of Texas paradise. Don’t miss your chance to transform this property into your forever home or weekend get-a-way.
For sale
$585,000
1118 Private Road 425, Whitewright, TX 75491
3beds
1,825sqft
Single Family Residence
Built in 1986
15 Acres Lot
$561,200 Zestimate®
$321/sqft
$-- HOA
What's special
Rustic charmClassic layoutWell-designed living spaces
- 190 days
- 78
- 5
Zillow last checked:
Listing updated:
Listed by:
Charlie Crane 0620383 972-658-9530,
RE/MAX CORNERSTONE 972-658-9530
Source: NTREIS,MLS#: 21194856
Facts & features
Interior
Bedrooms & bathrooms
- Bedrooms: 3
- Bathrooms: 2
- Full bathrooms: 2
Primary bedroom
- Level: First
- Dimensions: 14 x 14
Bedroom
- Level: First
- Dimensions: 14 x 10
Bedroom
- Level: First
- Dimensions: 12 x 10
Bonus room
- Level: First
- Dimensions: 20 x 14
Dining room
- Level: First
- Dimensions: 14 x 14
Kitchen
- Level: First
- Dimensions: 14 x 14
Laundry
- Level: First
- Dimensions: 14 x 5
Living room
- Level: First
- Dimensions: 14 x 12
Living room
- Level: First
- Dimensions: 17 x 16
Heating
- Electric
Cooling
- Electric
Appliances
- Included: Dishwasher, Electric Range, Electric Water Heater, Microwave
Features
- Cable TV
- Flooring: Luxury Vinyl Plank, Tile
- Has basement: No
- Has fireplace: No
Interior area
- Total interior livable area: 1,825 sqft
Video & virtual tour
Property
Parking
- Total spaces: 4
- Parking features: Detached Carport, Driveway
- Carport spaces: 4
- Has uncovered spaces: Yes
Features
- Levels: One
- Stories: 1
- Patio & porch: Covered
- Pool features: None
- Fencing: Barbed Wire,Other
Lot
- Size: 15 Acres
- Residential vegetation: Brush, Cleared, Grassed, Partially Wooded
Details
- Additional structures: Outbuilding, Other, Shed(s)
- Parcel number: 000000073947
Construction
Type & style
- Home type: SingleFamily
- Architectural style: Ranch,Detached
- Property subtype: Single Family Residence
Materials
- Foundation: Slab
- Roof: Composition
Condition
- Year built: 1986
Utilities & green energy
- Sewer: Septic Tank
- Utilities for property: Municipal Utilities, Septic Available, Water Available, Cable Available
Community & HOA
Community
- Subdivision: A0274
HOA
- Has HOA: No
Location
- Region: Whitewright
Financial & listing details
- Price per square foot: $321/sqft
- Tax assessed value: $181,260
- Annual tax amount: $1,826
- Date on market: 3/2/2026
- Cumulative days on market: 385 days
- Listing terms: Cash,Conventional,FHA,Other
- Exclusions: Personal items and equipment
- Road surface type: Gravel
Estimated market value
$561,200
$533,000 - $589,000
$1,932/mo
Price history
| Date | Event | Price |
|---|---|---|
| 5/4/2026 | Price change | $585,000-2.5%$321/sqft |
Source: NTREIS #21194856 Report a problem | ||
| 3/2/2026 | Listed for sale | $600,000$329/sqft |
Source: NTREIS #21194856 Report a problem | ||
| 3/1/2026 | Listing removed | $600,000$329/sqft |
Source: NTREIS #21035001 Report a problem | ||
| 1/28/2026 | Price change | $600,000-4%$329/sqft |
Source: NTREIS #21035001 Report a problem | ||
| 10/20/2025 | Price change | $625,000-3.8%$342/sqft |
Source: NTREIS #21035001 Report a problem | ||
| 9/22/2025 | Listed for sale | $650,000+209.5%$356/sqft |
Source: NTREIS #21035001 Report a problem | ||
| 10/14/2018 | Listing removed | $210,000$115/sqft |
Source: Core One Real Estate, L.L.C #13895091 Report a problem | ||
| 8/8/2018 | Pending sale | $210,000$115/sqft |
Source: Core One Real Estate, L.L.C #13895091 Report a problem | ||
| 7/19/2018 | Listed for sale | $210,000$115/sqft |
Source: Core One Real Estate, L.L.C #13895091 Report a problem | ||
Public tax history
| Year | Property taxes | Tax assessment |
|---|---|---|
| 2025 | $1,917 +5% | $181,260 +12.7% |
| 2024 | $1,826 -10.4% | $160,770 +0.2% |
| 2023 | $2,039 | $160,480 +8.6% |
| 2022 | -- | $147,810 +23.3% |
| 2021 | $1,924 +1% | $119,890 +9.5% |
| 2020 | $1,904 -0.5% | $109,530 +5.2% |
| 2019 | $1,913 +23.4% | $104,130 +7% |
| 2018 | $1,551 | $97,320 +3.5% |
| 2017 | -- | $94,060 +3.9% |
| 2016 | -- | $90,510 +4.3% |
| 2015 | -- | $86,780 -0.7% |
| 2014 | -- | $87,420 -1.3% |
| 2012 | -- | $88,590 |
| 2011 | -- | -- |
| 2010 | -- | -- |
| 2009 | -- | -- |
| 2008 | -- | -- |
| 2007 | -- | $82,990 |
Find assessor info on the county website
Monthly payment
Est. payment
Payment breakdown
Explore the cost of this home by adjusting the details. Changes won't be saved.Climate risks
Neighborhood: 75491
Nearby schools
Schools provided by the listing agent
- Elementary: Savoy
- Middle: Savoy
- High: Savoy
- District: Savoy ISD
Source: NTREIS. This data may not be complete. We recommend contacting the local school district to confirm school assignments for this home.
Similar homes
- $565,0002 bd3 ba1.9k sqft1501 Andy Thomas Rd, Whitewright, TX 75491For Sale
 MLS ID #21367008, Kaley Millender. NTREIS
 - $579,9003 bd2 ba1.8k sqft627 County Road 4445, Trenton, TX 75490For Sale
 MLS ID #21351573, Rex Womack. NTREIS
 - $699,9903 bd2 ba2k sqft807 E State Highway 11, Tom Bean, TX 75491For Sale
 MLS ID #21245282, Laura Robertson. NTREIS
 - $475,9003 bd2 ba1.9k sqft1468 County Road 4015, Savoy, TX 75479For Sale
 MLS ID #21275614, RONNIE LESTER. NTREIS
