Welcome to your dream country retreat! Situated on over 15 acres, this beautifully maintained property offers the perfect blend of rural charm, modern amenities, and self-sufficiency all just approximately 20 minutes from Sherman and 35 minutes from McKinney. The home features wraparound porches, a wood-burning stove insert in the fireplace, spray foam insulation for energy efficiency, and a whole-house generator. The oversized garage includes an 8x18 door, providing space for trucks and storage. Inside, you'll find stunning knotty alder custom cabinets, adding warmth and character. The expansive kitchen is designed for both function and gathering, featuring an extra-large island and a huge walk-in pantry—perfect for entertaining or stocking up for country living. A spacious laundry and mud room offers room for organization and storage. Enjoy outdoor living with a gorgeous 2-year-old pool, a hot tub and slide, with fencing. A covered patio provides space for relaxing or hosting, and an outdoor bathroom with a sink and shower for rinsing off after a swim or a working outside. A 30x50 shop adds versatility, featuring paid-for solar panels, an 8kW Outback inverter, and backup batteries to help keep electric bills low and power running during outages. Inside the shop, you'll find guest quarters with a kitchen and full bathroom, with the option to expand the space if desired. The land is fenced and cross-fenced with 2 pastures for separating livestock. A lean-to provides shelter for animals, and the property includes a chicken coop, peach, pear, plum, and persimmon trees, along with mature pecan trees. An agricultural exemption is in place, helping to keep property taxes low. Additional features include a water filtration system for the main home, security cameras, a storm shelter for added safety, and a automatic gated entrance. If you’ve been dreaming of peaceful country living with every amenity already in place, this property checks all the boxes. Welcome home!
Sold
Price Unknown
1106 Private Road 425, Whitewright, TX 75491
4beds
2,243sqft
Single Family Residence
Built in 2017
15.36 Acres Lot
$759,500 Zestimate®
$--/sqft
$2,811 Estimated rent
Home value
$759,500
$722,000 - $797,000
$2,811/mo
Zestimate® history
Owner options
List your home for rent
$2,811/mo
Rent Zestimate®
Find your next renter with Zillow Rental Manager. Plus, with online applications, you can quickly screen prospective tenants – for free.
$2,811/mo
Rent Zestimate®
Refinance and save
Refinancing to a lower rate could help reduce your monthly payments and save thousands over the life of the loan.
Explore your selling options
Work with a Zillow partner agent
Leverage their expertise and Zillow's premium Showcase listings to get your home seen by more buyers.
Get startedList with your own agent
Get your home in front of millions of buyers by listing it on Zillow.
Learn how to do itSell it yourself
Take full control of how buyers see your home on Zillow by listing For Sale by Owner (FSBO).
List your homeWhat's special
Wraparound porchesChicken coopHot tub and slideCovered patioOversized garageSpray foam insulationMature pecan trees
Zillow last checked:
Listing updated:
Listed by:
Rebekah Elliott 0724804 214-293-4620,
eXp Realty LLC 888-519-7431
Bought with:
Rebekah Elliott, 0724804
eXp Realty LLC
Source: NTREIS,MLS#: 21024146
Facts & features
Interior
Bedrooms & bathrooms
- Bedrooms: 4
- Bathrooms: 5
- Full bathrooms: 4
- 1/2 bathrooms: 1
Primary bedroom
- Features: Ceiling Fan(s), En Suite Bathroom
- Level: First
- Dimensions: 17 x 14
Bedroom
- Features: Ceiling Fan(s)
- Level: First
- Dimensions: 16 x 11
Bedroom
- Features: Ceiling Fan(s)
- Level: First
- Dimensions: 16 x 11
Primary bathroom
- Features: Built-in Features, Dual Sinks, En Suite Bathroom, Granite Counters, Garden Tub/Roman Tub, Sink, Separate Shower
- Level: First
- Dimensions: 11 x 13
Dining room
- Level: First
- Dimensions: 10 x 9
Kitchen
- Features: Breakfast Bar, Built-in Features, Eat-in Kitchen, Granite Counters, Kitchen Island, Pantry
- Level: First
- Dimensions: 25 x 12
Laundry
- Features: Built-in Features, Granite Counters
- Level: First
- Dimensions: 17 x 6
Living room
- Features: Ceiling Fan(s), Fireplace
- Level: First
- Dimensions: 22 x 21
Heating
- Electric, Fireplace(s)
Cooling
- Central Air, Ceiling Fan(s), Electric, Wall Unit(s)
Appliances
- Included: Convection Oven, Electric Range, Electric Water Heater, Ice Maker, Tankless Water Heater, Water Purifier
- Laundry: Dryer Hookup, Laundry in Utility Room
Features
- Chandelier, Decorative/Designer Lighting Fixtures, Eat-in Kitchen, Granite Counters, High Speed Internet, In-Law Floorplan, Kitchen Island, Open Floorplan, Pantry, Vaulted Ceiling(s), Natural Woodwork, Walk-In Closet(s)
- Has basement: No
- Number of fireplaces: 1
- Fireplace features: Blower Fan, Living Room, Wood Burning, Insert
Interior area
- Total interior livable area: 2,243 sqft
Property
Parking
- Total spaces: 4
- Parking features: Additional Parking, Covered, Door-Multi, Driveway, Electric Gate, Enclosed, Garage Faces Front, Gated, Oversized
- Attached garage spaces: 2
- Carport spaces: 2
- Covered spaces: 4
Accessibility
- Accessibility features: Accessible Full Bath, Accessible Bedroom, Accessible Kitchen, Accessible Entrance
Features
- Levels: One
- Stories: 1
- Patio & porch: Deck, Covered
- Exterior features: Garden, Lighting, Outdoor Shower, Rain Gutters, Storage
- Pool features: Fenced, Gunite, Heated, In Ground, Outdoor Pool, Other, Pool, Pool/Spa Combo, Waterfall, Water Feature
- Has spa: Yes
- Spa features: Hot Tub
- Fencing: Barbed Wire,Fenced,Front Yard,Pipe,Wrought Iron
Lot
- Size: 15.36 Acres
- Features: Acreage, Agricultural, Back Yard, Cleared, Lawn, Landscaped, Pasture, Many Trees
Details
- Additional structures: Second Garage, Garage(s), Outbuilding, Other, Poultry Coop, Second Residence, Residence, Workshop, Barn(s), Stable(s)
- Parcel number: 000000073935
- Other equipment: Air Purifier, Generator, Satellite Dish
Construction
Type & style
- Home type: SingleFamily
- Architectural style: Barndominium,Farmhouse
- Property subtype: Single Family Residence
- Attached to another structure: Yes
Materials
- Steel Siding
- Foundation: Slab
- Roof: Metal
Condition
- Year built: 2017
Utilities & green energy
- Electric: Photovoltaics Seller Owned
- Sewer: Septic Tank
- Water: Community/Coop
- Utilities for property: Electricity Connected, Propane, Overhead Utilities, Phone Available, Septic Available, Separate Meters, Water Available
Green energy
- Energy generation: Solar
Community & HOA
Community
- Security: Security System, Carbon Monoxide Detector(s), Fire Alarm
- Subdivision: None
HOA
- Has HOA: No
Location
- Region: Whitewright
Financial & listing details
- Tax assessed value: $647,010
- Annual tax amount: $4,118
- Date on market: 8/6/2025
- Cumulative days on market: 308 days
- Listing terms: Cash,Conventional,1031 Exchange,FHA,USDA Loan,VA Loan
- Exclusions: Waterhose and holder on back porch.
Price history
| Date | Event | Price |
|---|---|---|
| 6/30/2026 | Sold | -- |
Source: NTREIS #21024146 Report a problem | ||
| 6/26/2026 | Pending sale | $795,000$354/sqft |
Source: NTREIS #21024146 Report a problem | ||
| 6/18/2026 | Contingent | $795,000$354/sqft |
Source: NTREIS #21024146 Report a problem | ||
| 5/4/2026 | Price change | $795,000-3.6%$354/sqft |
Source: NTREIS #21024146 Report a problem | ||
| 11/11/2025 | Price change | $825,000-1.8%$368/sqft |
Source: NTREIS #21024146 Report a problem | ||
| 9/26/2025 | Price change | $840,000-1.2%$374/sqft |
Source: NTREIS #21024146 Report a problem | ||
| 8/6/2025 | Listed for sale | $850,000$379/sqft |
Source: NTREIS #21024146 Report a problem | ||
Public tax history
| Year | Property taxes | Tax assessment |
|---|---|---|
| 2025 | $3,075 -8.6% | $647,010 +3.5% |
| 2024 | $3,363 +1.3% | $625,116 +6.8% |
| 2023 | $3,319 | $585,070 +28.4% |
| 2022 | -- | $455,712 +17.2% |
| 2021 | $4,107 +2.1% | $388,800 +11.4% |
| 2020 | $4,021 +5.1% | $348,927 +8.6% |
| 2019 | $3,827 +59.3% | $321,149 +11.4% |
| 2018 | $2,403 | $288,382 |
| 2017 | -- | -- |
| 2016 | -- | -- |
| 2015 | -- | -- |
Find assessor info on the county website
Neighborhood: 75491
Nearby homes
- $414,7003 bd2 ba1.5k sqft1118 Pr 425, Whitewright, TX 75491Off Market
- $167,500-- bd-- ba1.2k sqft974 Private Road 425, Whitewright, TX 75491Off Market
- $585,0003 bd2 ba1.8k sqft1118 Private Road 425, Whitewright, TX 75491For Sale
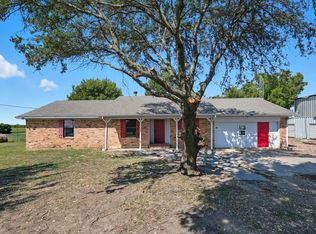
- $485,450-- bd2 ba1.8k sqft1306 County Road 4030, Whitewright, TX 75491Off Market
- $350,300-- bd-- ba1.5k sqft946 Private Road 425, Whitewright, TX 75491Off Market
- $--3 bd2 ba2.2k sqft1252 County Road 4030, Whitewright, TX 75491Sold
- $158,7004 bd2 ba1.2k sqft1210 County Road 4030, Whitewright, TX 75491Off Market
- $381,6003 bd1 ba1.6k sqft724 Private Road 425, Whitewright, TX 75491Off Market
Nearby schools
GreatSchools rating
- 5/10Savoy Elementary SchoolGrades: PK-6Distance: 2.5 mi
- 5/10Savoy High SchoolGrades: 7-12Distance: 2.2 mi
Schools provided by the listing agent
- Elementary: Savoy
- Middle: Savoy
- High: Savoy
- District: Savoy ISD
Source: NTREIS. This data may not be complete. We recommend contacting the local school district to confirm school assignments for this home.
Get a cash offer in 3 minutes
Find out how much your home could sell for in as little as 3 minutes with a no-obligation cash offer.
Estimated market value
$759,500
Get a cash offer in 3 minutes
Find out how much your home could sell for in as little as 3 minutes with a no-obligation cash offer.
Estimated market value
$759,500
- Texas
- Fannin County
- Savoy
- 75491
- 1106 Private Road 425
