Welcome to 110 Bois D Arc! This sprawling brick ranch home on just under 4 acres as been well-maintained and is ready for new owners to call it home. Escape to your own country retreat nestled in the heart of Tom Bean, TX, located just 15 minutes from Texas Instruments, Global Wafers, and other technological manufacturing facilities in Sherman, TX. With its peaceful setting, spacious living spaces, flexible floorplan, and 3.95 acres to roam on, this property is perfect for multi-generational living, remote working, or the DIY homesteader's dream! Walking up the stone pathway, step inside to a bright and open foyer leading large living spaces. Just off the entry, you will find a multi-purpose second living area which could easily be utilized as an office, play room, or hobby room, featuring a large bay window that allows for plenty of natural sunlight. On the opposite side, a bright, spacious dining area with matching bay window leads into the kitchen. Kitchen features a plethora of built-in cabinets, granite countertops, and adjacent breakfast nook overlooking the large lanai - a multi-purpose room for exercise or gatherings. A formal living area centers the house, and features a large built-in desk with shelving, and vintage brick wood burning fireplace. The east wing leads to two bedrooms with large full bathroom, and primary bedroom with ensuite full bath featuring separate shower area, double vanities, and walk-in closets. The north wing leads to a separate bedroom, full bathroom, spacious laundry area, and entrance to the two-car garage with extended 2-car carport. The backyard is fenced and set up for gardens, animals, and opens up to additional space to roam, play, and explore. Property features several mature bois d'arc trees, as well as mature fruit trees and vegetable gardens. Additional feautres include 16x16 metal workshop with electric, storage sheds, poultry coop, & RV carport with electric & lighting. This property truly has it all!
For sale
$489,000
110 Bois D Arc St, Tom Bean, TX 75491
4beds
2,446sqft
:
Get pre-qualified$3,492/mo
Single Family Residence
Built in 1976
3.95 Acres Lot
$477,400 Zestimate®
$200/sqft
$-- HOA
What's special
Plenty of natural sunlightSpacious living spacesSprawling brick ranch homeGranite countertopsFlexible floorplanMatching bay windowWalk-in closets
- 2 days |
- 172 |
- 12 |
Likely to sell faster than
Zillow last checked:
Listing updated:
Listed by:
STACEY OLMSTEAD 0480076 903-893-8174,
PARAGON, REALTORS 903-893-8174
Source: NTREIS,MLS#: 21345690
Facts & features
Interior
Bedrooms & bathrooms
- Bedrooms: 4
- Bathrooms: 3
- Full bathrooms: 3
Primary bedroom
- Features: Closet Cabinetry, Ceiling Fan(s), Dual Sinks, Double Vanity, En Suite Bathroom, Walk-In Closet(s)
- Level: First
- Dimensions: 17 x 13
Bedroom
- Features: Closet Cabinetry, Ceiling Fan(s)
- Level: First
- Dimensions: 11 x 13
Bedroom
- Features: Closet Cabinetry, Ceiling Fan(s)
- Level: First
- Dimensions: 12 x 12
Bedroom
- Features: Closet Cabinetry, Ceiling Fan(s)
- Level: First
- Dimensions: 13 x 12
Primary bathroom
- Features: Built-in Features, Double Vanity, Stone Counters
- Level: First
- Dimensions: 10 x 7
Breakfast room nook
- Features: Ceiling Fan(s)
- Level: First
- Dimensions: 12 x 7
Dining room
- Level: First
- Dimensions: 14 x 13
Other
- Features: Built-in Features, Stone Counters
- Level: First
- Dimensions: 8 x 4
Other
- Features: Built-in Features, Double Vanity, Stone Counters
- Level: First
- Dimensions: 11 x 6
Kitchen
- Features: Built-in Features, Granite Counters
- Level: First
- Dimensions: 12 x 12
Laundry
- Features: Built-in Features, Utility Sink
- Level: First
- Dimensions: 8 x 8
Living room
- Features: Built-in Features, Fireplace
- Level: First
- Dimensions: 23 x 16
Office
- Level: First
- Dimensions: 15 x 12
Sunroom
- Features: Ceiling Fan(s)
- Level: First
- Dimensions: 15 x 18
Heating
- Central, Electric, Fireplace(s)
Cooling
- Central Air, Ceiling Fan(s), Electric
Appliances
- Included: Double Oven, Dishwasher, Electric Cooktop, Electric Water Heater, Disposal, Microwave
- Laundry: Washer Hookup, Electric Dryer Hookup, Laundry in Utility Room
Features
- Built-in Features, Cedar Closet(s), Decorative/Designer Lighting Fixtures, Double Vanity, High Speed Internet, Cable TV, Walk-In Closet(s)
- Flooring: Carpet, Ceramic Tile, Wood
- Windows: Bay Window(s), Window Coverings
- Has basement: No
- Number of fireplaces: 1
- Fireplace features: Living Room, Masonry, Wood Burning
Interior area
- Total interior livable area: 2,446 sqft
Video & virtual tour
Property
Parking
- Total spaces: 4
- Parking features: Carport, Door-Single, Garage, Garage Door Opener, Inside Entrance, RV Carport, Garage Faces Side, Boat, RV Access/Parking
- Attached garage spaces: 2
- Carport spaces: 2
Features
- Levels: One
- Stories: 1
- Patio & porch: Rear Porch, Enclosed
- Exterior features: Rain Gutters, Storage
- Pool features: None
- Fencing: Back Yard,Fenced,Wood
Lot
- Size: 3.95 Acres
- Features: Acreage
- Residential vegetation: Grassed
Details
- Additional structures: Poultry Coop, RV/Boat Storage, Shed(s), Storage, Workshop
- Parcel number: 129474
Construction
Type & style
- Home type: SingleFamily
- Architectural style: Ranch,Detached
- Property subtype: Single Family Residence
Materials
- Brick
- Foundation: Slab
- Roof: Composition,Shingle
Condition
- Year built: 1976
Utilities & green energy
- Sewer: Public Sewer
- Water: Public
- Utilities for property: Sewer Available, Water Available, Cable Available
Community & HOA
Community
- Security: Smoke Detector(s)
- Subdivision: Aaron Shannon
HOA
- Has HOA: No
Location
- Region: Tom Bean
Financial & listing details
- Price per square foot: $200/sqft
- Tax assessed value: $522,222
- Annual tax amount: $10,254
- Date on market: 8/7/2026
- Cumulative days on market: 116 days
- Listing terms: Cash,Conventional,FHA,VA Loan
- Road surface type: Asphalt
Estimated market value
$477,400
$454,000 - $501,000
$2,442/mo
Price history
| Date | Event | Price |
|---|---|---|
| 8/7/2026 | Listed for sale | $489,000-2%$200/sqft |
Source: NTREIS #21345690 Report a problem | ||
| 8/1/2026 | Listing removed | $499,000$204/sqft |
Source: NTREIS #21157728 Report a problem | ||
| 5/12/2026 | Price change | $499,000-2%$204/sqft |
Source: NTREIS #21157728 Report a problem | ||
| 4/9/2026 | Listed for sale | $509,000$208/sqft |
Source: NTREIS #21157728 Report a problem | ||
| 2/1/2026 | Listing removed | -- |
Source: Owner Report a problem | ||
| 1/3/2026 | Listed for sale | $509,000+184.4%$208/sqft |
Source: Owner Report a problem | ||
| 6/19/2019 | Listing removed | $179,000$73/sqft |
Source: CENTURY 21 Dean Gilbert Realtors #14042700 Report a problem | ||
| 6/3/2019 | Listed for sale | $179,000$73/sqft |
Source: CENTURY 21 Dean Gilbert Realtors #14042700 Report a problem | ||
| 6/3/2019 | Pending sale | $179,000$73/sqft |
Source: C-21 DEAN GILBERT, REALTORS #14042700 Report a problem | ||
| 3/15/2019 | Listed for sale | $179,000$73/sqft |
Source: C-21 DEAN GILBERT, REALTORS #14042700 Report a problem | ||
Public tax history
| Year | Property taxes | Tax assessment |
|---|---|---|
| 2025 | $8,642 -15.2% | $522,222 -0.4% |
| 2024 | $10,194 +7.2% | $524,137 +3.4% |
| 2023 | $9,512 +14.9% | $506,687 +24.7% |
| 2022 | $8,280 +28.1% | $406,166 +24.3% |
| 2021 | $6,466 | $326,754 +13.8% |
| 2020 | -- | $287,037 +2.3% |
| 2019 | -- | $280,653 +19.8% |
| 2018 | -- | $234,237 -3.9% |
| 2017 | -- | $243,714 +1.2% |
| 2016 | -- | $240,711 +38.5% |
| 2015 | -- | $173,840 +23.2% |
| 2014 | -- | $141,087 +6.2% |
| 2013 | -- | $132,890 -5.7% |
| 2012 | -- | $140,907 -4.1% |
| 2011 | -- | $146,925 -2% |
| 2010 | -- | $149,940 +2.8% |
| 2009 | -- | $145,851 0% |
| 2008 | -- | $145,884 -7% |
| 2007 | -- | $156,934 -3.1% |
| 2006 | -- | $161,935 +23.4% |
| 2005 | -- | $131,228 +10% |
| 2004 | -- | $119,298 +21% |
| 2002 | -- | $98,594 |
| 2001 | -- | $98,594 +6% |
| 2000 | -- | $92,973 |
Find assessor info on the county website
Monthly payment
Est. payment
Payment breakdown
Explore the cost of this home by adjusting the details. Changes won't be saved.Climate risks
Neighborhood: 75491
Nearby schools
GreatSchools rating
- 3/10Tom Bean Elementary SchoolGrades: PK-5Distance: 0.5 mi
- 5/10Tom Bean Middle SchoolGrades: 6-8Distance: 0.7 mi
- 6/10Tom Bean High SchoolGrades: 9-12Distance: 0.7 mi
Schools provided by the listing agent
- Elementary: Tom Bean
- Middle: Tom Bean
- High: Tom Bean
- District: Tom Bean ISD
Source: NTREIS. This data may not be complete. We recommend contacting the local school district to confirm school assignments for this home.
- $---- bd-- ba-- sqft110 Bois D Arc St, Whitewright, TX 75491Off Market
- $324,100-- bd-- ba2.2k sqft205 Pecan St, Tom Bean, TX 75489Off Market
- $300,100-- bd-- ba1.3k sqft105 Bois D Arc St, Tom Bean, TX 75491Off Market
- $304,400-- bd-- ba1.4k sqft201 Pecan St, Tom Bean, TX 75489Off Market
- $234,500-- bd-- ba2.1k sqftPecan St, Tom bean, TX 75491Off Market
- $340,7003 bd2 ba1.9k sqft302 W Jones, Tom Bean, TX 75090Off Market
- $307,800-- bd-- ba1.8k sqft102 Bois D Arc St, Tom Bean, TX 75491Off Market
- $--2 bd1 ba1.1k sqft301 Pecan St, Tom Bean, TX 75489Sold
A local agent can set up tours, give advice and negotiate with sellers.
Similar homes
- $500,0004 bd3 ba2.3k sqft460 Joe Davis Rd, Van Alstyne, TX 75495For Sale
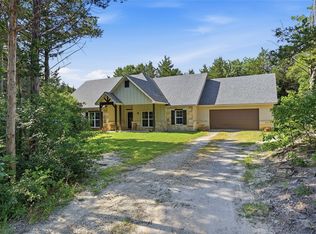 MLS ID #21322195, Cory Meals. NTREIS
 - $320,0003 bd1 ba1.7k sqft1250 Garrett Rd, Whitewright, TX 75491For Sale
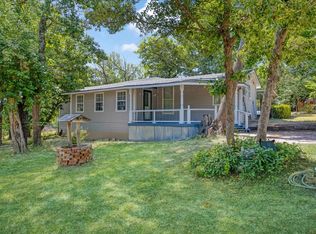 MLS ID #21295346, Hillary Gurnea. NTREIS
 - $455,0005 bd3 ba2.6k sqft298 Butterfield Rd, Denison, TX 75021For Sale
 MLS ID #21295793, Shawana O'Neal. NTREIS
 - $474,9005 bd3 ba2.2k sqft511 S Sulphur St, Leonard, TX 75452For Sale
 MLS ID #21349317, Stephen Ash. NTREIS
 - $430,0003 bd2 ba1.4k sqft9591 Dripping Springs Rd, Denison, TX 75021For SaleMLS ID #21347643, Kevin Case. NTREIS
- $499,0003 bd2 ba1.9k sqft522 High Country Rd, Sherman, TX 75092For SaleMLS ID #21277378, Lisa Hitchcock. NTREIS
- $585,0003 bd2 ba1.8k sqft1118 Private Road 425, Whitewright, TX 75491For SaleMLS ID #21194856, Charlie Crane. NTREIS
- $535,0004 bd3 ba2.4k sqft39 Preakness Place Rd, Van Alstyne, TX 75495For SaleMLS ID #21283354, Kelly Bishop. NTREIS
- $465,0003 bd2 ba2k sqft112 Harli Dr, Trenton, TX 75490For SaleMLS ID #21209955, Melissa Henley. NTREIS
- $579,0004 bd3 ba2.1k sqft146 Derby Dr, Van Alstyne, TX 75495For SaleMLS ID #21338952, Debra Pettit. NTREIS
- $389,0004 bd3 ba2.7k sqft85 Quail Run Rd, Sherman, TX 75090For SaleMLS ID #21176967, Brittany Munson. NTREIS
- $389,9005 bd4 ba2.6k sqft123 Valley Ranch Rd, Sherman, TX 75092For SaleMLS ID #21346483, Tina Jones. NTREIS
- $395,0003 bd2 ba1.3k sqft3472 Desvoignes Rd, Denison, TX 75021For SaleMLS ID #21304601, GLENDA GILLIAM. NTREIS
- $464,9005 bd4 ba3k sqft2208 Turtle Creek Dr, Sherman, TX 75092For SaleMLS ID #21280427, Lucy Turner. NTREIS
- $614,9004 bd4 ba3k sqft30 Tananger Springs Dr, Denison, TX 75021For SaleMLS ID #21339074, Autumn Cline. NTREIS
- $410,0003 bd2 ba1.8k sqft1673 County Road 1525, Ector, TX 75439For SaleMLS ID #21305756, Jeff Austin. NTREIS
- $529,0003 bd2 ba2.1k sqft205 Covey Ln, McKinney, TX 75071For SaleMLS ID #21320282, Dana Worth. NTREIS
- $559,0004 bd4 ba3.5k sqft80 River Hills Dr, Denison, TX 75020For SaleMLS ID #21261378, Sheryl Yowell. NTREIS
- $375,0004 bd3 ba2.9k sqft325 Arapaho E, Sherman, TX 75092For SaleMLS ID #21234333, Amanda Phillips. NTREIS
- $649,0004 bd3 ba2.7k sqft8645 County Road 419, Anna, TX 75409For SaleMLS ID #21262415, Tanya Sanchez. NTREIS
